Discover modern comfort in this move-in-ready new construction home, ideally located near Highways 610 and 290, with easy access to The Galleria, The Heights, and Houston’s Inner Loop. A private driveway and fenced backyard welcome you to this light-filled residence, featuring an open-concept design perfect for everyday living and entertaining.
The beautifully appointed kitchen offers two-tone cabinetry, stainless steel appliances, quartz countertops with a coordinating backsplash, and stylish pendant lighting. Luxury vinyl plank flooring extends throughout the home—no carpet!
Upstairs, a flexible bonus space provides the perfect setting for a home office, while all bedrooms offer privacy and comfort. The spacious primary suite includes a soaking tub, walk-in shower, dual vanities, and custom walk-in closet. A convenient upstairs utility room adds functionality. Outside, enjoy a patio and wraparound yard ideal for relaxing, dining, and entertaining.
New construction
$350,000
2825 De Soto St, Houston, TX 77091
3beds
1,767sqft
Single Family Residence
Built in 2026
3,528 Square Feet Lot
$348,600 Zestimate®
$198/sqft
$-- HOA
What's special
Stainless steel appliancesFlexible bonus spaceLight-filled residenceSoaking tubFenced backyardPrivate drivewayCustom walk-in closet
- 4 days |
- 48 |
- 7 |
Likely to sell faster than
Zillow last checked:
Listing updated:
Listed by:
Raul Garcia TREC #0709159 281-515-6815,
Coldwell Banker Realty - Heights,
Harley Hedgpeth TREC #0652686 713-254-3671,
Coldwell Banker Realty - Heights
Source: HAR,MLS#: 70195180
Facts & features
Interior
Bedrooms & bathrooms
- Bedrooms: 3
- Bathrooms: 3
- Full bathrooms: 2
- 1/2 bathrooms: 1
Rooms
- Room types: Utility Room
Primary bedroom
- Level: Second
- Area: 253.8
- Dimensions: 18.8x13.5
Bedroom
- Level: Second
- Area: 123.9
- Dimensions: 10.5x11.8
Bedroom
- Level: Second
- Area: 132.25
- Dimensions: 11.5x11.5
Kitchen
- Level: First
- Area: 156
- Dimensions: 12x13
Living room
- Level: First
- Area: 252
- Dimensions: 18x14
Heating
- Natural Gas
Cooling
- Attic Fan, Ceiling Fan(s), Electric
Appliances
- Included: Refrigerator, Gas Oven, Microwave, Gas Range, Dishwasher
Features
- All Bedrooms Up, Primary Bed - 2nd Floor, Walk-In Closet(s)
- Flooring: Vinyl
- Windows: Insulated/Low-E windows
Interior area
- Total structure area: 1,767
- Total interior livable area: 1,767 sqft
Property
Parking
- Total spaces: 2
- Parking features: Attached
- Attached garage spaces: 2
Features
- Stories: 2
- Patio & porch: Covered
- Fencing: Back Yard
Lot
- Size: 3,528 Square Feet
- Features: Back Yard, Subdivided, 0 Up To 1/4 Acre
Details
- Parcel number: 0820710000001
Construction
Type & style
- Home type: SingleFamily
- Architectural style: Contemporary
- Property subtype: Single Family Residence
Materials
- Cement Siding, Stucco
- Foundation: Slab
- Roof: Composition
Condition
- New construction: Yes
- Year built: 2026
Details
- Builder name: JC Pro
Utilities & green energy
- Sewer: Public Sewer
- Water: Public
Green energy
- Energy efficient items: Attic Vents, HVAC>13 SEER
Community & HOA
Community
- Subdivision: Hoover Place
Location
- Region: Houston
Financial & listing details
- Price per square foot: $198/sqft
- Tax assessed value: $33,516
- Annual tax amount: $767
- Date on market: 8/11/2026
- Listing terms: Cash,Conventional,FHA,VA Loan
Estimated market value
$348,600
$331,000 - $366,000
$2,454/mo
Price history
| Date | Event | Price |
|---|---|---|
| 2/22/2026 | Listed for sale | $350,000$198/sqft |
Source:  HAR #10665443 Report a problem HAR #10665443 Report a problem | ||
| 2/26/2020 | Sold | -- |
Source: Public Record Report a problem | ||
Public tax history
| Year | Property taxes | Tax assessment |
|---|---|---|
| 2025 | $420 +10.2% | $33,516 +8.6% |
| 2024 | $381 +6.3% | $30,870 |
| 2023 | $359 +8% | $30,870 +9.4% |
| 2022 | $332 | $28,224 +100% |
| 2021 | -- | $14,112 |
| 2020 | $180 +57.7% | $14,112 +60% |
| 2019 | $114 -31.6% | $8,820 +25% |
| 2018 | $167 | $7,056 +14.3% |
| 2017 | $167 +18.8% | $6,174 +16.7% |
| 2016 | $140 +19.6% | $5,292 +20% |
| 2015 | $117 | $4,410 |
| 2014 | $117 | $4,410 +86.1% |
| 2003 | -- | $2,370 +37% |
| 2002 | -- | $1,730 |
| 2001 | -- | $1,730 |
| 2000 | -- | $1,730 |
Find assessor info on the county website
Monthly payment
Est. payment
Payment breakdown
Explore the cost of this home by adjusting the details. Changes won't be saved.Climate risks
Neighborhood: Acres Home
Nearby schools
GreatSchools rating
- NAVines Ec/Pre-K CenterGrades: PK-KDistance: 0.8 mi
- 2/10Hoffman Middle SchoolGrades: 6-8Distance: 1.7 mi
- 3/10Eisenhower High SchoolGrades: 9-12Distance: 2.3 mi
Schools provided by the listing agent
- Elementary: Harris Academy
- Middle: Hoffman Middle School
- High: Eisenhower High School
Source: HAR. This data may not be complete. We recommend contacting the local school district to confirm school assignments for this home.
- $241,9003 bd2 ba1.2k sqft6137 Rollins St, Houston, TX 77091Off Market
- $105,4002 bd1 ba624 sqft6133 Rollins St, Houston, TX 77091Off Market
- $112,6002 bd1 ba728 sqft6129 Rollins St, Houston, TX 77091Off Market
- $---- bd-- ba-- sqft1329 De Soto St, Houston, TX 77091Off Market
- $240,6003 bd2 ba1.1k sqft6138 Rollins St, Houston, TX 77091Off Market
- $115,9003 bd1 ba988 sqft6142 Rollins St, Houston, TX 77091Off Market
- $315,0003 bd2 ba1.9k sqft6118 De Campo St, Houston, TX 77091Off Market
- $314,5004 bd2 ba1.9k sqft6121 De Campo St, Houston, TX 77091Off Market
A local agent can set up tours, give advice and negotiate with sellers.
Similar homes
- $349,9003 bd3 ba1.6k sqft6128 Endeavor Heights Rd, Houston, TX 77091New Construction
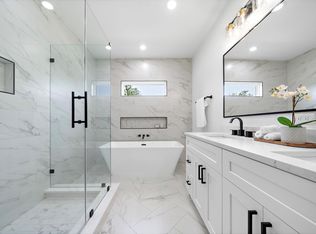 MLS ID #97218751, Kennedi Brunson, Texas Ally Real Estate Group, LLC. HAR
 - $359,0003 bd4 ba1.6k sqft1404 Mansfield St, Houston, TX 77091For Sale
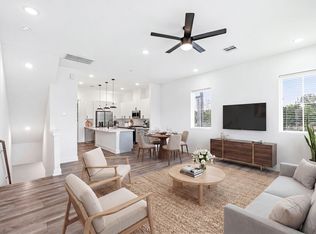 MLS ID #52010089, Daisy Ruiz, Compass RE Texas, LLC - Houston. HAR
 - $329,0003 bd4 ba1.6k sqft1406 Mansfield St, Houston, TX 77091For Sale
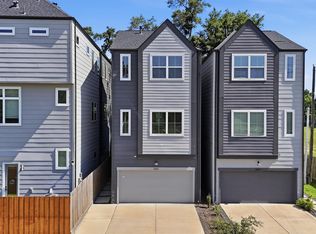 MLS ID #56687916, Melanie Marshall, New Age. HAR
 - $339,9003 bd4 ba1.8k sqft5637 Azores Ln, Houston, TX 77091New Construction
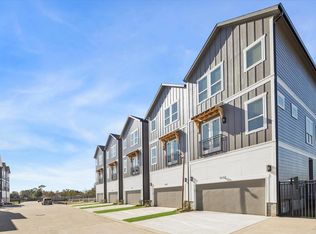 MLS ID #17914994, Wes Stoyanov, Luxury Homes Realty. HAR
 - $339,9003 bd4 ba1.8k sqft5622 Azores Ln, Houston, TX 77091New ConstructionMLS ID #10851256, Wes Stoyanov, Luxury Homes Realty. HAR
- $349,9003 bd3 ba1.7k sqft1106 Paul Quinn St #D, Houston, TX 77091New ConstructionMLS ID #96810045, Nancy Ramos, eXp Realty LLC. HAR
- $365,0003 bd4 ba1.8k sqft944 Homer St, Houston, TX 77091New ConstructionMLS ID #30882555, Melyssa Wiseman, Jason Mitchell Real Estate LLC. HAR
- $289,9903 bd3 ba1.5k sqft1205 W Tidwell Rd, Houston, TX 77091For SaleMLS ID #64155671, Mark Dimas, Realty Of America, LLC. HAR
- $373,9993 bd3 ba1.8k sqft306 W Donovan St, Houston, TX 77091For SaleMLS ID #65773436, Stephanie Miles, NB Elite Realty. HAR
- $319,9003 bd4 ba1.8k sqft5629 Azores Ln, Houston, TX 77091New ConstructionMLS ID #31816530, Wes Stoyanov, Luxury Homes Realty. HAR
- $319,9003 bd4 ba1.8k sqft5627 Azores Ln, Houston, TX 77091New ConstructionMLS ID #50395535, Wes Stoyanov, Luxury Homes Realty. HAR
- $319,9003 bd4 ba1.8k sqft5606 Azores, Houston, TX 77091New ConstructionMLS ID #53130275, Wes Stoyanov, Luxury Homes Realty. HAR
- $319,9003 bd4 ba1.8k sqft5635 Azores Ln, Houston, TX 77091New ConstructionMLS ID #23435352, Wes Stoyanov, Luxury Homes Realty. HAR
- $319,9003 bd4 ba1.8k sqft5621 Azores Ln, Houston, TX 77091New ConstructionMLS ID #25075584, Wes Stoyanov, Luxury Homes Realty. HAR
- $319,9003 bd4 ba1.8k sqft5625 Azores Ln, Houston, TX 77091New ConstructionMLS ID #68229382, Wes Stoyanov, Luxury Homes Realty. HAR
- $319,9003 bd4 ba1.8k sqft5623 Azores Ln, Houston, TX 77091New ConstructionMLS ID #49810474, Wes Stoyanov, Luxury Homes Realty. HAR
- $319,9003 bd4 ba1.8k sqft5616 Azores, Houston, TX 77091New ConstructionMLS ID #52715650, Wes Stoyanov, Luxury Homes Realty. HAR
- $319,9003 bd4 ba1.8k sqft5614 Azores, Houston, TX 77091New ConstructionMLS ID #10557365, Wes Stoyanov, Luxury Homes Realty. HAR
- $287,9003 bd3 ba1.8k sqft8027 Virgil St, Houston, TX 77088New ConstructionMLS ID #10921847, Johnna Johnson, All City Real Estate. HAR
- $367,0003 bd4 ba1.9k sqft812 Elkhart St #A, Houston, TX 77091For SaleMLS ID #63935152, Adam Olsen, eXp Realty, LLC. HAR
