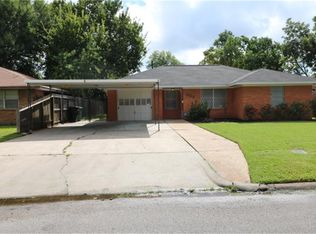
Welcome to this charming older home filled w/character and warmth. This 3 bedroom home offers a comfortable and functional layout w/beautifully refinished original hardwood floors that add warmth and timeless appeal throughout the living areas. Functional Kitchen w/plenty cabinets with adjacent dining area. Three bedrooms offer flexibility for sleeping, a home office, nursery, or guest space, while the home’s neutral finishes provide a great canvas for adding your own personal style. Outside, you’ll find a spacious backyard and covered patio, offering plenty of room to relax, entertain, garden, or enjoy time outdoors. A detached storage shed provides additional space for lawn equipment, tools, and storage. If you appreciate the character and simplicity of an established home, this property is a wonderful opportunity. Cozy, full of charm, and ready for its next chapter. Come see the possibilities and make it your own.
For sale
$195,000
2123 Linden Creek Ln, Houston, TX 77017
3beds
1,037sqft
Single Family Residence
Built in 1954
6,298 Square Feet Lot
$188,900 Zestimate®
$188/sqft
$-- HOA
What's special
Spacious backyardCovered patioComfortable and functional layoutAdjacent dining area
- 2 days |
- 101 |
- 11 |
Likely to sell faster than
Zillow last checked:
Listing updated:
Listed by:
Cynthia Reyes TREC #0547073 832-489-2810,
Residential Realty Of Texas
Source: HAR,MLS#: 73128816
Facts & features
Interior
Bedrooms & bathrooms
- Bedrooms: 3
- Bathrooms: 1
- Full bathrooms: 1
Bedroom
- Level: First
- Area: 110
- Dimensions: 11x10
Bedroom
- Level: First
- Area: 100
- Dimensions: 10x10
Bedroom
- Level: First
- Area: 117
- Dimensions: 13x9
Heating
- Natural Gas
Cooling
- Ceiling Fan(s), Electric
Appliances
- Included: Disposal, Refrigerator, Double Oven, Gas Oven, Gas Cooktop, Dishwasher
- Laundry: Gas Dryer Hookup, Washer Hookup
Features
- Prewired for Alarm System, All Bedrooms Down
- Flooring: Tile, Vinyl, Wood
- Windows: Window Coverings
- Has fireplace: No
Interior area
- Total structure area: 1,037
- Total interior livable area: 1,037 sqft
Property
Parking
- Total spaces: 3
- Parking features: Attached, Double-Wide Driveway, Attached Carport
- Attached garage spaces: 1
- Carport spaces: 2
- Covered spaces: 3
Features
- Stories: 1
- Fencing: Back Yard
Lot
- Size: 6,298 Square Feet
- Features: Back Yard, Subdivided, 0 Up To 1/4 Acre
Details
- Additional structures: Workshop
- Parcel number: 0825570000006
Construction
Type & style
- Home type: SingleFamily
- Architectural style: Traditional
- Property subtype: Single Family Residence
Materials
- Brick
- Foundation: Slab
- Roof: Composition
Condition
- New construction: No
- Year built: 1954
Utilities & green energy
- Sewer: Public Sewer
- Water: Public
Community & HOA
Community
- Security: Prewired for Alarm System
- Subdivision: Meadow Creek Village Sec 03
Location
- Region: Houston
Financial & listing details
- Price per square foot: $188/sqft
- Tax assessed value: $178,411
- Annual tax amount: $4,416
- Date on market: 8/18/2026
- Listing terms: Cash,Conventional,FHA,Investor,VA Loan
- Ownership: Full Ownership
- Road surface type: Concrete
Estimated market value
$188,900
$179,000 - $198,000
$1,566/mo
Price history
| Date | Event | Price |
|---|---|---|
| 8/18/2026 | Listed for sale | $195,000$188/sqft |
Source:  HAR #73128816 Report a problem HAR #73128816 Report a problem | ||
Public tax history
| Year | Property taxes | Tax assessment |
|---|---|---|
| 2025 | $2,324 +8.8% | $178,411 +7.1% |
| 2024 | $2,137 +0.5% | $166,585 -6% |
| 2023 | $2,127 +13.5% | $177,164 +15.8% |
| 2022 | $1,873 | $152,945 +13% |
| 2021 | -- | $135,351 +5.5% |
| 2020 | $1,713 -3.4% | $128,282 -1.4% |
| 2019 | $1,774 -39% | $130,151 +28.9% |
| 2018 | $2,910 | $100,946 |
| 2017 | $2,910 +20.7% | $100,946 +15.3% |
| 2016 | $2,411 +19.9% | $87,530 +7.2% |
| 2015 | $2,011 | $81,679 +13.8% |
| 2014 | $2,011 | $71,748 +8.9% |
| 2013 | -- | $65,860 |
| 2012 | -- | $65,860 -25.7% |
| 2011 | -- | $88,612 |
| 2010 | -- | $88,612 |
| 2009 | -- | $88,612 |
| 2007 | -- | $88,612 +4.5% |
| 2006 | -- | $84,760 +1% |
| 2005 | -- | $83,900 |
| 2004 | -- | $83,900 +2.8% |
| 2003 | -- | $81,600 +10% |
| 2002 | -- | $74,200 +9.9% |
| 2001 | -- | $67,500 +9.9% |
| 2000 | -- | $61,400 |
Find assessor info on the county website
Monthly payment
Est. payment
Payment breakdown
Explore the cost of this home by adjusting the details. Changes won't be saved.Climate risks
Neighborhood: Meadowbrook - Allendale
Nearby schools
GreatSchools rating
- 6/10Williams Elementary SchoolGrades: PK-4Distance: 0.7 mi
- 5/10Queens Intermediate SchoolGrades: 7-8Distance: 0.3 mi
- 4/10Pasadena High SchoolGrades: 9-12Distance: 2.5 mi
Schools provided by the listing agent
- Elementary: Williams Elementary School (Pasadena)
- Middle: Sullivan Middle School
- High: Pasadena High School
Source: HAR. This data may not be complete. We recommend contacting the local school district to confirm school assignments for this home.
- $188,6003 bd1 ba1k sqft2123 Linden Creek Ln #0, Houston, TX 77017Off Market
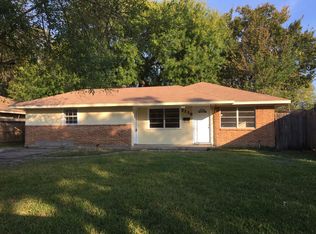
- $235,7003 bd1 ba1.4k sqft2119 Linden Creek Ln, Houston, TX 77017Off Market
- $153,6003 bd1 ba992 sqft2127 Linden Creek Ln, Houston, TX 77017Off Market
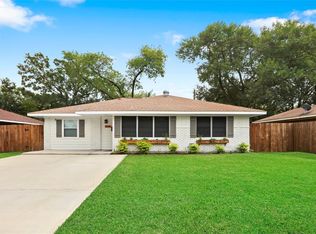
- $221,1004 bd2 ba1.3k sqft2115 Linden Creek Ln, Houston, TX 77017Off Market
- $182,9003 bd1 ba1.1k sqft2122 Spring Creek Ln, Houston, TX 77017Off Market
- $156,6003 bd1 ba1.4k sqft2131 Linden Creek Ln, Houston, TX 77017Off Market
- $169,3003 bd1 ba1k sqft2118 Spring Creek Ln, Houston, TX 77017Off Market
- $172,1003 bd1 ba999 sqft2126 Spring Creek Ln, Houston, TX 77017Off Market
A local agent can set up tours, give advice and negotiate with sellers.
Similar homes
- $203,9003 bd2 ba1.3k sqft5759 Winding Creek Way, Houston, TX 77017For Sale
 MLS ID #46895451, David Brown, David Brown Properties. HAR
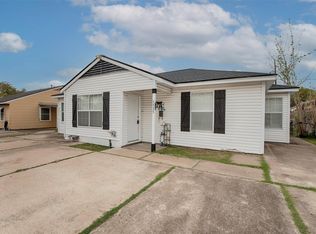
 - $195,0003 bd1 ba1.1k sqft5535 Allendale Rd, Houston, TX 77017For Sale
 MLS ID #76370698, Laura West, RE/MAX Space Center. HAR
 - $196,0003 bd2 ba1.4k sqft306 W Houston Ave, Pasadena, TX 77502For Sale
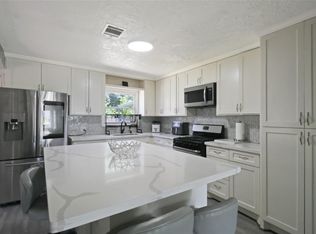 MLS ID #58363530, Anita Guerrero, Realty Of America, LLC. HAR
 - $204,9003 bd2 ba1.1k sqft1907 Marguerite Ln, Pasadena, TX 77502For Sale
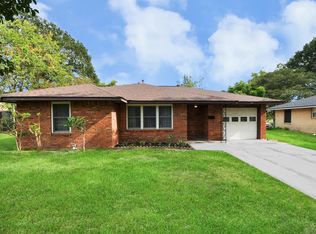 MLS ID #37781210, Romana Tamez, BlueRoof Real Estate. HAR
 - $210,0003 bd1 ba1.1k sqft1114 Maroby St, Houston, TX 77017For SaleMLS ID #17191862, Chaitanya Phansalkar, 99 Mansions Realty. HAR
- $--3 bd1 ba1.2k sqft1807 Easthaven Dr, Pasadena, TX 77506AuctionServiceLink Auction
- $--3 bd1 ba1k sqft1416 Northwood Ln, Pasadena, TX 77502AuctionAuction.com 2
- $200,0003 bd2 ba1.5k sqft8043 Wier Dr, Houston, TX 77017For SaleMLS ID #50166205, Vanessa Fuentes, Casa Agora Realty. HAR
- $185,0003 bd1 ba1.3k sqft1310 Loper St, Houston, TX 77017For SaleMLS ID #4759298, Roxanne Gillum, Fiv Realty Co Texas LLC. HAR
- $189,9002 bd1 ba1.2k sqft5522 Woodlark St, Houston, TX 77017For SaleMLS ID #10115836, Maggie Garza, Atlas Realty Group, LLC. HAR
- $219,9993 bd1 ba1.1k sqft631 Roper St, Houston, TX 77034For SaleMLS ID #8794917, Elizabeth Ojeda, Mersaes Real Estate. HAR
- $230,0003 bd2 ba1.5k sqft1119 Regal St, Houston, TX 77034For SaleMLS ID #34187406, Celia Gomez, Keller Williams Summit. HAR
- $231,0003 bd2 ba1k sqft515 Ogilvie St, Houston, TX 77017For SaleMLS ID #96683238, Veronica Gamez, Realty Of America, LLC. HAR
- $229,0003 bd2 ba1.1k sqft5602 Oriole St, Houston, TX 77017For SaleMLS ID #43048318, David Garcia, Trillionaire Realty. HAR
- $225,0003 bd2 ba1.3k sqft5637 Wood Creek Way, Houston, TX 77017For SaleMLS ID #15406157, Raquel Duran, The Agency Team. HAR
- $209,0004 bd2 ba1.3k sqft8331 Garland St, Houston, TX 77017For SaleMLS ID #95240244, Jose Rayo, Vive Realty LLC. HAR
- $179,0002 bd1 ba976 sqft5530 Shamrock St, Houston, TX 77017For SaleMLS ID #10056362, Joshua Williams, WFI Management LLC. HAR
- $169,9053 bd1 ba1.1k sqft1415 Maroby St, Houston, TX 77017For SaleMLS ID #52339037, Myra Arenas, SES Real Estate Group. HAR
- $235,0004 bd2 ba1.1k sqft10011 Aves St, Houston, TX 77034For SaleMLS ID #82471143, Alejandro Tapia, Keller Williams Preferred. HAR
- $210,0004 bd2 ba1.4k sqft1427 Hankamer St, Pasadena, TX 77506For SaleMLS ID #67628674, Blanca Benavidez, Exclusive Realty Group LLC. HAR
