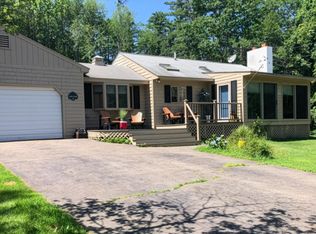
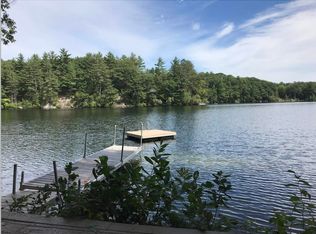
Rare waterfront opportunity on Wicwas Lake! Tucked away on a quiet private dirt road, this serene lakefront property offers an ideal mix of tranquility, privacy, and future potential with 400 feet of shoreline along the calm, uncrowded waters of Lake Wicwas. The offering includes two distinct lots of record totaling 1.48 acres: a 0.41-acre parcel featuring a charming 3-bedroom waterfront home, plus an adjacent, vacant 1.07-acre lot providing endless possibilities for a future build, guest space, or long-term investment. Inside the residence, the main living area boasts vaulted wood ceilings and a cozy woodstove that radiates classic Lakes Region warmth. Step outside to your deck and head down to the private dock, where you can set off to explore the peaceful coves of Wicwas Lake—or take advantage of the lake's public boat launch for larger watercraft (no jet skis allowed on this lake). Outdoor enthusiasts will love the property's immediate proximity to the Hamlin-Eames-Smyth Recreation and Conservation Area, a 710+ acre protected network featuring miles of scenic walking and hiking trails. While delightfully off the beaten path, this quiet sanctuary offers ultimate convenience with easy access to Route 104 and I-93 for heading north or south. Enjoy a short drive to downtown Meredith, local restaurants, nearby ski resorts, and year-round outdoor adventure. Combining dramatic shoreline acreage, private water access, and four-season accessibility, this property delivers quintessential New Hampshire lake living.
Active
Listed by: Roche Realty Group • Denise M Morrison
$1,300,000
28-36 Loon Point Road, Meredith, NH 03253
3beds
1,009sqft
:
Get pre-qualified$8,057/mo
Ranch
Built in 1967
1.48 Acres Lot
$-- Zestimate®
$1,288/sqft
$-- HOA
What's special
Serene lakefront propertyPrivate dockPrivate water accessQuiet private dirt roadDramatic shoreline acreageVaulted wood ceilings
- 6 hours |
- 408 |
- 22 |
Zillow last checked:
Listing updated:
Listed by:
Denise M Morrison,
Roche Realty Group 603-279-7046,
Christina Day,
Roche Realty Group
Source: PrimeMLS,MLS#: 5102081
Facts & features
Interior
Bedrooms & bathrooms
- Bedrooms: 3
- Bathrooms: 2
- Full bathrooms: 1
- 1/2 bathrooms: 1
Heating
- Wood, Baseboard, Electric, Wood Stove
Cooling
- None
Appliances
- Included: Electric Range, Refrigerator
- Laundry: Laundry Hook-ups, 1st Floor Laundry
Features
- Bar, Dining Area, Hearth, Living/Dining, Natural Light, Natural Woodwork, Indoor Storage, Vaulted Ceiling(s)
- Flooring: Carpet, Wood
- Basement: Crawl Space
- Fireplace features: Wood Stove Hook-up
Interior area
- Total structure area: 1,009
- Total interior livable area: 1,009 sqft
- Finished area above ground: 1,009
- Finished area below ground: 0
Video & virtual tour
Property
Parking
- Parking features: Gravel
Features
- Levels: One
- Stories: 1
- Patio & porch: Covered Porch
- Exterior features: Boat Launch, Boat Slip/Dock, Deck, Natural Shade, Private Dock
- Has view: Yes
- View description: Water, Lake, Mountain(s)
- Has water view: Yes
- Water view: Water,Lake
- Waterfront features: Lake Access, Lake Front, Lakes, Waterfront
- Body of water: Lake Wicwas
- Frontage length: Water frontage: 400,Road frontage: 350
Lot
- Size: 1.48 Acres
- Features: Country Setting, Level, Rolling Slope, Secluded, Sloped, Steep Slope, Views, Wooded, Near Country Club, Near Golf Course, Near Shopping, Near Skiing
Details
- Zoning description: S
Construction
Type & style
- Home type: SingleFamily
- Architectural style: Cottage/Camp,Ranch
- Property subtype: Ranch
Materials
- Wood Frame, Wood Exterior
- Foundation: Other
- Roof: Asphalt Shingle
Condition
- New construction: No
- Year built: 1967
Utilities & green energy
- Electric: 200+ Amp Service, Circuit Breakers
- Sewer: Leach Field, Private Sewer, Septic Tank
- Utilities for property: Other
Community & HOA
Location
- Region: Meredith
Financial & listing details
- Price per square foot: $1,288/sqft
- Tax assessed value: $1,197,700
- Annual tax amount: $12,719
- Date on market: 7/28/2026
- Road surface type: Dirt, Unpaved
Estimated market value
Not available
Estimated sales range
Not available
Not available
Price history
| Date | Event | Price |
|---|---|---|
| 7/28/2026 | Listed for sale | $1,300,000$1,288/sqft |
Source:  PrimeMLS #5102081 Report a problem PrimeMLS #5102081 Report a problem | ||
Public tax history
Tax history is unavailable.
Monthly payment
Est. payment
Payment breakdown
Explore the cost of this home by adjusting the details. Changes won't be saved.Climate risks
Neighborhood: 03253
Nearby schools
GreatSchools rating
- 7/10Sandwich Central SchoolGrades: K-6Distance: 14.7 mi
- NAInter-Lakes Middle TierGrades: 5-8Distance: 5 mi
- 6/10Inter-Lakes High SchoolGrades: 9-12Distance: 5 mi
Schools provided by the listing agent
- Elementary: Inter-Lakes Elementary
- Middle: Inter-Lakes Middle School
- High: Inter-Lakes High School
- District: Inter-Lakes Coop Sch Dst
Source: PrimeMLS. This data may not be complete. We recommend contacting the local school district to confirm school assignments for this home.
- $573,200-- bd-- ba-- sqft28 Loon Point Rd, Meredith, NH 03253Off Market
- $539,4002 bd1 ba713 sqft22 Loon Point Rd, Meredith, NH 03253Off Market
- $756,3003 bd1 ba1k sqft36 Loon Point Rd, Meredith, NH 03253Off Market
- $562,2001 bd1 ba624 sqft20 Loon Point Rd, Meredith, NH 03253Off Market
- $562,7001 bd1 ba714 sqft38 Loon Point Rd, Meredith, NH 03253Off Market
- $1,130,4003 bd3 ba2.5k sqft21 Loon Point Rd, Meredith, NH 03253Off Market
- $735,5002 bd2 ba1.4k sqft18 Loon Point Rd, Meredith, NH 03253Off Market
- $774,7003 bd3 ba1.3k sqft33 Loon Point Rd, Meredith, NH 03253Off Market
A local agent can set up tours, give advice and negotiate with sellers.
Similar homes
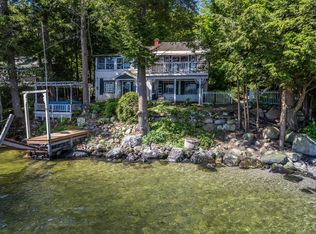
- $739,0003 bd3 ba1.4k sqft4 Cummings Cove Road, Meredith, NH 03253Active
 MLS ID #5079363, Denise M Morrison. PrimeMLS
 - $1,095,0004 bd2 ba1.3k sqft60 W Shore Road, New Hampton, NH 03256For Sale
 MLS ID #5081958, Lisa Merrill. eXp Realty
 - $1,199,0002 bd1 ba998 sqft66-1 Dr. True Road, Sanbornton, NH 03269Active
 MLS ID #5098054, Cami K Navoy. PrimeMLS
 - $1,299,9003 bd3 ba1.2k sqft455 Wulamat Road, Bristol, NH 03222Active
 MLS ID #5097165, Margaret Duba. PrimeMLS
 - $995,0004 bd1 ba920 sqft59 Welch Island, Gilford, NH 03249ActiveMLS ID #5084802, Adam Dow. PrimeMLS
- $700,0002 bd1 ba651 sqftGolden Shores Inc., Holderness, NH 03245ActiveMLS ID #5100368, Joseph Dussault. PrimeMLS
- $865,0003 bd1 ba1.4k sqft95 Sunset Shore Drive, Alton, NH 03810ActiveMLS ID #5101280, Steven Gray. PrimeMLS
- $799,0002 bd1 ba704 sqft556 Rattlesnake Island, Alton, NH 03810ActiveMLS ID #5101124, Becky Fuller. PrimeMLS
- $769,0002 bd1 ba924 sqftTall Pines Condominium, Meredith, NH 03253ActiveMLS ID #5093056, Alan Silberberg. PrimeMLS
- $1,500,0002 bd2 ba1.3k sqft84 & 86 Governor Wentworth Highway, Tuftonboro, NH 03853ActiveMLS ID #5085917, Meredith Connor. PrimeMLS
- $650,0002 bd1 ba1.4k sqft41 Beaver Pond Road, Moultonborough, NH 03254ActiveMLS ID #5097613, Jim Ramhold. PrimeMLS
- $749,0003 bd1 ba1.2k sqft878 Rattlesnake Island, Alton, NH 03810ActiveMLS ID #5086386, Jen McCullough. PrimeMLS
- $999,5003 bd2 ba1k sqft174-175 Lake Shore Drive, Franklin, NH 03235ActiveMLS ID #5082519, David Liberatore. PrimeMLS
- $899,0003 bd2 ba1.4k sqft291B Sterling Drive, Laconia, NH 03246ActiveMLS ID #5099723, Susan C Bradley. PrimeMLS
- $699,9993 bd2 ba1.4k sqft291 Sterling Drive, Laconia, NH 03246ActiveMLS ID #5096891, Susan C Bradley. PrimeMLS
- $799,9002 bd2 ba1.1k sqftStonecrest Condominium, Laconia, NH 03246ActiveMLS ID #5098798, Crystal Harrison. PrimeMLS
- $889,9005 bd2 ba1.5k sqft100-102 Tucker Shore Road, Belmont, NH 03220ActiveMLS ID #5091169, Stephanie Lucas. PrimeMLS
- $849,9002 bd2 ba1.4k sqftBluegill Lodge, Laconia, NH 03246ActiveMLS ID #5089647, Ryan Labore. PrimeMLS
- $659,9002 bd2 ba960 sqftCottages At Paugus Bay, Laconia, NH 03246ActiveMLS ID #5076024, Megan E Sylvia. PrimeMLS
- $799,9003 bd2 ba1.3k sqft215 Lake Shore Drive, Franklin, NH 03235ActiveMLS ID #5050346, David Liberatore. PrimeMLS
