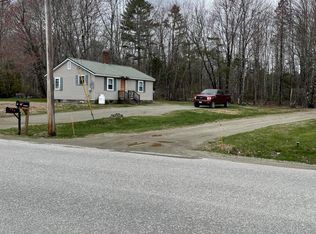
If you have been searching for a newer home, nicely situated back from the road, privately set on 6.5 Acres, and only 2.5 miles to downtown Belfast Waterfront and Harbor Walk, look no further. Here it is! New in 2015, this Immaculate and lovely home features one floor living. Master Bedroom Suite with walk in closet plus double closets, private full bath with step in shower with seat. Living room is well appointed and offers front entrance to a spacious, covered front porch. Dining is open to spacious kitchen that overlooks the private back yard, treed for privacy on both sides. New Energy Star Appliances include gas range and cook stove, side by side refrigerator, dishwasher and Speed Queen Commercial washer and dryer. Slider from kitchen leads to wonderful deck where you'll enjoy your cook-outs, sunning and watching the friends and family enjoying their activities in the private back yard. Laundry and pantry room are located off the kitchen. 2 guest bedrooms share a 2nd full bathroom with tub and shower. Interior entrance to the full and dry basement offers space for your indoor personal gym, play area, rec room and other expansion with little effort to finish rooms as desired. Garden shed, paved parking, municipal water and private septic system, this is practically NEW AND READY FOR YOU TO MOVE IN. VA Approved. Also easily financed with MSHA, Conventional....Over 6 acres, have your chickens, build you horse barn, enjoy your mini farm all near the desirable downtown Belfast Waterfront. Folks this is set up and ready for your occupancy. Don't Delay! Equitably Priced, this will not be available long
Closed
Zillow last checked:
Listing updated:
Bought with:
Maine Country and Coast Real Estate
Source: Maine Listings,MLS#: 1670794
Price history
| Date | Event | Price |
|---|---|---|
| 9/14/2026 | Sold | $380,000-3.8%$271/sqft |
Source:  Maine Listings #1670794 Report a problem Maine Listings #1670794 Report a problem | ||
| 8/13/2026 | Pending sale | $395,000$282/sqft |
Source: Maine Listings #1670794 Report a problem | ||
| 8/3/2026 | Contingent | $395,000$282/sqft |
Source: Maine Listings #1670794 Report a problem | ||
| 7/8/2026 | Listed for sale | $395,000+73.2%$282/sqft |
Source: Maine Listings #1670794 Report a problem | ||
| 9/28/2020 | Listing removed | $228,000$163/sqft |
Source: United Realty #1447860 Report a problem | ||
| 9/4/2020 | Listed for sale | $228,000$163/sqft |
Source: United Realty #1447860 Report a problem | ||
| 4/20/2020 | Listing removed | $228,000$163/sqft |
Source: United Realty #1447860 Report a problem | ||
| 3/23/2020 | Listed for sale | $228,000+6%$163/sqft |
Source: United Realty #1447860 Report a problem | ||
| 8/22/2019 | Listing removed | $215,000$154/sqft |
Source: Maine Country and Coast Real Estate #1417786 Report a problem | ||
| 8/16/2019 | Price change | $215,000-4.4%$154/sqft |
Source: Maine Country and Coast Real Estate #1417786 Report a problem | ||
| 7/20/2019 | Price change | $224,900-2.2%$161/sqft |
Source: Maine Country and Coast Real Estate #1417786 Report a problem | ||
| 7/16/2019 | Price change | $229,900-4.2%$164/sqft |
Source: Maine Country and Coast Real Estate #1417786 Report a problem | ||
| 6/20/2019 | Price change | $239,900-4%$171/sqft |
Source: Maine Country and Coast Real Estate #1417786 Report a problem | ||
| 6/4/2019 | Listed for sale | $249,900$179/sqft |
Source: Maine Country and Coast Real Estate #1417786 Report a problem | ||
Sell for more on Zillow
Get a Zillow Showcase℠ listing at no additional cost and you could sell for .
$380,200
2% more
+$7,604
With Zillow Showcase(estimated)
$387,804
