Set in a prime Andover location, 28 Ballardvale Rd offers a rare combination of value, usable space, and future upside at this price point. This 3 bed, 2 bath home features a versatile layout with a 2-car garage, town water & sewer, forced air and a finished walkout lower level that opens directly to the backyard. The second level has already been framed and is ready to be finished for additional bedrooms, bathrooms, or expanded living space — creating excellent long-term potential and the opportunity to add meaningful equity over time. Outside, the flat and open yard is ideal for everyday living playing sports, entertaining, or enjoying the deck and patio. Conveniently located minutes to The Pike School, Phillips Academy, downtown Andover, and major commuter routes. A compelling opportunity to get into Andover with flexibility, potential, and room to grow.
Pending
$799,000
28 Ballardvale Rd, Andover, MA 01810
3beds
1,936sqft
Single Family Residence
Built in 1958
0.71 Acres Lot
$919,200 Zestimate®
$413/sqft
$-- HOA
What's special
Forced airDeck and patioFlat and open yardVersatile layout
- 44 days |
- 129 |
- 5 |
Likely to sell faster than
Zillow last checked:
Listing updated:
Listed by:
The Lush Group 978-880-8095,
Compass 978-248-8081,
Tristan Lush 978-880-8095
Source: MLS PIN,MLS#: 73524611
Facts & features
Interior
Bedrooms & bathrooms
- Bedrooms: 3
- Bathrooms: 2
- Full bathrooms: 2
Primary bedroom
- Features: Closet, Flooring - Wood, Window(s) - Bay/Bow/Box
- Level: First
- Area: 154
- Dimensions: 11 x 14
Bedroom 2
- Features: Flooring - Wood, Window(s) - Bay/Bow/Box
- Level: First
- Area: 100
- Dimensions: 10 x 10
Bedroom 3
- Features: Closet, Flooring - Wood, Window(s) - Bay/Bow/Box
- Level: First
- Area: 99
- Dimensions: 11 x 9
Primary bathroom
- Features: No
Bathroom 1
- Features: Bathroom - Full, Bathroom - Tiled With Tub & Shower, Flooring - Stone/Ceramic Tile
- Level: First
- Area: 56
- Dimensions: 8 x 7
Bathroom 2
- Features: Bathroom - Full, Bathroom - With Shower Stall
- Level: Basement
- Area: 36
- Dimensions: 4 x 9
Dining room
- Features: Flooring - Wood, Window(s) - Bay/Bow/Box, Exterior Access, Slider
- Level: Main,First
- Area: 130
- Dimensions: 10 x 13
Family room
- Features: Wood / Coal / Pellet Stove, Flooring - Wall to Wall Carpet, Flooring - Vinyl, Wet Bar, Exterior Access
- Level: Basement
- Area: 1092
- Dimensions: 42 x 26
Kitchen
- Features: Flooring - Vinyl
- Level: Main,First
- Area: 143
- Dimensions: 11 x 13
Living room
- Features: Flooring - Wood, Window(s) - Bay/Bow/Box
- Level: Main,First
- Area: 252
- Dimensions: 18 x 14
Heating
- Forced Air, Propane
Cooling
- None
Appliances
- Included: Electric Water Heater
- Laundry: First Floor, Electric Dryer Hookup
Features
- Flooring: Wood, Tile, Carpet
- Basement: Full,Partially Finished,Walk-Out Access
- Number of fireplaces: 1
Interior area
- Total structure area: 1,936
- Total interior livable area: 1,936 sqft
- Finished area above ground: 1,121
- Finished area below ground: 815
Property
Parking
- Total spaces: 6
- Parking features: Attached, Off Street
- Attached garage spaces: 2
- Uncovered spaces: 4
Features
- Patio & porch: Deck - Composite, Patio
- Exterior features: Deck - Composite, Patio, Rain Gutters, Hot Tub/Spa, Storage, Garden
- Has spa: Yes
- Spa features: Private
Lot
- Size: 0.71 Acres
- Features: Corner Lot, Cleared, Level
Details
- Parcel number: 1840531
- Zoning: SRB
Construction
Type & style
- Home type: SingleFamily
- Architectural style: Cape
- Property subtype: Single Family Residence
Materials
- Foundation: Concrete Perimeter
Condition
- Year built: 1958
Utilities & green energy
- Sewer: Public Sewer
- Water: Public
- Utilities for property: for Electric Oven, for Electric Dryer
Community & HOA
Community
- Features: Public Transportation, Shopping, Pool, Tennis Court(s), Park, Walk/Jog Trails, Golf, Medical Facility, Bike Path, Conservation Area, Highway Access, House of Worship, Marina, Private School, Public School, T-Station, University, Other
HOA
- Has HOA: No
Location
- Region: Andover
Financial & listing details
- Price per square foot: $413/sqft
- Tax assessed value: $842,500
- Annual tax amount: $10,523
- Date on market: 5/31/2026
Estimated market value
$919,200
$846,000 - $993,000
$4,094/mo
Price history
| Date | Event | Price |
|---|---|---|
| 6/12/2026 | Pending sale | $799,000$413/sqft |
Source: MLS PIN #73524611 Report a problem | ||
| 6/4/2026 | Contingent | $799,000$413/sqft |
Source: MLS PIN #73524611 Report a problem | ||
| 5/27/2026 | Listed for sale | $799,000+116%$413/sqft |
Source: MLS PIN #73524611 Report a problem | ||
| 6/8/2001 | Sold | $369,900$191/sqft |
Source: Public Record Report a problem | ||
Public tax history
| Year | Property taxes | Tax assessment |
|---|---|---|
| 2025 | $10,265 | $797,000 |
| 2024 | $10,265 +4.7% | $797,000 +11% |
| 2023 | $9,805 | $717,800 |
| 2022 | $9,805 +10.9% | $717,800 +24.1% |
| 2021 | $8,842 +4.3% | $578,300 +2.4% |
| 2020 | $8,478 +5.2% | $564,800 +7.1% |
| 2019 | $8,056 +3.2% | $527,600 +5.7% |
| 2018 | $7,806 +4.7% | $499,100 +1.6% |
| 2017 | $7,456 +2.4% | $491,200 |
| 2016 | $7,280 +3.7% | $491,200 +4.8% |
| 2015 | $7,019 +0.7% | $468,900 +2.1% |
| 2014 | $6,971 +4.6% | $459,200 |
| 2013 | $6,663 +2.5% | $459,200 |
| 2012 | $6,498 +2.8% | $459,200 +2.6% |
| 2011 | $6,319 +3.5% | $447,500 -3.3% |
| 2010 | $6,103 +4.1% | $462,700 -4% |
| 2009 | $5,864 +3.7% | $482,200 -0.3% |
| 2008 | $5,654 +3.2% | $483,700 -0.6% |
| 2007 | $5,477 +4.7% | $486,800 +6.1% |
| 2006 | $5,233 +4.7% | $459,000 +5.7% |
| 2005 | $5,000 +5.7% | $434,400 +5.3% |
| 2004 | $4,731 +8.7% | $412,500 +10.2% |
| 2003 | $4,352 +11.1% | $374,200 +42.6% |
| 2001 | $3,917 +1.8% | $262,500 |
| 2000 | $3,846 +8% | $262,500 +14.1% |
| 1997 | $3,562 | $230,100 |
Find assessor info on the county website
Monthly payment
Est. payment
Payment breakdown
Explore the cost of this home by adjusting the details. Changes won't be saved.Climate risks
Neighborhood: 01810
Nearby schools
GreatSchools rating
- 8/10South Elementary SchoolGrades: K-5Distance: 1 mi
- 8/10Andover West Middle SchoolGrades: 6-8Distance: 2.5 mi
- 10/10Andover High SchoolGrades: 9-12Distance: 2.5 mi
Schools provided by the listing agent
- Elementary: South
- Middle: Doherty
- High: Ahs
Source: MLS PIN. This data may not be complete. We recommend contacting the local school district to confirm school assignments for this home.
- $1,830,0004 bd2 ba5.3k sqft1 Paddock Ln, Andover, MA 01810Off Market
- $1,170,0003 bd2 ba2.5k sqft32 Ballardvale Rd, Andover, MA 01810Off Market

- $2,530,0004 bd2 ba2.1k sqft36 Ballardvale Rd, Andover, MA 01810Off Market
- $952,2003 bd3 ba1.3k sqft33 Ballardvale Rd, Andover, MA 01810Off Market
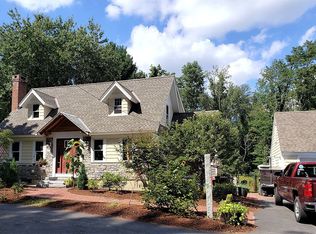
- $2,175,0004 bd3 ba5.2k sqft3 Paddock Ln, Andover, MA 01810Off Market
- $921,1004 bd1 ba1.5k sqft25 Ballardvale Rd, Andover, MA 01810Off Market
- $1,108,3004 bd2 ba2.1k sqft18 Ballardvale Rd, Andover, MA 01810Off Market
- $2,049,6004 bd4 ba5.9k sqft4 Paddock Ln, Andover, MA 01810Off Market
Similar homes
- $799,0003 bd3 ba2.1k sqft89 Old Andover Rd, North Reading, MA 01864For Sale
 MLS ID #73532335, Joanne Rodrigues, Redfin Corp.. MLS PIN
 - $825,0004 bd3 ba2.3k sqft135 Jennies Way, Tewksbury, MA 01876For Sale
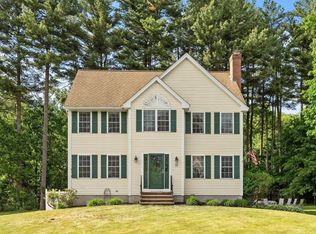 MLS ID #73530987, Maureen Howe, ERA Key Realty Services. MLS PIN
 - $798,0003 bd1 ba1.4k sqft26 Brooksbie Rd, Bedford, MA 01730For Sale
 MLS ID #73547150, Team Suzanne and Company, Compass. MLS PIN
 - $769,8883 bd2 ba1.5k sqft157 Russell St, Peabody, MA 01960For Sale
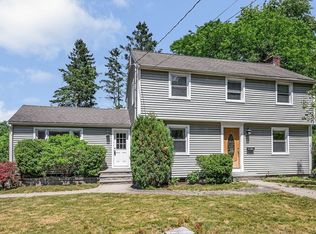 MLS ID #73540894, Maria Salzillo, LAER Realty Partners. MLS PIN
 - $779,0003 bd2 ba1.6k sqft119 Russell St, Peabody, MA 01960For SaleMLS ID #73540957, John Farrell, Coldwell Banker Realty - Beverly. MLS PIN
- $799,0003 bd2 ba1.6k sqft265 Main St, Melrose, MA 02176For SaleMLS ID #73549122, Gayle Winters & Co. Team, Compass. MLS PIN
- $689,9004 bd2 ba1.9k sqft17 Rockwood Ln, Lawrence, MA 01843For SaleMLS ID #73546117, Jamie Elmore, Coldwell Banker Realty - Andovers/Readings Regional. MLS PIN
- $794,9003 bd2 ba1.3k sqft304 Lowell St, Reading, MA 01867For SaleMLS ID #73538067, Katie Billingsley, Century 21 North East. MLS PIN
- $649,0003 bd3 ba1.5k sqft34 Andover St, Wilmington, MA 01887For SaleMLS ID #73517901, Patrick O'Donnell, Keller Williams Realty. MLS PIN
- $849,0004 bd2 ba1.8k sqft138 Killam Hill Rd, Boxford, MA 01921For SaleMLS ID #73533275, Tzortzis Lane Group, Coldwell Banker Realty - Ipswich. MLS PIN
- $685,0003 bd3 ba1.9k sqft998 Boston Rd, Haverhill, MA 01835For SaleMLS ID #73547345, Vincent Forzese, Realty One Group Nest. MLS PIN
- $895,0003 bd2 ba1.7k sqft84 Pleasant St, Wenham, MA 01984For SaleMLS ID #73544879, John Farrell, Coldwell Banker Realty - Beverly. MLS PIN
- $799,9003 bd2 ba2k sqft5 Bradford Ter, Saugus, MA 01906For SaleMLS ID #73543619, The Sarkis Team, Douglas Elliman Real Estate - The Sarkis Team. MLS PIN
- $879,9003 bd3 ba2.4k sqft276 Salem St, Wakefield, MA 01880For SaleMLS ID #73546335, Michelle Joslin-Chaves, Leading Edge Real Estate. MLS PIN
- $715,0004 bd3 ba2.2k sqft58 Sachem St, Billerica, MA 01821For SaleMLS ID #73530072, Barbara Coppinger, Berkshire Hathaway HomeServices Commonwealth Real Estate. MLS PIN
- $774,0003 bd2 ba2.5k sqft270 Groton Rd, Westford, MA 01886For SaleMLS ID #73534589, Flynn Team, Keller Williams Realty-Merrimack. MLS PIN
- $759,0003 bd2 ba1.5k sqft22 Ortins Rd, South Hamilton, MA 01982For SaleMLS ID #73519019, Atlee Alman, Vadala Real Estate. MLS PIN
- $810,0003 bd2 ba1.4k sqft34 Greenwood Ave, Wakefield, MA 01880For SaleMLS ID #73545442, Lisa Howitt, Compass. MLS PIN
- $925,9004 bd4 ba2.3k sqft23 Shore Rd, North Reading, MA 01864For SaleMLS ID #73539572, Judy Cook, Connie Doto Realty Group. MLS PIN
- $829,0003 bd2 ba1.4k sqft32 N Mountain Ave, Melrose, MA 02176For SaleMLS ID #73546244, The Shorey Realty Group, Real Broker MA, LLC. MLS PIN
