Located just two blocks from the Delaware Bay, 28 Birch in Villas offers a thoughtfully designed coastal retreat featuring four bedrooms and three full bathrooms. Perfectly configured for multi-generational living or hosting guests, the home showcases two complete primary suites—with one conveniently located on the first floor and the second on the second floor. Step inside to find high-end finishes throughout, including wide-plank engineered white oak flooring, a cozy gas fireplace, solid-core MDF interior doors, and Minka ceiling fans. The chef’s kitchen is equipped with premium GE Café appliances, all-wood cabinetry, sleek quartz countertops, and a separate pantry. Each bathroom is a spa-like escape boasting custom tile work, Moen and Kohler fixtures, custom shower enclosures, and lighted mirrors. Built to the highest standards, the property features durable 2 x 6 framing, Andersen windows and sliding doors, James Hardie siding, and AZEK fascia and trim. Modern conveniences include a separate laundry room, extensive attic storage with pull-down stairs, a Navien tankless water heater, and a two-zone high-efficiency heating and air conditioning system. The outdoor spaces are equally impressive. Relax on the porch beneath a beautiful mahogany soffit while enjoying the summer breeze, or entertain on the composite decking complete with vinyl railings and aluminum spindles. The exterior is beautifully finished with off-street parking and lush sod landscaping maintained by a full sprinkler system
New construction
$1,169,000
28 Birch Rd, Villas, NJ 08251
4beds
2,100sqft
Single Family Residence
Built in 2026
5,000 Square Feet Lot
$1,157,100 Zestimate®
$557/sqft
$-- HOA
What's special
Cozy gas fireplaceHigh-end finishes throughoutOff-street parkingSolid-core mdf interior doorsMoen and kohler fixturesSleek quartz countertopsAzek fascia and trim
- 4 days
- 459
- 30
Likely to sell faster than
Zillow last checked:
Listing updated:
Listed by:
Bettina Steiger 609-675-4928,
WEICHERT REALTORS CITY TO SHORE
Source: CMCAOR,MLS#: 262937
Facts & features
Interior
Bedrooms & bathrooms
- Bedrooms: 4
- Bathrooms: 3
- Full bathrooms: 3
Rooms
- Room types: Living Room, Dining Room, Kitchen
Heating
- Natural Gas, Zoned
Cooling
- Central Air, Ceiling Fan(s), Zoned
Appliances
- Included: Range, Oven, Self Cleaning Oven, Microwave, Refrigerator, Washer, Dryer, Dishwasher, Disposal, Gas Cooktop, Gas Water Heater
- Laundry: Laundry Room, Laundry Closet
Features
- Storage, Walk-In Closet(s), In-Law Floorplan
- Flooring: Laminate, Tile
- Attic: Storage
- Has fireplace: Yes
- Fireplace features: Gas
Interior area
- Total structure area: 2,100
- Total interior livable area: 2,100 sqft
Property
Parking
- Parking features: Stone Driveway
- Has uncovered spaces: Yes
Features
- Levels: Two
- Stories: 2
- Patio & porch: Deck, Porch
- Exterior features: Sprinkler System
Lot
- Size: 5,000 Square Feet
- Dimensions: 5,000
- Features: Interior Lot, Mainland
Details
- Parcel number: 05003490900035
- Zoning: R
Construction
Type & style
- Home type: SingleFamily
- Architectural style: Contemporary
- Property subtype: Single Family Residence
Materials
- Concrete, Other, Masonry Block
Condition
- New construction: Yes
- Year built: 2026
Utilities & green energy
- Sewer: City
- Water: City
Community & HOA
Community
- Security: Smoke Detector(s), Fire Alarm
Location
- Region: Villas
Financial & listing details
- Price per square foot: $557/sqft
- Tax assessed value: $117,500
- Annual tax amount: $2,026
- Date on market: 10/10/2026
Estimated market value
$1,157,100
$1.10M - $1.21M
$2,524/mo
Price history
| Date | Event | Price |
|---|---|---|
| 10/10/2026 | Listed for sale | $1,169,000+296.3%$557/sqft |
Source:  CMCAOR #262937 Report a problem CMCAOR #262937 Report a problem | ||
| 5/5/2025 | Sold | $295,000-9.2%$140/sqft |
Source: CMCAOR #250640 Report a problem | ||
| 4/25/2025 | Contingent | $325,000$155/sqft |
Source: CMCAOR #250640 Report a problem | ||
| 4/11/2025 | Price change | $325,000-4.4%$155/sqft |
Source: CMCAOR #250640 Report a problem | ||
| 3/19/2025 | Price change | $339,900-2.9%$162/sqft |
Source: CMCAOR #250640 Report a problem | ||
| 3/6/2025 | Listed for sale | $349,900$167/sqft |
Source: CMCAOR #250640 Report a problem | ||
Public tax history
| Year | Property taxes | Tax assessment |
|---|---|---|
| 2026 | $2,450 +6.3% | $117,500 |
| 2025 | $2,304 | $117,500 |
| 2024 | $2,304 -1.6% | $117,500 |
| 2023 | $2,341 +6.4% | $117,500 |
| 2022 | $2,201 +1.7% | $117,500 |
| 2021 | $2,164 +2.4% | $117,500 |
| 2020 | $2,113 +13.7% | $117,500 |
| 2019 | $1,858 | $117,500 |
| 2018 | $1,858 -8.8% | $117,500 |
| 2017 | $2,036 +3.3% | $117,500 |
| 2016 | $1,972 +3.8% | $117,500 |
| 2015 | $1,900 -2.4% | $117,500 |
| 2014 | $1,947 +4.1% | $117,500 -15% |
| 2013 | $1,870 +0.1% | $138,200 |
| 2012 | $1,867 +0.6% | $138,200 |
| 2011 | $1,856 -11% | $138,200 |
| 2010 | $2,085 +4.7% | $138,200 -24% |
| 2009 | $1,992 +4.1% | $181,900 |
| 2008 | $1,914 +22.4% | $181,900 |
| 2007 | $1,564 | $181,900 +246.5% |
| 2006 | -- | $52,500 |
| 2005 | -- | $52,500 |
| 2004 | $1,439 | $52,500 |
| 2003 | -- | $52,500 |
| 2002 | -- | $52,500 |
| 2001 | -- | $52,500 |
Find assessor info on the county website
Monthly payment
Est. payment
Payment breakdown
Explore the cost of this home by adjusting the details. Changes won't be saved.Climate risks
Neighborhood: 08251
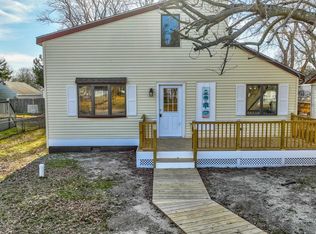
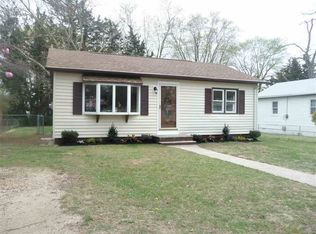
Similar homes
- $945,0004 bd2 ba2.5k sqft157 W New Jersey Ave, Villas, NJ 08251For Sale
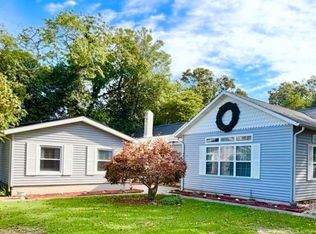 MLS ID #262783, Diane V. Walker, Coldwell Banker James C Otton Real Estate - CMCH. CMCAOR
 - $725,0003 bd2 ba1.4k sqft100 Wildwood Ave, Villas, NJ 08251For Sale
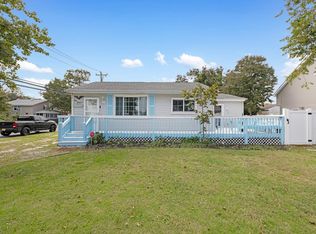 MLS ID #262846, Theresa Arndt, deSatnick Real Estate LLC - Lower Township. CMCAOR
 - $674,0003 bd2 ba1.1k sqft9 Hazelwood Ave, Villas, NJ 08251For Sale
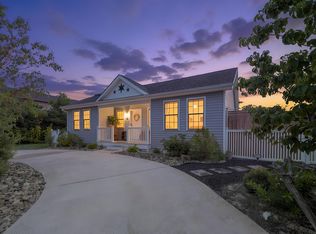 MLS ID #262501, Emir Santos, Coldwell Banker Sol Needles Real Estate. CMCAOR
 - $1,100,0004 bd4 ba2.3k sqft3903 Bay Dr, Villas, NJ 08251New Construction
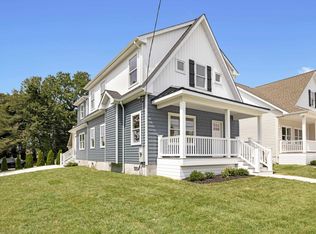 MLS ID #262313, Theresa L. Senico, ABR,GRI,SRES, deSatnick Real Estate LLC - Lower Township. CMCAOR
 - $895,0003 bd2 ba1.7k sqft15 Summer Cir N, Cape May, NJ 08204For Sale
 MLS ID #611460, JAMES HANSON, HOMESTEAD REAL ESTATE CO INC. SJSRMLS
 - $1,299,9994 bd3 ba1.8k sqft315 W Burk Ave, Wildwood, NJ 08260For Sale
 MLS ID #NJCM2007532, David Hunt, Prime Realty Partners. Bright MLS
