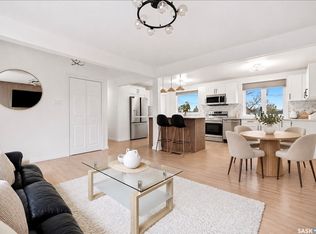
Located on a quiet street in Uplands, this family home offers a number of recent updates, including new vinyl plank flooring throughout the living room, dining area and kitchen. The updated kitchen features white cabinetry, quartz counter tops, stainless appliances and a new under mount sink. The main floor offers three bedrooms, including a primary bedroom with its own refreshed 2-piece ensuite, along with an updated 4-piece main bathroom. In the basement there has been a new electrical panel installed and one wall has been braced with an engineers sign off. The remainder of the basement has been left in it’s original state offering the opportunity to do add value by doing some updates and using it as additional living space OR it would be an ideal candidate for redevelopment into an income-generating suite. The rear entrance could provide direct access to the basement suite and the concrete slab appears in excellent condition. Buyers may also qualify for the Saskatchewan Secondary Suite Incentive Grant to help offset development costs, subject to eligibility. Outside, you'll find a double detached garage that is insulated and heated, complete with one automatic overhead door and a manual roll-up door. A solid family home with some nice updates already completed and plenty of opportunity to add value at this price point.
Active
C$349,900
28 Carmichael Road, Regina, SK S4R 0C5
3beds
2baths
1,050sqft
Single Family Residence
Built in 1971
5,122 Square Feet Lot
$-- Zestimate®
C$333/sqft
C$-- HOA
What's special
Updated kitchenWhite cabinetryQuartz counter topsStainless appliancesNew under mount sinkOne automatic overhead doorManual roll-up door
- 13 hours
- 16
- 0
Zillow last checked:
Listing updated:
Listed by:
Keith Britton,
2 Percent Realty Refined Inc.
Source: Saskatchewan REALTORS® Association,MLS®#: SK053506Originating MLS®#: Saskatchewan REALTORS Association
Facts & features
Interior
Bedrooms & bathrooms
- Bedrooms: 3
- Bathrooms: 2
Bedroom
- Description: Flooring: Hardwood
- Level: Main
- Dimensions: 9.40 x 8.70
Bedroom
- Description: Flooring: Hardwood
- Level: Main
- Dimensions: 10.90 x 7.11
Bedroom
- Description: Flooring: Hardwood
- Level: Main
- Dimensions: 12.30 x 11.40
Bathroom
- Description: Flooring: Vinyl
- Features: Four Piece Bathroom
- Level: Main
Other
- Description: Flooring: Vinyl
- Features: Two Piece Bathroom
- Level: Main
Dining room
- Description: Flooring: Plank,Vinyl
- Level: Main
- Dimensions: 10.30 x 8.00
Kitchen
- Description: Flooring: Plank,Vinyl
- Level: Main
- Dimensions: 9.11 x 7.90
Living room
- Description: Flooring: Plank,Vinyl
- Level: Main
- Dimensions: 15.11 x 12.10
Heating
- Forced Air, Natural Gas
Appliances
- Included: Dryer, Dishwasher, Microwave Hood Fan, Refrigerator, Stove, Washer
Features
- Basement: Full,Finished
Interior area
- Total interior livable area: 1,050 sqft
Property
Parking
- Total spaces: 4
- Parking features: Driveway, Detached, Two Car Garage, Heated Garage
- Garage spaces: 2
- Has uncovered spaces: Yes
- Details: Double Drive,
Features
- Fencing: Partial
Lot
- Size: 5,122 Square Feet
- Features: Front Yard
Construction
Type & style
- Home type: SingleFamily
- Architectural style: Bungalow
- Property subtype: Single Family Residence
Materials
- Vinyl Siding, Wood Frame
- Foundation: Concrete Perimeter
- Roof: Asphalt,Shingle
Condition
- Year built: 1971
Community & HOA
Community
- Subdivision: Uplands
Location
- Region: Regina
Financial & listing details
- Price per square foot: C$333/sqft
- Annual tax amount: C$3,884
- Date on market: 11/17/2026
- Ownership: Freehold
Price history
| Date | Event | Price |
|---|---|---|
| 11/17/2026 | Listed for sale | C$349,900C$333/sqft |
Source: Saskatchewan REALTORS® Association #SK053506 Report a problem | ||
Public tax history
Tax history is unavailable.
Climate risks
Neighborhood: Uplands
Nearby schools
GreatSchools rating
No schools nearby
We couldn't find any schools near this home.



Similar homes
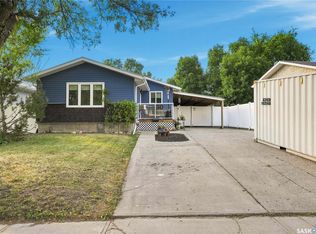
- C$369,9003 bd2 ba1.4k sqft2029 Elphinstone Street, Regina, SK S4T 3N5For Sale
 MLS ID #SK053221, Aideen Zareh, eXp Realty. Saskatchewan REALTORS® Association
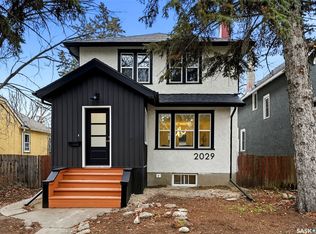
- C$350,0003 bd1 ba991 sqft2209 McIntyre Street, Regina, SK S4R 2R9For Sale
 MLS ID #SK052879, Paul Kutarna, Sutton Group - Results Realty. Saskatchewan REALTORS® Association
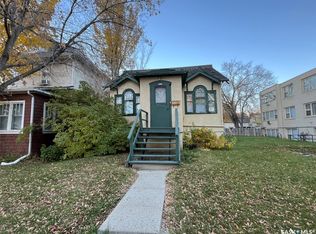
- C$279,9003 bd2 ba941 sqft2160 McDonald Street, Regina, SK S4N 2Y7For Sale
 MLS ID #SK053474, Marcel Gaddie Jahnke, eXp Realty. Saskatchewan REALTORS® Association
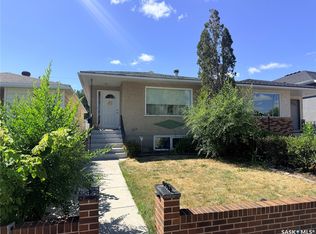
- C$429,9004 bd2 ba1k sqft67 Yarnton Crescent, Regina, SK S4R 4A1For Sale
 MLS ID #SK053106, Kailey Heintz, JC Realty Regina. Saskatchewan REALTORS® Association
