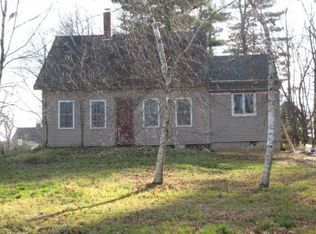
Nestled on just over 2 beautiful acres, this meticulously maintained 2019 sprawling ranch offers the perfect blend of comfort, quality, and effortless one-floor living! From the lush green lawn supported by a fantastic irrigation system to the thoughtfully designed spaces that welcome sunsets and privacy, every inch of this property has been carefully curated & exceptionally cared for. Step inside to an open-concept layout featuring hardwood flooring throughout, spacious kitchen with large island w/seating, and ample cabinetry, all seamlessly open to the dining & living areas, creating the ideal setting for both everyday living & entertaining. Enjoy the beauty of every season from two separate sunrooms. The front sunroom provides a sunny, welcoming entry, while the rear sunroom is lined with windows overlooking the peaceful backyard and surrounding nature. Primary suite offers a spacious walk-in closet & attached bathroom w/ en-suite laundry- designed for convenience and comfort. On the opposite side of the home, you’ll find 2 additional bedrooms & full bathroom, offering flexibility for guests, family, or home office space. Complete with an attached garage & located on desirable Catamount Road between Route 4 and Jenness Pond, this home offers quick access to local amenities, recreation, skiing, and the White Mountains while still providing a peaceful country setting. A truly turnkey property that has been impeccably maintained — this is the kind of home you’ve been waiting for! OPEN HOUSES Sat and Sun 5/30+31 from 10am-12pm both days!
Coming soon 05/30
Listed by: Profound New England Real Estate
$699,000
28 Catamount Road, Northwood, NH 03261
3beds
1,770sqft
Est.: Get pre-qualified
Ranch
Built in 2019
2.17 Acres Lot
$719,500 Zestimate®
$395/sqft
$-- HOA
What's special
- 2 hours |
- 94 |
- 4 |
Zillow last checked:
Listing updated:
Listed by:
Kaitlin Whitcher,
Profound New England Real Estate 603-866-2942
Source: PrimeMLS,MLS#: 5090956
Tour with a local agent
Facts & features
Interior
Bedrooms & bathrooms
- Bedrooms: 3
- Bathrooms: 2
- Full bathrooms: 1
- 3/4 bathrooms: 1
Heating
- Oil, Hot Water, Mini Split
Cooling
- Mini Split
Appliances
- Included: Dishwasher, Dryer, Microwave, Refrigerator, Washer, Electric Stove, Water Heater
Features
- Dining Area, Kitchen Island, Kitchen/Family, Kitchen/Living, Living/Dining, Primary BR w/ BA, Indoor Storage, Walk-In Closet(s)
- Flooring: Hardwood
- Basement: Concrete,Full,Walk-Up Access
Interior area
- Total structure area: 3,170
- Total interior livable area: 1,770 sqft
- Finished area above ground: 1,770
- Finished area below ground: 0
Property
Parking
- Total spaces: 2
- Parking features: Paved, Attached
- Garage spaces: 2
Features
- Levels: One
- Stories: 1
- Exterior features: Shed
- Frontage length: Road frontage: 190
Lot
- Size: 2.17 Acres
- Features: Country Setting
Details
- Parcel number: NWOOM00212L000067S000001
- Zoning description: GENERAL
Construction
Type & style
- Home type: SingleFamily
- Architectural style: Ranch
- Property subtype: Ranch
Materials
- Wood Frame
- Foundation: Concrete
- Roof: Asphalt Shingle
Condition
- New construction: No
- Year built: 2019
Utilities & green energy
- Electric: 200+ Amp Service, Circuit Breakers
- Sewer: 1250 Gallon, Concrete, Private Sewer, Septic Tank
- Utilities for property: Other
Community & HOA
Community
- Security: Hardwired Smoke Detector
Location
- Region: Northwood
Financial & listing details
- Price per square foot: $395/sqft
- Tax assessed value: $518,900
- Annual tax amount: $8,114
- Date on market: 5/26/2026
Estimated market value
$719,500
$640,000 - $799,000
$3,888/mo
Price history
| Date | Event | Price |
|---|---|---|
| 5/11/2018 | Sold | $81,333$46/sqft |
Source: Public Record Report a problem | ||
Public tax history
| Year | Property taxes | Tax assessment |
|---|---|---|
| 2024 | $8,079 +12.8% | $518,900 |
| 2023 | $7,161 +9.7% | $518,900 +0% |
| 2022 | $6,527 -4.6% | $518,800 +34.8% |
| 2020 | $6,841 +68.5% | $385,000 +113.5% |
| 2019 | $4,060 +185.3% | $180,300 +225.5% |
| 2018 | $1,423 +7.2% | $55,400 |
| 2016 | $1,328 -4% | $55,400 |
| 2015 | $1,384 | $55,400 |
Find assessor info on the county website
Monthly payment
Est. payment$--/mo
Payment breakdown
Explore the cost of this home by adjusting the details. Changes won't be saved.
All calculations are estimates and provided by Zillow, Inc. for informational purposes only. Actual amounts may vary.
HOA fees may include property taxes on listings classified as Co-Ops. Contact the listing agent and/or owner for fee details.
Mortgage interest rates are dependent on a number of factors, including credit score, down payment, and repayment length. Interest rate data provided by Zillow Group Marketplace, Inc. as of 1/1/1970 from various mortgage lenders with which we have lead or other similar arrangements; the Estimated Payment is an average of those rates.
See how much you could borrow to make a competitive offer.
Climate risks
Neighborhood: 03261
Nearby schools
GreatSchools rating
- 6/10Northwood Elementary SchoolGrades: PK-8Distance: 4 mi
Schools provided by the listing agent
- Elementary: Northwood Elementary School
- Middle: Northwood Elementary School
- High: Coe Brown-Northwood Acad
- District: Northwood Sch Dst SAU 44
Source: PrimeMLS. This data may not be complete. We recommend contacting the local school district to confirm school assignments for this home.
A local agent can set up tours, give advice and negotiate with sellers.
- New Hampshire
- Rockingham County
- Northwood
- 03261
- 28 Catamount Road