Some homes are simply lived in. Others become the backdrop for a lifetime of memories. For more than 61 years, this home has been just that. It's where bikes were ridden through the neighborhood, holidays were celebrated, gatherings happened at the dining area table, and countless evenings ended on the front deck, relaxing with a favorite drink as the day came to a close. Nestled in North Haven's beloved Grove neighborhood, this location is as special as the home itself. Sidewalks invite evening strolls, neighbors know one another, bikes are ridden, dogs are walked, and Carina Park is just around the corner with pickleball, basketball, a playground, and picnic area. Shopping, restaurants, the post office, and major highways are all just minutes away. Inside, you'll find hardwood floors throughout, a kitchen with granite countertops and breakfast bar, main-level laundry, and central air. The family room addition is the gathering place you'll naturally gravitate toward, opening to an enclosed porch where summer evenings can be enjoyed mosquito-free before stepping into the peaceful backyard. Listen to the gentle sounds of the stream as it winds through the property, or head downstairs to the finished lower level with a wood/coal-burning stove capable of warming the entire home on chilly New England days. Complete with a two-car garage, this is more than a house-it's a place that has been deeply loved and is ready to welcome its next chapter.
Coming soon 08/07
$469,900
28 Centerbrook Road, North Haven, CT 06473
3beds
1,776sqft
:
Get pre-qualified$3,047/mo
Single Family Residence
Built in 1965
0.46 Acres Lot
$-- Zestimate®
$265/sqft
$-- HOA
What's special
- 22 hours |
- 281 |
- 13 |
Zillow last checked:
Listing updated:
Listed by:
Anna Buono (203)376-5878,
Berkshire Hathaway NE Prop. 203-294-9114
Source: Smart MLS,MLS#: 24195268
Facts & features
Interior
Bedrooms & bathrooms
- Bedrooms: 3
- Bathrooms: 2
- Full bathrooms: 1
- 1/2 bathrooms: 1
Primary bedroom
- Features: Hardwood Floor
- Level: Main
- Area: 130 Square Feet
- Dimensions: 10 x 13
Bedroom
- Features: Hardwood Floor
- Level: Main
- Area: 130 Square Feet
- Dimensions: 13 x 10
Bedroom
- Features: Hardwood Floor
- Level: Main
- Area: 90 Square Feet
- Dimensions: 9 x 10
Bathroom
- Features: Laundry Hookup
- Level: Main
- Area: 42 Square Feet
- Dimensions: 7 x 6
Bathroom
- Level: Main
- Area: 70 Square Feet
- Dimensions: 10 x 7
Dining room
- Features: Hardwood Floor
- Level: Main
- Area: 156 Square Feet
- Dimensions: 12 x 13
Family room
- Features: Vaulted Ceiling(s), Hardwood Floor
- Level: Main
- Area: 266 Square Feet
- Dimensions: 14 x 19
Kitchen
- Features: Breakfast Bar, Granite Counters, Tile Floor
- Level: Main
- Area: 187 Square Feet
- Dimensions: 11 x 17
Rec play room
- Features: Dry Bar, Wood Stove
- Level: Lower
- Area: 416 Square Feet
- Dimensions: 16 x 26
Heating
- Baseboard, Electric
Cooling
- Central Air
Appliances
- Included: Oven/Range, Microwave, Refrigerator, Dishwasher, Washer, Dryer, Electric Water Heater, Water Heater
- Laundry: Main Level
Features
- Basement: Full,Interior Entry,Partially Finished
- Attic: Access Via Hatch
- Number of fireplaces: 1
Interior area
- Total structure area: 1,776
- Total interior livable area: 1,776 sqft
- Finished area above ground: 1,376
- Finished area below ground: 400
Video & virtual tour
Property
Parking
- Total spaces: 2
- Parking features: Attached, Garage Door Opener
- Attached garage spaces: 2
Features
- Patio & porch: Deck, Patio
- Exterior features: Sidewalk, Rain Gutters
Lot
- Size: 0.46 Acres
- Features: Level, In Flood Zone
Details
- Parcel number: 2009995
- Zoning: R20
Construction
Type & style
- Home type: SingleFamily
- Architectural style: Ranch
- Property subtype: Single Family Residence
Materials
- Wood Siding
- Foundation: Concrete Perimeter
- Roof: Asphalt
Condition
- New construction: No
- Year built: 1965
Utilities & green energy
- Sewer: Public Sewer
- Water: Public
Community & HOA
Community
- Features: Basketball Court, Health Club, Medical Facilities, Paddle Tennis, Playground, Shopping/Mall
- Security: Security System
- Subdivision: Clintonville
HOA
- Has HOA: No
Location
- Region: North Haven
Financial & listing details
- Price per square foot: $265/sqft
- Tax assessed value: $233,240
- Annual tax amount: $6,871
- Date on market: 8/5/2026
Estimated market value
Not available
Estimated sales range
Not available
Not available
Price history
Price history is unavailable.
Public tax history
| Year | Property taxes | Tax assessment |
|---|---|---|
| 2025 | $6,871 +12.8% | $233,240 +32.7% |
| 2024 | $6,089 +6.1% | $175,770 |
| 2023 | $5,739 +6.3% | $175,770 |
| 2022 | $5,398 | $175,770 |
| 2021 | $5,398 +0% | $175,770 |
| 2020 | $5,398 -4.5% | $175,770 -3% |
| 2019 | $5,651 | $181,230 |
| 2018 | $5,651 +2% | $181,230 |
| 2017 | $5,542 +0.2% | $181,230 |
| 2016 | $5,533 | $181,230 |
Find assessor info on the county website
Monthly payment
Est. payment
Payment breakdown
Explore the cost of this home by adjusting the details. Changes won't be saved.Climate risks
Neighborhood: 06473
Nearby schools
GreatSchools rating
- 10/10Clintonville Elementary SchoolGrades: K-5Distance: 1.1 mi
- 6/10North Haven Middle SchoolGrades: 6-8Distance: 1.1 mi
- 7/10North Haven High SchoolGrades: 9-12Distance: 1.2 mi
Schools provided by the listing agent
- Elementary: Clintonville
- Middle: North Haven
- High: North Haven
Source: Smart MLS. This data may not be complete. We recommend contacting the local school district to confirm school assignments for this home.
- $432,2003 bd2 ba1.7k sqft78 Clintonville Rd, North Haven, CT 06473Off Market
- $393,4003 bd1 ba1.1k sqft1 Tenedine Dr, North Haven, CT 06473Off Market
- $442,9004 bd2 ba2k sqft5 Tenedine Dr, North Haven, CT 06473Off Market
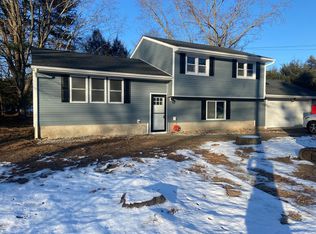
- $633,2004 bd3 ba3.3k sqft27 Centerbrook Rd, North Haven, CT 06473Off Market
- $297,1003 bd1 ba960 sqft82 Clintonville Rd, North Haven, CT 06473Off Market
- $364,0002 bd2 ba1.1k sqft72 Clintonville Rd, North Haven, CT 06473Off Market
- $478,7003 bd2 ba1.7k sqft9 Tenedine Dr, North Haven, CT 06473Off Market
- $291,1302 bd1 ba1.2k sqft23 Centerbrook Rd, North Haven, CT 06473Off Market
A local agent can set up tours, give advice and negotiate with sellers.
Similar homes
- $425,0003 bd2 ba1.4k sqft45 Hartley Street, North Haven, CT 06473For Sale

 MLS ID #24195443, Lauren Freedman, Coldwell Banker Realty. Smart MLS
 - $399,0003 bd2 ba1.4k sqft349 South Cherry Street, Wallingford, CT 06492For Sale
 MLS ID #24196085, AmberRose Alberto, YellowBrick Real Estate LLC. Smart MLS
 - $499,0003 bd2 ba1.4k sqft4 McKinnel Court, Branford, CT 06405For Sale
 MLS ID #24190480, Alexandria Beck, Century 21 AllPoints Realty. Smart MLS
 - $419,9003 bd2 ba1.7k sqft35 Sisk Street, Middletown, CT 06457For Sale
 MLS ID #24193293, Darren J. Sweeney, Dan Combs Real Estate. Smart MLS
 - $425,0003 bd2 ba1.9k sqft6 Sunrise Ridge, Middlefield, CT 06481For SaleMLS ID #24197100, Jeff M. Petersen, Century 21 AllPoints Realty. Smart MLS
- $449,0003 bd2 ba1.9k sqft435 West Shepard Avenue, Hamden, CT 06514For SaleMLS ID #24182361, Sean Brunnock, Coldwell Banker Realty. Smart MLS
- $489,0003 bd2 ba2.2k sqft10 Glenmoor Drive, East Haven, CT 06512For SaleMLS ID #24173500, Debbie S. Goldberg, Coldwell Banker Realty. Smart MLS
- $599,9003 bd3 ba1.9k sqft80 Frost Street, Southington, CT 06479For SaleMLS ID #24196830, Luis Martins, William Raveis Real Estate. Smart MLS
- $435,0003 bd2 ba1.8k sqft6 Ferguson Road, Hamden, CT 06518For SaleMLS ID #24187047, Lauren N. Moras, Coldwell Banker Realty. Smart MLS
- $449,9003 bd3 ba2.4k sqft40 Filbert Street, Hamden, CT 06517For SaleMLS ID #24193294, Anna Buono, Berkshire Hathaway NE Prop.. Smart MLS
- $439,0003 bd2 ba1.7k sqft58 Myra Road, Hamden, CT 06517For SaleMLS ID #24188240, Jill Nathanson-Zaengel, Press/Cuozzo Realtors. Smart MLS
- $399,9003 bd3 ba1.4k sqft54 Exeter Road, Hamden, CT 06518For SaleMLS ID #24193865, Sherri L. Ciotto, Berkshire Hathaway NE Prop.. Smart MLS
- $474,9002 bd2 ba1.4k sqft704 Towner Swamp Road, Guilford, CT 06437For SaleMLS ID #24185325, Linda Toscano, Coldwell Banker Realty. Smart MLS
- $499,9993 bd2 ba2.1k sqft143 Belleview Avenue, Southington, CT 06489For SaleMLS ID #24180001, Erin Mancino, Century 21 AllPoints Realty. Smart MLS
- $425,0003 bd3 ba2.2k sqft224 Putnam Avenue, Hamden, CT 06517For SaleMLS ID #24174686, Christina Reinhard, Salzillo Realty Company. Smart MLS
- $549,9003 bd2 ba1.5k sqft241 Pine Tree Drive, Orange, CT 06477For SaleMLS ID #24194959, Stephanie Ellison, Ellison Homes Real Estate. Smart MLS
- $399,0003 bd3 ba1.3k sqft161 Sleeping Giant Drive, Hamden, CT 06518For SaleMLS ID #24174198, Christopher Reid, Coldwell Banker Realty. Smart MLS
- $360,0003 bd2 ba2k sqft99 Fourth Street, Hamden, CT 06514For SaleMLS ID #24193429, Lauren Freedman, Coldwell Banker Realty. Smart MLS
- $509,9003 bd1 ba1.9k sqft72 Stendahl Drive, Shelton, CT 06484For SaleMLS ID #24193017, Kate Mattox, Higgins Group Real Estate. Smart MLS
- $384,0002 bd2 ba1.4k sqft1085 Dunbar Hill Road, Hamden, CT 06514For SaleMLS ID #24169878, Linda A. Mayfield, RE/MAX RISE. Smart MLS
