Absolutely stunning 4-bedroom, 2.5-bath brick Colonial with exceptional curb appeal, located in the highly sought-after community of Fox Hollow. Beautifully updated and meticulously maintained, this home offers the perfect blend of timeless elegance, modern upgrades, and outstanding indoor-outdoor living. The main level features hardwood flooring throughout most of the home, a dramatic two-story foyer, formal living room with French doors, and an elegant dining room with crown molding, chair rail, and plantation shutters. The gourmet eat-in kitchen is the heart of the home, boasting custom cabinetry with crown molding, a rare bubinga wood center island, commercial-grade six-burner gas range, double wall oven with microwave/convection, oversized JennAir side-by-side refrigerator, large copper farmhouse sink, subway tile backsplash with pot filler, tile plank flooring, and sliders leading to the backyard. The adjoining family room creates the open-concept layout today's buyers desire, while an updated powder room and convenient laundry/mudroom complete the first floor. Upstairs, the luxurious primary suite features a beautifully renovated spa-like bath with a soaking tub, oversized tiled shower with seamless glass enclosure, double vanity, and a spacious walk-in closet with custom organizers. Three additional generously sized bedrooms complete the second level, including one with bonus space that offers the potential for a future full bath, sitting room, or home office. The finished lower level includes a spacious recreation room, dedicated exercise room with glass door, mirrors, and rubber flooring, a private office, and ample storage. The backyard is an entertainer's dream, featuring extensive hardscaping, a large paver patio, built-in curved seating with a fire pit, and an incredible covered outdoor kitchen complete with a metal roof, oversized bar, built-in gas grill, pizza oven, refrigerator, ice maker, outdoor TV, and built-in heaters for nearly year-round enjoyment. Additional highlights include a turned two-car garage, oversized concrete driveway, beautifully landscaped grounds, and expansive front and rear yards. This exceptional home has been thoughtfully updated throughout and offers the luxury, comfort, and lifestyle today's buyers have been waiting for.
Pending
$749,900
28 Clark Rdg, Hockessin, DE 19707
4beds
4,374sqft
:
Get pre-qualified$4,707/mo
Single Family Residence
Built in 1990
0.4 Acres Lot
$753,700 Zestimate®
$171/sqft
$23/mo HOA
What's special
Private officeOutdoor tvBuilt-in gas grillBeautifully landscaped groundsPizza ovenExtensive hardscapingLuxurious primary suite
- 15 days |
- 1,038 |
- 68 |
Zillow last checked:
Listing updated:
Listed by:
Michael McCullough 302-893-7601,
Long & Foster Real Estate, Inc. 3023515000
Source: Bright MLS,MLS#: DENC2107566
Facts & features
Interior
Bedrooms & bathrooms
- Bedrooms: 4
- Bathrooms: 3
- Full bathrooms: 2
- 1/2 bathrooms: 1
- Main level bathrooms: 1
Rooms
- Room types: Living Room, Dining Room, Primary Bedroom, Bedroom 2, Bedroom 3, Bedroom 4, Kitchen, Family Room, Exercise Room, Office
Primary bedroom
- Level: Upper
- Area: 221 Square Feet
- Dimensions: 13 X 17
Bedroom 2
- Level: Upper
- Area: 182 Square Feet
- Dimensions: 13 X 14
Bedroom 3
- Level: Upper
- Area: 169 Square Feet
- Dimensions: 13 X 13
Bedroom 4
- Level: Upper
- Area: 156 Square Feet
- Dimensions: 12 X 13
Dining room
- Level: Main
- Area: 169 Square Feet
- Dimensions: 13 X 13
Exercise room
- Level: Lower
- Area: 208 Square Feet
- Dimensions: 13 X 16
Family room
- Level: Main
- Area: 320 Square Feet
- Dimensions: 16 X 20
Family room
- Level: Lower
- Area: 638 Square Feet
- Dimensions: 22 X 29
Kitchen
- Level: Main
- Area: 322 Square Feet
- Dimensions: 14 X 23
Living room
- Level: Main
- Area: 221 Square Feet
- Dimensions: 13 X 17
Office
- Level: Lower
- Area: 78 Square Feet
- Dimensions: 6 X 13
Heating
- Forced Air, Natural Gas
Cooling
- Central Air, Electric
Appliances
- Included: Microwave, Range, Dishwasher, Disposal, ENERGY STAR Qualified Refrigerator, Extra Refrigerator/Freezer, Self Cleaning Oven, Range Hood, Water Heater, Gas Water Heater
Features
- Flooring: Ceramic Tile, Carpet, Hardwood
- Windows: Insulated Windows, Double Hung, Energy Efficient, Replacement, Screens
- Basement: Concrete,Finished
- Number of fireplaces: 1
Interior area
- Total structure area: 4,374
- Total interior livable area: 4,374 sqft
- Finished area above ground: 3,450
- Finished area below ground: 924
Property
Parking
- Total spaces: 8
- Parking features: Garage Faces Side, Garage Door Opener, Inside Entrance, Oversized, Concrete, Attached, Driveway
- Attached garage spaces: 2
- Uncovered spaces: 6
Accessibility
- Accessibility features: None
Features
- Levels: Two
- Stories: 2
- Pool features: None
Lot
- Size: 0.4 Acres
- Dimensions: 93.20 x 185.50
Details
- Additional structures: Above Grade, Below Grade
- Parcel number: 08020.10026
- Zoning: NC10
- Special conditions: Standard
Construction
Type & style
- Home type: SingleFamily
- Architectural style: Colonial
- Property subtype: Single Family Residence
Materials
- Brick, Vinyl Siding
- Foundation: Concrete Perimeter
Condition
- Excellent
- New construction: No
- Year built: 1990
Utilities & green energy
- Electric: 200+ Amp Service, Circuit Breakers
- Sewer: Public Sewer
- Water: Public
Community & HOA
Community
- Subdivision: Fox Hollow
HOA
- Has HOA: Yes
- HOA fee: $275 annually
Location
- Region: Hockessin
Financial & listing details
- Price per square foot: $171/sqft
- Tax assessed value: $656,000
- Annual tax amount: $5,960
- Date on market: 7/24/2026
- Listing agreement: Exclusive Right To Sell
- Inclusions: Kitchen Refrigerator, Playset, Window Treatments
- Exclusions: Washer And Dryer, Outdoor Tv, Sauna, Refrigerator In Garage
- Ownership: Fee Simple
Estimated market value
$753,700
$716,000 - $791,000
$3,757/mo
Price history
| Date | Event | Price |
|---|---|---|
| 8/7/2026 | Pending sale | $749,900$171/sqft |
Source:  Bright MLS #DENC2107566 Report a problem Bright MLS #DENC2107566 Report a problem | ||
| 7/26/2026 | Contingent | $749,900$171/sqft |
Source: Bright MLS #DENC2107566 Report a problem | ||
| 7/24/2026 | Listed for sale | $749,900+92.3%$171/sqft |
Source: Bright MLS #DENC2107566 Report a problem | ||
| 4/20/2016 | Sold | $390,000+2.7%$89/sqft |
Source: Agent Provided Report a problem | ||
| 2/24/2016 | Listed for sale | $379,900$87/sqft |
Source: BHHS Fox & Roach #6736889 Report a problem | ||
Public tax history
| Year | Property taxes | Tax assessment |
|---|---|---|
| 2025 | -- | $656,000 +317.3% |
| 2024 | $6,033 +12.4% | $157,200 |
| 2023 | $5,368 -0.7% | $157,200 |
| 2022 | $5,405 +0.1% | $157,200 |
| 2021 | $5,401 -0.3% | $157,200 |
| 2020 | $5,418 +0.1% | $157,200 |
| 2019 | $5,410 +8% | $157,200 |
| 2017 | $5,009 +5.3% | $157,200 +5.1% |
| 2016 | $4,758 | $149,600 |
| 2015 | $4,758 | $149,600 |
| 2014 | -- | $149,600 |
| 2013 | -- | $149,600 |
| 2012 | -- | $149,600 +1.2% |
| 2011 | -- | $147,800 |
| 2010 | -- | $147,800 |
| 2009 | -- | $147,800 |
| 2008 | -- | $147,800 |
| 2007 | -- | $147,800 |
| 2006 | -- | $147,800 |
| 2005 | -- | $147,800 |
| 2004 | -- | $147,800 |
| 2003 | -- | $147,800 |
| 2002 | -- | $147,800 |
| 2001 | -- | $147,800 |
Find assessor info on the county website
Monthly payment
Est. payment
Payment breakdown
Explore the cost of this home by adjusting the details. Changes won't be saved.Climate risks
Neighborhood: 19707
Nearby schools
GreatSchools rating
- 5/10Brandywine Springs SchoolGrades: K-8Distance: 1.9 mi
- 2/10McKean (Thomas) High SchoolGrades: 9-12Distance: 1 mi
- 1/10duPont (Alexis I.) Middle SchoolGrades: 6-8Distance: 3.9 mi
Schools provided by the listing agent
- District: Red Clay Consolidated
Source: Bright MLS. This data may not be complete. We recommend contacting the local school district to confirm school assignments for this home.
- $663,7004 bd2 ba2.9k sqft30 Clark Rdg, Hockessin, DE 19707Off Market
- $484,6003 bd2 ba1.8k sqft26 Clark Rdg, Hockessin, DE 19707Off Market
- $856,5004 bd4 ba3k sqft1 Crimson Dr, Hockessin, DE 19707Off Market
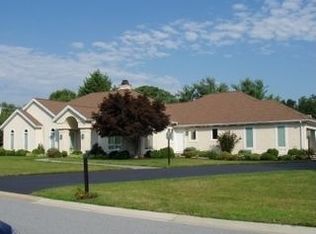
- $620,0004 bd2 ba2.9k sqft32 Clark Rdg, Hockessin, DE 19707Off Market
- $633,1004 bd2 ba3.1k sqft29 Clark Rdg, Hockessin, DE 19707Off Market
- $717,5006 bd3 ba3.7k sqft25 Clark Rdg, Hockessin, DE 19707Off Market
- $667,2004 bd5 ba2.7k sqft24 Clark Rdg, Hockessin, DE 19707Off Market
- $561,9004 bd2 ba2.5k sqft23 Clark Rdg, Hockessin, DE 19707Off Market
A local agent can set up tours, give advice and negotiate with sellers.
A local lender can help you make sure your offer is ready when you are.
Similar homes
- $700,0005 bd3 ba3.1k sqft844 Summerset Dr, Hockessin, DE 19707For Sale
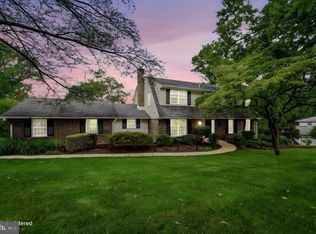
 MLS ID #DENC2108526, Michael McKee, Long & Foster Real Estate, Inc.. Bright MLS
 - $640,0004 bd3 ba2.5k sqft205 Clover Dr, Hockessin, DE 19707For Sale
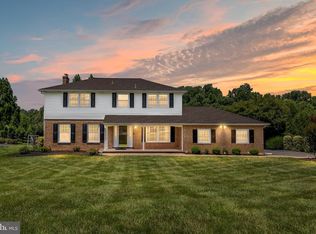 MLS ID #DENC2108304, Brian Ferreira, BHHS Fox & Roach-Greenville. Bright MLS
 - $739,9005 bd5 ba3.8k sqftNone Available, Hockessin, DE 19707For Sale
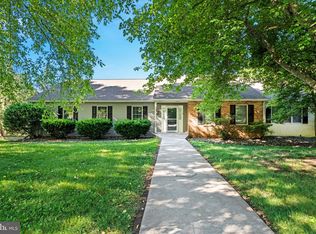 MLS ID #DENC2105574, Stephen Crifasi, Patterson-Schwartz - Greenville. Bright MLS
 - $890,0005 bd4 ba4.2k sqft317 Detjen Dr, Hockessin, DE 19707For Sale
 MLS ID #DENC2107866, Toni Beltz, BHHS Fox & Roach-Greenville. Bright MLS
 - $669,5004 bd3 ba2.5k sqftNone Available, Hockessin, DE 19707For SaleMLS ID #DENC2106310, Victoria Dickinson, Patterson-Schwartz - Greenville. Bright MLS
- $730,0004 bd4 ba3.8k sqft11 Sullivan Chase Dr, Avondale, PA 19311For SaleMLS ID #PACT2131862, Wendy Duckworth, Crown Homes Real Estate. Bright MLS
- $719,9004 bd4 ba2.6k sqft710 Ambleside Dr, Wilmington, DE 19808For SaleMLS ID #DENC2103696, Jason Duncan, Foraker Realty Co.. Bright MLS
- $925,0004 bd3 ba4.9k sqft328 Wagon Wheel Ln, Hockessin, DE 19707For SaleMLS ID #DENC2106424, George Larson, Crown Homes Real Estate. Bright MLS
- $650,0004 bd3 ba3.5k sqft26 Longspur Dr, Wilmington, DE 19808For SaleMLS ID #DENC2108180, John Lyons, Crown Homes Real Estate. Bright MLS
- $995,0005 bd5 ba4.5k sqft14 Stonebridge Dr, Hockessin, DE 19707For SaleMLS ID #DENC2107670, Steven Anzulewicz, Keller Williams Realty Wilmington. Bright MLS
- $774,9005 bd4 ba4.4k sqft427 Upper Pike Creek Rd, Newark, DE 19711For SaleMLS ID #DENC2105818, Kara Chapman, LPT Realty, LLC. Bright MLS
- $747,7776 bd3 ba4.1k sqft779 Concord Rd, Glen Mills, PA 19342For SaleMLS ID #PADE2121190, John Williams, Hearthstone Hometown Realty. Bright MLS
- $819,0004 bd5 ba4.2k sqft43 Bridleshire Rd, Newark, DE 19711For SaleMLS ID #DENC2102548, Tony Borleis, RE/MAX Point Realty. Bright MLS
- $620,0004 bd3 ba3.2k sqftNone Available, Newark, DE 19711For SaleMLS ID #DENC2108486, Beth Barry, Patterson-Schwartz-Hockessin. Bright MLS
- $849,9004 bd4 ba4.1k sqftNone Available, Wilmington, DE 19807For SaleMLS ID #DENC2107284, Brian Ferreira, BHHS Fox & Roach-Greenville. Bright MLS
- $639,0004 bd3 ba3k sqft715 Ambleside Dr, Wilmington, DE 19808For SaleMLS ID #DENC2104962, Jake Lipton, Coldwell Banker Realty. Bright MLS
- $765,0004 bd3 ba3.3k sqftNone Available, Wilmington, DE 19803For SaleMLS ID #DENC2105060, Linda Hanna, Patterson-Schwartz-Hockessin. Bright MLS
- $919,0005 bd4 ba4k sqft424 Buttonwood Rd, Landenberg, PA 19350For SaleMLS ID #PACT2131368, Robyn Roberts, BHHS Fox & Roach-Christiana. Bright MLS
- $665,0004 bd3 ba2.4k sqft106 Country Flower Rd, Newark, DE 19711For SaleMLS ID #DENC2107114, Lisa Norman-Jones, Long & Foster Real Estate, Inc.. Bright MLS
- $825,0004 bd3 ba3.5k sqft125 Dowlin Forge Rd, Downingtown, PA 19335For SaleMLS ID #PACT2132234, Tom Toole III, RE/MAX Main Line-West Chester. Bright MLS
