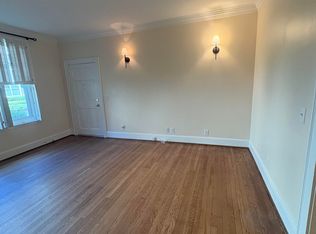

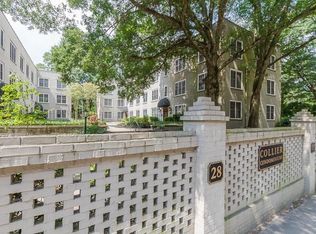
Wonderfully renovated and full of character, this charming 1-bedroom condo is tucked inside a historic building in the heart of Collier Hills. The seamless layout feels remarkably spacious, with 9+ foot ceilings, abundant natural light, hardwood floors throughout, a large living room, and a separate dining room. The crisp white kitchen features stainless steel appliances, while the beautifully renovated bathroom completes the move-in-ready interior. Situated on the first floor, the unit offers minimal stairs and convenient access to easy parking. Step outside to a private back patio overlooking the side yard of the community—an inviting spot for morning coffee, grilling, outdoor dining, or time outside with your dog. The unit also includes a dedicated storage unit. HOA dues are just $301/month and include water, sewer, exterior maintenance, and more. The community has completed several significant recent improvements, including replacement of the windows and roof, a new parking lot, and a new water heater. Best of all, enjoy an incredibly walkable location with easy access to the Atlanta BeltLine, Tanyard Creek Park, Ardmore Park, Bobby Jones Golf Course, Starbucks, Chick-fil-A, Bell Street Burritos, Sufi’s, and more. Historic charm, thoughtful updates, and an exceptional intown location make this Collier Hills condo a special place to call home.
Active
$269,000
28 Collier Rd NW APT 7, Atlanta, GA 30309
1beds
756sqft
Condominium, Residential
Built in 1925
-- sqft lot
$262,100 Zestimate®
$356/sqft
$301/mo HOA
What's special
Historic charmAbundant natural lightStainless steel appliancesSeparate dining roomWonderfully renovatedHardwood floors throughoutBeautifully renovated bathroom
- 13 hours
- 23
- 2
Zillow last checked:
Listing updated:
Listed by:
Holly Young,
HOME Luxury Real Estate 404-698-0989
Source: FMLS GA,MLS#: 7834455
Facts & features
Interior
Bedrooms & bathrooms
- Bedrooms: 1
- Bathrooms: 1
- Full bathrooms: 1
- Main level bathrooms: 1
- Main level bedrooms: 1
Rooms
- Room types: Other
Primary bedroom
- Features: Master on Main
- Level: Master on Main
Bedroom
- Features: Master on Main
Primary bathroom
- Features: Tub/Shower Combo
Dining room
- Features: Open Concept, Separate Dining Room
Kitchen
- Features: Cabinets White, Pantry, Wine Rack
Heating
- Central
Cooling
- Ceiling Fan(s), Central Air
Appliances
- Included: Dishwasher, Disposal, Dryer, Gas Range, Microwave, Refrigerator, Washer
- Laundry: In Kitchen
Features
- Bookcases, Crown Molding, High Ceilings 9 ft Main
- Flooring: Hardwood, Tile
- Windows: Double Pane Windows, Window Treatments
- Basement: None
- Has fireplace: No
- Fireplace features: None
- Common walls with other units/homes: 2+ Common Walls
Interior area
- Total structure area: 756
- Total interior livable area: 756 sqft
Property
Parking
- Parking features: See Remarks
Accessibility
- Accessibility features: None
Features
- Levels: One
- Stories: 1
- Patio & porch: Covered, Rear Porch
- Exterior features: Balcony, Gas Grill, Rear Stairs, Storage, No Dock
- Pool features: None
- Spa features: None
- Fencing: None
- Has view: Yes
- View description: City, Neighborhood, Trees/Woods
- Waterfront features: None
- Body of water: None
Lot
- Size: 757 Square Feet
- Features: Back Yard, Landscaped, Level
Details
- Parcel number: 17011000080201
- Other equipment: None
- Horse amenities: None
Construction
Type & style
- Home type: Condo
- Property subtype: Condominium, Residential
- Attached to another structure: Yes
Materials
- Brick 4 Sides
- Roof: Other
Condition
- Resale
- New construction: No
- Year built: 1925
Utilities & green energy
- Electric: Other
- Sewer: Public Sewer
- Water: Public
- Utilities for property: Cable Available, Electricity Available, Natural Gas Available, Phone Available, Sewer Available, Water Available
Green energy
- Energy efficient items: Thermostat
- Energy generation: None
Community & HOA
Community
- Features: Homeowners Assoc, Near Beltline, Near Public Transport, Near Schools, Near Shopping, Near Trails/Greenway, Sidewalks, Storage
- Security: Fire Alarm, Key Card Entry, Smoke Detector(s)
- Subdivision: Collier Condominiums
HOA
- Has HOA: Yes
- HOA fee: $301 monthly
Location
- Region: Atlanta
Financial & listing details
- Price per square foot: $356/sqft
- Tax assessed value: $279,800
- Annual tax amount: $3,892
- Date on market: 9/9/2026
- Listing terms: Cash,Conventional,FHA
- Ownership: Condominium
- Electric utility on property: Yes
- Road surface type: Asphalt
Estimated market value
$262,100
$249,000 - $275,000
$1,835/mo
Price history
| Date | Event | Price |
|---|---|---|
| 9/9/2026 | Listed for sale | $269,000-3.1%$356/sqft |
Source: | ||
| 7/5/2023 | Sold | $277,500-0.9%$367/sqft |
Source: | ||
| 6/11/2023 | Pending sale | $279,900$370/sqft |
Source: | ||
| 5/31/2023 | Listed for sale | $279,900+34.6%$370/sqft |
Source: | ||
| 8/25/2020 | Sold | $208,000+43.4%$275/sqft |
Source: Public Record Report a problem | ||
| 5/2/2016 | Sold | $145,000-6.4%$192/sqft |
Source: | ||
| 4/7/2016 | Pending sale | $154,900-0.1%$205/sqft |
Source: KELLER WILLIAMS REALTY #07599853 Report a problem | ||
| 2/28/2015 | Listing removed | $1,100$1/sqft |
Source: All County Property Management Report a problem | ||
| 1/22/2015 | Listed for rent | $1,100+22.2%$1/sqft |
Source: All County Property Management Report a problem | ||
| 7/13/2012 | Listing removed | $900$1/sqft |
Source: All County Property Management Report a problem | ||
| 7/3/2012 | Listed for rent | $900$1/sqft |
Source: All County Property Management Report a problem | ||
| 4/30/2008 | Listing removed | $155,000$205/sqft |
Source: Keller Williams Realty #3630834 Report a problem | ||
| 3/9/2008 | Listed for sale | $155,000$205/sqft |
Source: Keller Williams Realty #3630834 Report a problem | ||
Public tax history
| Year | Property taxes | Tax assessment |
|---|---|---|
| 2025 | $4,579 +6.2% | $111,920 +6.3% |
| 2024 | $4,312 +20.1% | $105,320 -6.4% |
| 2023 | $3,589 +0.6% | $112,520 +27.7% |
| 2022 | $3,566 +5.8% | $88,120 +5.9% |
| 2021 | $3,370 -3.7% | $83,200 -1.6% |
| 2020 | $3,501 +12.4% | $84,560 +22.1% |
| 2019 | $3,114 | $69,240 -6.1% |
| 2018 | $3,114 | $73,720 +41.2% |
| 2017 | $3,114 +34.4% | $52,200 -11.7% |
| 2016 | $2,317 -11.6% | $59,120 |
| 2015 | $2,621 +7% | $59,120 +9.4% |
| 2014 | $2,450 | $54,040 |
| 2013 | -- | $54,040 |
| 2012 | $581 | $54,040 |
| 2011 | -- | $54,040 -4.3% |
| 2010 | $2,493 | $56,440 |
| 2009 | -- | $56,440 |
| 2008 | -- | $56,440 -11.5% |
| 2007 | $432 | $63,760 |
Find assessor info on the county website
Monthly payment
Est. payment
Payment breakdown
Explore the cost of this home by adjusting the details. Changes won't be saved.Climate risks
Neighborhood: Ardmore
Nearby schools
Schools provided by the listing agent
- Elementary: E. Rivers
- Middle: Willis A. Sutton
- High: North Atlanta
Source: FMLS GA. This data may not be complete. We recommend contacting the local school district to confirm school assignments for this home.