Welcome to 28 D'Ambrosio Rd, a charming and versatile 2-3 bedroom, 2-bathroom ranch nestled on a peaceful dead-end street bordering Lynn Woods. Thoughtfully designed for comfortable, efficient living, this home offers the perfect blend of cozy character and practical space. The main level features an eat-in kitchen, a sun-filled living room with a classic gas fireplace insert, two bedrooms, and a full bath with a jacuzzi tub. Downstairs, the walkout basement expands your living options with a spacious family room warmed by a gas stove, wet bar, a flexible office/guest room, 3/4 bath, and laundry room — ideal for guests, extended family, or everyday entertaining. Additional highlights include a 1-car garage with overhead storage for all your extras. Come make this house your home.
For sale
$535,000
28 Dambrosio Rd, Lynn, MA 01904
2beds
1,770sqft
Single Family Residence
Built in 1950
4,016 Square Feet Lot
$534,100 Zestimate®
$302/sqft
$-- HOA
What's special
Classic gas fireplace insertLaundry roomEat-in kitchenSpacious family roomWet barWalkout basement
- 21 days
- 1,595
- 133
Likely to sell faster than
Zillow last checked:
Listing updated:
Listed by:
Patrick Roddy 857-523-0394,
Keller Williams Boston MetroWest 508-877-6500
Source: MLS PIN,MLS#: 73577710
Facts & features
Interior
Bedrooms & bathrooms
- Bedrooms: 2
- Bathrooms: 2
- Full bathrooms: 2
Primary bedroom
- Features: Ceiling Fan(s), Flooring - Hardwood
- Level: First
- Area: 144
- Dimensions: 12 x 12
Bedroom 2
- Features: Ceiling Fan(s), Flooring - Hardwood
- Level: First
- Area: 100
- Dimensions: 10 x 10
Bedroom 3
- Features: Flooring - Wall to Wall Carpet, Wainscoting
- Level: Basement
- Area: 143
- Dimensions: 13 x 11
Primary bathroom
- Features: No
Bathroom 1
- Features: Bathroom - Full, Bathroom - With Tub & Shower
- Level: First
Bathroom 2
- Features: Bathroom - 3/4, Bathroom - With Shower Stall
- Level: Basement
- Area: 28
- Dimensions: 7 x 4
Dining room
- Features: Ceiling Fan(s), Flooring - Wall to Wall Carpet, Deck - Exterior, Exterior Access, Sunken
- Level: First
- Area: 81
- Dimensions: 9 x 9
Family room
- Features: Flooring - Wall to Wall Carpet, Exterior Access, Open Floorplan, Recessed Lighting, Wainscoting, Gas Stove
- Level: Basement
- Area: 204
- Dimensions: 12 x 17
Kitchen
- Features: Flooring - Laminate
- Level: First
- Area: 132
- Dimensions: 12 x 11
Living room
- Features: Flooring - Hardwood, Exterior Access, Gas Stove
- Level: Main,First
- Area: 204
- Dimensions: 17 x 12
Heating
- Baseboard, Natural Gas
Cooling
- None, Whole House Fan
Appliances
- Included: Gas Water Heater, Water Heater, Range, Dishwasher, Refrigerator, Plumbed For Ice Maker
- Laundry: Electric Dryer Hookup, Washer Hookup, In Basement
Features
- Wet bar, Open Floorplan, Wainscoting
- Flooring: Wood, Vinyl, Carpet, Flooring - Wall to Wall Carpet
- Windows: Insulated Windows
- Basement: Full,Finished,Walk-Out Access,Interior Entry,Sump Pump
- Number of fireplaces: 1
- Fireplace features: Living Room
Interior area
- Total structure area: 1,770
- Total interior livable area: 1,770 sqft
- Finished area above ground: 940
- Finished area below ground: 830
Property
Parking
- Total spaces: 2
- Parking features: Attached, Storage, Paved Drive, Off Street
- Attached garage spaces: 1
- Uncovered spaces: 1
Features
- Patio & porch: Deck
- Exterior features: Deck
- Fencing: Fenced/Enclosed
Lot
- Size: 4,016 Square Feet
Details
- Parcel number: M:0063 B:0010 L:0016,1986002
- Zoning: R1
Construction
Type & style
- Home type: SingleFamily
- Architectural style: Ranch
- Property subtype: Single Family Residence
Materials
- Frame
- Foundation: Concrete Perimeter
- Roof: Shingle
Condition
- Year built: 1950
Utilities & green energy
- Electric: 100 Amp Service
- Sewer: Public Sewer
- Water: Public
- Utilities for property: for Gas Range, for Electric Dryer, Washer Hookup, Icemaker Connection
Community & HOA
HOA
- Has HOA: No
Location
- Region: Lynn
Financial & listing details
- Price per square foot: $302/sqft
- Tax assessed value: $577,100
- Annual tax amount: $5,944
- Date on market: 9/16/2026
- Exclusions: Sellers Personal Belongings
Estimated market value
$534,100
$507,000 - $561,000
$3,412/mo
Price history
| Date | Event | Price |
|---|---|---|
| 9/16/2026 | Listed for sale | $535,000+1428.6%$302/sqft |
Source: MLS PIN #73577710 Report a problem | ||
| 12/1/1979 | Sold | $35,000$20/sqft |
Source: Agent Provided Report a problem | ||
Public tax history
| Year | Property taxes | Tax assessment |
|---|---|---|
| 2025 | $5,705 +6.4% | $550,700 +8.1% |
| 2024 | $5,363 -2.3% | $509,300 +3.4% |
| 2023 | $5,491 | $492,500 |
| 2022 | $5,491 +14.8% | $492,500 +34.2% |
| 2021 | $4,783 +1.3% | $367,100 +4.2% |
| 2020 | $4,721 +5% | $352,300 +12% |
| 2019 | $4,497 -4.6% | $314,500 +1.1% |
| 2018 | $4,712 +3.1% | $311,000 +6.1% |
| 2017 | $4,572 +4.7% | $293,100 +8.6% |
| 2016 | $4,367 +3.8% | $269,900 +7.5% |
| 2015 | $4,206 +7.2% | $251,100 +9.7% |
| 2014 | $3,923 +1.8% | $229,000 +0.6% |
| 2013 | $3,853 -0.3% | $227,600 -4.1% |
| 2012 | $3,863 +0.5% | $237,300 +0.2% |
| 2011 | $3,843 +5.2% | $236,900 +0.7% |
| 2010 | $3,653 +6.2% | $235,200 -12.9% |
| 2009 | $3,441 -0.5% | $270,100 -14.2% |
| 2008 | $3,458 +5.1% | $314,900 -0.4% |
| 2007 | $3,290 +6.4% | $316,300 +1.7% |
| 2006 | $3,091 +5.3% | $311,000 +7.8% |
| 2005 | $2,936 +1.9% | $288,400 +14.4% |
| 2004 | $2,882 +73.2% | $252,100 +100.1% |
| 2003 | $1,664 -39.7% | $126,000 -24.8% |
| 2001 | $2,759 +18.3% | $167,600 +27.4% |
| 1999 | $2,333 +31.2% | $131,600 +24% |
| 1995 | $1,778 | $106,100 |
Find assessor info on the county website
Monthly payment
Est. payment
Payment breakdown
Explore the cost of this home by adjusting the details. Changes won't be saved.Climate risks
Neighborhood: 01904
Similar homes
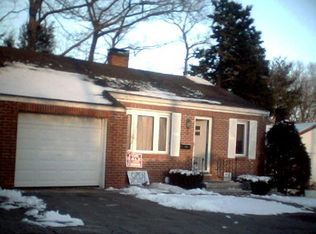
- $499,0003 bd2 ba1.4k sqft18 Thompson Ln, Lynn, MA 01904For Sale
 MLS ID #73587818, Eileen Jonah, Century 21 North East. MLS PIN
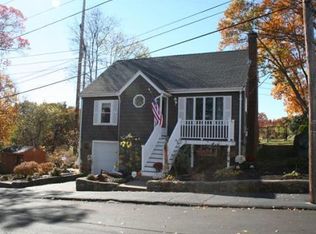
 - $590,0003 bd2 ba1.4k sqft19 Springvale Ln, Lynn, MA 01904For Sale
 MLS ID #73556636, Haven Homes Team, Berkshire Hathaway HomeServices Commonwealth Real Estate. MLS PIN
 - $519,9003 bd2 ba1k sqft53 Cook St, Lynn, MA 01902For Sale
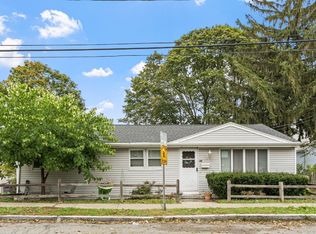 MLS ID #73586246, Michael Connor, Connor Real Estate. MLS PIN
 - $525,0002 bd1 ba1.1k sqft7 Geneva Ave, Lynn, MA 01905For Sale
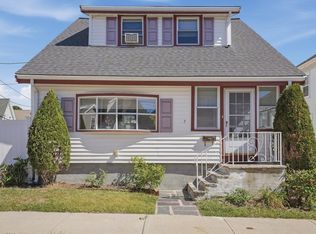 MLS ID #73578814, Carol McDonald, Lamacchia Realty, Inc.. MLS PIN
