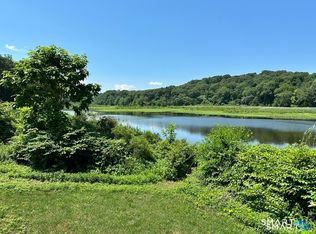
This beautifully maintained 1890 Farm House in coveted Deep Hollow Road is a rare opportunity and has been a labor of love over the time that the sellers have lived here. This 1.04 acre property on "The Hollow" consists of a house, an oversized 24' x 24' garage/shop, antique "pony" barn with authentic outhouse and custom built service barn suited for a man cave, cigar lounge or whatever else you can envision. Walking into the front door, expect an open floor plan with beautiful knotty alder doors, custom moldings, newly refinished arctic maple flooring, 2 tongue & groove cedar ceilings (1 w/rattan ceiling fans). New Kitchen Aid appliances in a kitchen just waiting for your vision & a spacious walk-in pantry w/ample storage. Gorgeous powder room tucked away features pedestal sink and a 100+ yr old antique cabinet. 2nd floor features 3 bedrooms, 2 which have cathedral ceilings w/remotely operated skylights w/rain sensors to automatically close at first sign of precipitation. Master bedroom has been plugged & wired for stackable washer/dryer. A stand up attic includes a whole house attic fan which creates an impressive amount of air flow. Second floor is on 4 zones of radiant heat; first floor is 1 zone. Basement is walk out and 400 sq ft of newly refreshed space. New carpet, great lighting and wonderful space for a playroom for children, man cave or home office/small business as utilized by the previous owners. Half bath in basement as well. Last, but not least, living on "The Hollow" is all about living on a most beautiful dead end road that affords you access to hiking, fishing, the ability to walk into town and enjoy its old town charm or short bike ride to the Chester Hadlyme Ferry to enjoy a day of wandering the grounds of Gilette Castle. Whether you are looking for a forever home to raise your family, retiring to peaceful surrounds this home is worth a visit!
Accepting backups
$559,000
28 Deep Hollow Road, Chester, CT 06412
3beds
1,740sqft
Single Family Residence
Built in 1890
1.03 Acres Lot
$-- Zestimate®
$321/sqft
$-- HOA
What's special
Custom moldingsHalf bath in basementBeautiful knotty alder doorsOpen floor planNew kitchen aid appliancesRattan ceiling fans
- 7 days
- 1,265
- 81
Likely to sell faster than
Zillow last checked:
Listing updated:
Listed by:
Tom Pentalow (860)883-9001,
Property Shoppe, LLC 203-829-0418
Source: Smart MLS,MLS#: 24199280
Facts & features
Interior
Bedrooms & bathrooms
- Bedrooms: 3
- Bathrooms: 3
- Full bathrooms: 1
- 1/2 bathrooms: 2
Primary bedroom
- Features: Remodeled, Built-in Features
- Level: Upper
Bedroom
- Features: Skylight, Wall/Wall Carpet
- Level: Upper
Bedroom
- Features: Skylight, Wall/Wall Carpet
- Level: Main
Dining room
- Features: Remodeled, French Doors, Hardwood Floor, Wide Board Floor
- Level: Main
Kitchen
- Features: Hardwood Floor, Wide Board Floor
- Level: Main
Living room
- Features: Remodeled, Ceiling Fan(s), Hardwood Floor, Wide Board Floor
- Level: Main
Heating
- Radiant, Oil
Cooling
- Window Unit(s)
Appliances
- Included: Oven/Range, Refrigerator, Dishwasher, Water Heater
- Laundry: Lower Level
Features
- Doors: French Doors
- Basement: Full,Partially Finished
- Attic: Floored,Pull Down Stairs
- Has fireplace: No
Interior area
- Total structure area: 1,740
- Total interior livable area: 1,740 sqft
- Finished area above ground: 1,740
Property
Parking
- Total spaces: 2
- Parking features: Detached
- Garage spaces: 2
Features
- Patio & porch: Deck
- Fencing: Wood,Partial,Privacy
Lot
- Size: 1.03 Acres
- Features: Borders Open Space
Details
- Additional structures: Barn(s)
- Parcel number: 941507
- Zoning: R-2
Construction
Type & style
- Home type: SingleFamily
- Architectural style: Colonial
- Property subtype: Single Family Residence
Materials
- Cedar
- Foundation: Stone
- Roof: Shingle
Condition
- New construction: No
- Year built: 1890
Utilities & green energy
- Sewer: Septic Tank
- Water: Well
Community & HOA
Community
- Features: Shopping/Mall
HOA
- Has HOA: No
Location
- Region: Chester
Financial & listing details
- Price per square foot: $321/sqft
- Tax assessed value: $182,840
- Annual tax amount: $5,079
- Date on market: 9/17/2026
Estimated market value
Not available
Estimated sales range
Not available
Not available
Price history
| Date | Event | Price |
|---|---|---|
| 9/17/2026 | Listed for sale | $559,000+166.2%$321/sqft |
Source:  Smart MLS #24199280 Report a problem Smart MLS #24199280 Report a problem | ||
| 9/7/2001 | Sold | $210,000$121/sqft |
Source: Public Record Report a problem | ||
Public tax history
| Year | Property taxes | Tax assessment |
|---|---|---|
| 2025 | $4,951 +10.8% | $182,840 |
| 2024 | $4,470 +10.5% | $182,840 +34.2% |
| 2023 | $4,046 +0.7% | $136,240 |
| 2022 | $4,019 | $136,240 |
| 2021 | $4,019 +3.1% | $136,240 |
| 2020 | $3,899 -0.6% | $136,240 |
| 2019 | $3,922 +5% | $136,240 -1.1% |
| 2018 | $3,734 +2.8% | $137,750 |
| 2017 | $3,631 +4.1% | $137,750 |
| 2015 | $3,488 +2% | $137,750 |
| 2014 | $3,419 -32.8% | $137,750 -40.5% |
| 2013 | $5,085 -2.3% | $231,680 |
| 2012 | $5,206 +1.6% | $231,680 |
| 2011 | $5,122 0% | $231,680 0% |
| 2010 | $5,123 +4.7% | $231,720 |
| 2009 | $4,892 -6.6% | $231,720 +5.6% |
| 2008 | $5,237 -0.2% | $219,400 -3.3% |
| 2007 | $5,246 +16.2% | $226,900 +12.4% |
| 2006 | $4,514 +1.1% | $201,800 |
| 2005 | $4,464 +9.4% | $201,800 +8.3% |
| 2004 | $4,080 +30.7% | $186,300 +64.3% |
| 2003 | $3,122 +10.9% | $113,400 |
| 2001 | $2,816 +13.1% | $113,400 -11.9% |
| 1995 | $2,490 | $128,660 |
Find assessor info on the county website
Monthly payment
Est. payment
Payment breakdown
Explore the cost of this home by adjusting the details. Changes won't be saved.Climate risks
Neighborhood: 06412
Nearby schools
Schools provided by the listing agent
- Elementary: Chester
- High: Valley
Source: Smart MLS. This data may not be complete. We recommend contacting the local school district to confirm school assignments for this home.
Similar homes
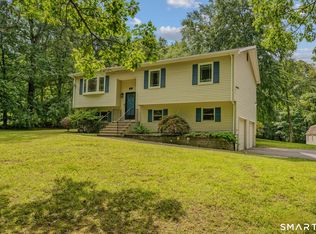
- $499,9003 bd2 ba1.7k sqft55 Wig Hill Road, Chester, CT 06412For Sale
 MLS ID #24202647, Kelly Puorro, Puorro Realty Group. Smart MLS
 - $625,0004 bd3 ba2.1k sqft73 Long Hill Road, Deep River, CT 06417For Sale
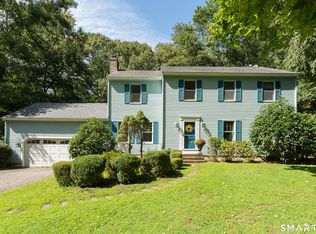 MLS ID #24208355, Rod Cross, Coldwell Banker Realty. Smart MLS
 - $475,0003 bd2 ba1.1k sqft135 Middlesex Avenue, Chester, CT 06412For Sale
 MLS ID #24189125, Lisa Genovali, Re/Max Valley Shore. Smart MLS
 - $519,9003 bd3 ba2k sqft589 Town Street, East Haddam, CT 06423For Sale
 MLS ID #24208668, Stephen Girouard, CENTURY 21 Shutters & Sails. Smart MLS
 - $549,9004 bd2 ba2.5k sqft24 Long Hill Road, Deep River, CT 06417For SaleMLS ID #24205608, Kelly Puorro, Puorro Realty Group. Smart MLS
- $415,0003 bd2 ba1.8k sqft27 Beechwood Drive, Deep River, CT 06417For SaleMLS ID #24208860, Kelly Puorro, Puorro Realty Group. Smart MLS
- $499,9004 bd2 ba1.7k sqft55 Burr Road, Haddam, CT 06441For SaleMLS ID #24208251, Cortney Emshwiller-Swokla, Coldwell Banker Realty. Smart MLS
- $779,0003 bd3 ba2.4k sqft257 West Elm Street, Deep River, CT 06417For SaleMLS ID #24163529, John Izzo, William Raveis Real Estate. Smart MLS
- $605,0003 bd2 ba2.5k sqft38 South Main Street, Westbrook, CT 06498For SaleMLS ID #24206967, Bonnie B. Foster, William Pitt Sotheby's Int'l. Smart MLS
- $489,9993 bd2 ba880 sqft89 Book Hill Road, Essex, CT 06426For SaleMLS ID #24209577, Gary Crawford, RE/MAX RISE. Smart MLS
- $325,0003 bd1 ba1.1k sqft33 Acorn Road, Deep River, CT 06417For SaleMLS ID #24208779, Terry Lynn L. McDonald, McDonald Real Estate, LLC. Smart MLS
- $537,4004 bd3 ba2.5k sqft4 Sanfords Bridge, East Haddam, CT 06423For SaleMLS ID #24193304, John Huhn, Coldwell Banker Realty. Smart MLS
- $545,9003 bd2 ba1.5k sqft61 Salem Road, Lyme, CT 06371For SaleMLS ID #24149651, Adam Mancini, Ann McBride Real Estate. Smart MLS
- $599,0005 bd2 ba2k sqft100 North Tower Hill Road, Killingworth, CT 06419For SaleMLS ID #24204501, Jason Saphire, www.HomeZu.com. Smart MLS
- $535,0003 bd2 ba1.4k sqft1010 Boston Post Road, Westbrook, CT 06498For SaleMLS ID #24206182, Stephanie S. Debiasi, Berkshire Hathaway NE Prop.. Smart MLS
- $549,9003 bd2 ba2k sqft452 Essex Road, Westbrook, CT 06498For SaleMLS ID #24172207, Evan Johnson, Coldwell Banker Realty. Smart MLS
- $499,9004 bd1 ba1.3k sqft1 Briarcliffe Trail, Old Saybrook, CT 06475For SaleMLS ID #24208270, Cortney Emshwiller-Swokla, Coldwell Banker Realty. Smart MLS
- $525,0003 bd3 ba1.2k sqft61 Springbrook Road, Old Saybrook, CT 06475For SaleMLS ID #24204068, Tina Rupp, William Pitt Sotheby's Int'l. Smart MLS
- $495,0003 bd3 ba2k sqft141 Alger Road, East Haddam, CT 06423For SaleMLS ID #24205991, Mallorie Dorflinger, Coldwell Banker Realty. Smart MLS
- $620,0004 bd3 ba2.2k sqft882 Killingworth Road, Haddam, CT 06441For SaleMLS ID #24205249, Robert W. Paskiewicz, CT Home Pro, LLC. Smart MLS
