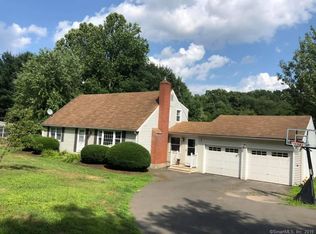
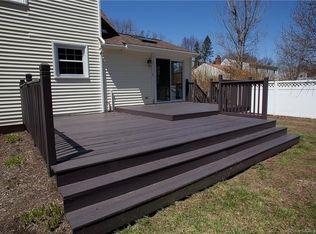
This stunning expanded and remodeled Colonial is set in a quiet neighborhood just moments from Squadron Line Elementary School. Warm and thoughtfully designed, the home features rich hardwood floors throughout and a flexible floor plan ideal for today's lifestyle. A standout feature is the main-level suite with in-law potential, a current spacious great room that can easily flex to a private master retreat with full bath, volume ceilings, roll-in shower, and access to a private deck. The updated kitchen is a cook's dream, complete with granite countertops, center island, pantry, and stainless-steel appliances. The charming living room with fireplace connects to an adjoining study with built-in bookcases, while a separate private office provides ideal space for work or quiet focus. Upstairs are four spacious bedrooms and a fully remodeled full bath. The finished lower level of over 400 sq ft offers versatile space for play, crafts, or fitness. Enjoy seasonal evenings on the screened porch and patio overlooking a lush lawn and mature gardens with scenic neighboring pond views. Major updates include windows, siding, roof, driveway, and furnace. Enjoy Simsbury's vibrant dining, entertainment and recreational venues! Town card is being corrected to reflect 2 full and one half baths.
62 days
|
103
|
0
|
Likely to sell faster than
Zillow last checked:
Listing updated:
Listed by:
Katie French(860)977-3802,
Coldwell Banker Realty860-674-0300
Source: Smart MLS,MLS#: 24170833
Facts & features
Interior
Bedrooms & bathrooms
Bedrooms: 5
Bathrooms: 3
Full bathrooms: 2
1/2 bathrooms: 1
Primary bedroom
Features: French Doors, Full Bath
Level: Main
Area: 436.88 Square Feet
Dimensions: 25.4 x 17.2
Primary bedroom
Level: Upper
Area: 172.14 Square Feet
Dimensions: 11.4 x 15.1
Bedroom
Features: Hardwood Floor
Level: Upper
Area: 141.69 Square Feet
Dimensions: 11.7 x 12.11
Bedroom
Features: Hardwood Floor
Level: Upper
Area: 115.25 Square Feet
Dimensions: 11.4 x 10.11
Bedroom
Features: Walk-In Closet(s), Hardwood Floor
Level: Upper
Area: 94.89 Square Feet
Dimensions: 11.7 x 8.11
Kitchen
Features: Remodeled, Breakfast Bar, Granite Counters, Dining Area, Kitchen Island, Pantry
Level: Main
Area: 304 Square Feet
Dimensions: 16 x 19
Living room
Features: Fireplace, Hardwood Floor
Level: Main
Area: 193.76 Square Feet
Dimensions: 16 x 12.11
Media room
Level: Lower
Area: 79.93 Square Feet
Dimensions: 6.6 x 12.11
Office
Level: Main
Area: 94.89 Square Feet
Dimensions: 11.7 x 8.11
Other
Level: Lower
Area: 140.17 Square Feet
Dimensions: 10.7 x 13.1
Rec play room
Level: Lower
Area: 226.86 Square Feet
Dimensions: 11.4 x 19.9
Study
Features: Built-in Features, Hardwood Floor
Level: Main
Area: 108.99 Square Feet
Dimensions: 9 x 12.11
Heating
Hot Water, Oil
Cooling
Window Unit(s)
Appliances
Included: Oven/Range, Microwave, Refrigerator, Dishwasher, Washer, Dryer, Water Heater
Laundry: Main Level
Features
Entrance Foyer
Basement: Full,Partially Finished
Attic: Walk-up
Number of fireplaces: 1
Interior area
Total structure area: 2,751
Total interior livable area: 2,751 sqft
Finished area above ground: 2,343
Finished area below ground: 408
Property
Parking
Total spaces: 2
Parking features: Attached, Garage Door Opener
Attached garage spaces: 2
Accessibility
Accessibility features: Accessible Bath
Features
Patio & porch: Screened, Porch, Deck
Exterior features: Garden
On waterfront: Yes
Waterfront features: Waterfront, Pond
Lot
Size: 0.86 Acres
Features: Landscaped
Details
Additional structures: Shed(s)
Parcel number: 698092
Zoning: R-25
Construction
Type & style
Home type: SingleFamily
Architectural style: Colonial
Property subtype: Single Family Residence
Materials
Vinyl Siding
Foundation: Concrete Perimeter
Roof: Asphalt
Condition
New construction: No
Year built: 1962
Utilities & green energy
Sewer: Public Sewer
Water: Public
Community & HOA
Community
Features: Golf, Health Club, Medical Facilities, Public Rec Facilities, Shopping/Mall
Explore the cost of this home by adjusting the details. Changes won't be saved.
Principal & interest
$1,547
Mortgage insurance
$0
Property taxes
$170
Home insurance
$105
HOA fees
$0
Utilities
Not included
All calculations are estimates and provided by Zillow, Inc. for informational purposes only. Actual amounts may vary.
HOA fees may include property taxes on listings classified as Co-Ops. Contact the listing agent and/or owner for fee details.
Mortgage interest rates are dependent on a number of factors, including credit score, down payment, and repayment length. Interest rate data provided by Zillow Group Marketplace, Inc. as of 1/1/1970 from various mortgage lenders with which we have lead or other similar arrangements; the Estimated Payment is an average of those rates.
See how much you could borrow to make a competitive offer.