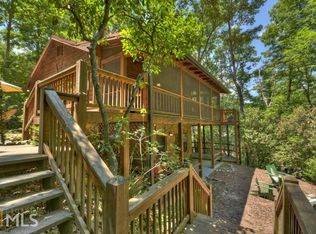
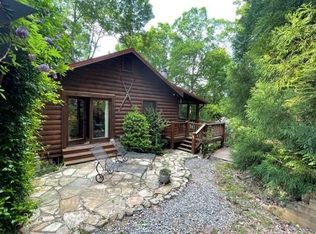
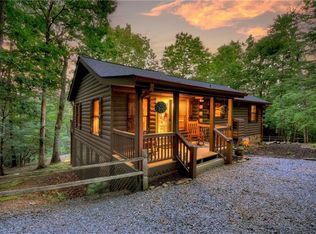
Searching for your Northeast Georgia mountain escape, vacation rental, or both? This one checks all the boxes. Nestled on a private, wooded lot in the desirable Cherry Lake community of Cherry Log, this beautifully maintained 3-bedroom, 3-bath cabin offers the perfect blend of mountain charm, comfort, and convenience. Ideally located less than 10 minutes from Downtown Blue Ridge and just 15 minutes from Ellijay, you'll enjoy easy access to some of North Georgia's best dining, shopping, wineries, outdoor adventures, and year-round attractions while still feeling worlds away from it all. Inside, soaring ceilings, wide-plank hardwood floors, and an open-concept design create a warm and inviting atmosphere. Expansive windows fill the home with natural light while showcasing peaceful views of the surrounding woods. Well-designed with a bedroom and full bath on every level, the layout offers flexibility and privacy for owners and guests alike. Start your mornings on the private screened porch with a cup of coffee as deer and wild turkey wander through the property, then spend your evenings unwinding in the oversized hot tub beneath the stars. The finished terrace level adds a second family room and game room, creating the ideal space for entertaining, hosting guests, or relaxing after a day of hiking, fishing, or exploring the mountains. Outside, the lower-level deck leads to a cozy firepit area where stories are shared, s'mores are roasted, and unforgettable memories are made. Whether you're looking for a full-time residence, a weekend retreat, or an income-producing short-term rental, this mountain getaway delivers the privacy, location, and lifestyle buyers are searching for. OWNER AGENT *Selling completely furnished, move in ready* *Brand New Water Heater June 16, 2026
Closed
Zillow last checked:
Listing updated:
Bought with:
Terry Davis, 147387
Century 21 Integra
Source: GAMLS,MLS#: 10794760
Price history
| Date | Event | Price |
|---|---|---|
| 9/14/2026 | Sold | $460,000-4.2%$249/sqft |
Source:  GAMLS #10794760 Report a problem GAMLS #10794760 Report a problem | ||
| 8/19/2026 | Pending sale | $480,000$260/sqft |
Source: GAMLS #10794760 Report a problem | ||
| 8/8/2026 | Price change | $480,000-1%$260/sqft |
Source: GAMLS #10794760 Report a problem | ||
| 8/4/2026 | Price change | $485,000-0.8%$263/sqft |
Source: GAMLS #10794760 Report a problem | ||
| 7/30/2026 | Price change | $489,000-0.2%$265/sqft |
Source: GAMLS #10794760 Report a problem | ||
| 7/22/2026 | Listed for sale | $490,000+12.6%$266/sqft |
Source:  FMLS GA #7795957 Report a problem FMLS GA #7795957 Report a problem | ||
| 11/25/2024 | Sold | $435,000-3.3%$236/sqft |
Source: Public Record Report a problem | ||
| 10/28/2024 | Pending sale | $449,900$244/sqft |
Source: NGBOR #406612 Report a problem | ||
| 10/17/2024 | Price change | $449,900-9.8%$244/sqft |
Source: NGBOR #406612 Report a problem | ||
| 8/30/2024 | Price change | $499,000-4%$271/sqft |
Source: NGBOR #406612 Report a problem | ||
| 7/18/2024 | Listed for sale | $520,000+205.9%$282/sqft |
Source: NGBOR #406612 Report a problem | ||
| 12/18/2015 | Sold | $170,000$92/sqft |
Source: Public Record Report a problem | ||
Nearby homes
Sell for more on Zillow
Get a Zillow Showcase℠ listing at no additional cost and you could sell for .
$460,400
2% more
+$9,208
With Zillow Showcase(estimated)
$469,608
