Welcome to this STUNNING four-bedroom, three-and-a-half bath home located in sought-after Eagleton Farms. Located on arguably the best lot in the development, this Premium lot backs to permanent open space and a tree farm. It features a lavish custom pool and expansive paver patios and walkways. This sunny house features hardwood floors throughout, including on the stairs, and great windows in all directions. The two-story foyer is flanked by the formal living room and dining room, situated on opposite sides, and features extensive custom molding throughout. The high-end kitchen features upgraded white cabinetry, new stainless steel appliances, granite countertops and island, and a subway tile backsplash. The dramatic two-story family room features a wood fireplace flanked by tall windows and more custom molding. There are lots of recessed lights throughout, along with tasteful light fixtures. Between the family room and the first-floor office is a charming decorative alcove. The office has a custom built-in mahogany desk with magnificent bookcases. All baths are new! The main bedroom suite has an extra deep tray ceiling, a spacious walk-in closet, and a new, very lavish bath featuring a generously sized ceramic tile shower and free-standing tub. The main bedroom suite also has wonderful windows overlooking the backyard. All secondary bedrooms are spacious and share another new bath. The home features faux wood blinds throughout. The fabulous, professionally finished basement features a built-in bar, an entertainment area, and a new bathroom. The facade of the home features premium stucco and professional landscaping throughout. Located in the highly acclaimed Council Rock School District, minutes to I-95, Route 1, the Turnpike, and train stations to both New York and Philadelphia. This home is ready to be your dream home!
Sold for $1,350,000
$1,350,000
28 Eagleton Farm Rd, Newtown, PA 18940
4beds
4,440sqft
Single Family Residence
Built in 1999
0.44 Acres Lot
$1,400,700 Zestimate®
$304/sqft
$5,410 Estimated rent
Home value
$1,400,700
$1.30M - $1.51M
$5,410/mo
Zestimate® history
Owner options
List your home for rent
$5,410/mo
Rent Zestimate®
Find your next renter with Zillow Rental Manager. Plus, with online applications, you can quickly screen prospective tenants – for free.
$5,410/mo
Rent Zestimate®
Refinance and save
$7,701/mo
Est. payment
Refinancing to a lower rate could help reduce your monthly payments and save thousands over the life of the loan.
$7,701/mo
Est. payment
Explore your selling options
Work with a Zillow partner agent
Leverage their expertise and Zillow's premium Showcase listings to get your home seen by more buyers.
Get startedList with your own agent
Get your home in front of millions of buyers by listing it on Zillow.
Learn how to do itSell it yourself
Take full control of how buyers see your home on Zillow by listing For Sale by Owner (FSBO).
List your homeWhat's special
Wood fireplaceMain bedroom suiteCustom built-in mahogany deskCustom moldingFabulous professionally finished basementPremium stuccoFree-standing tub
Zillow last checked:
Listing updated:
Listed by:
Kathy O'Donnell 215-499-4016,
Coldwell Banker Hearthside
Bought with:
Drew Ferrara, RM422415
RE/MAX Total - Yardley
Source: Bright MLS,MLS#: PABU2090636
Facts & features
Interior
Bedrooms & bathrooms
- Bedrooms: 4
- Bathrooms: 4
- Full bathrooms: 3
- 1/2 bathrooms: 1
- Main level bathrooms: 1
Rooms
- Room types: Living Room, Dining Room, Primary Bedroom, Bedroom 2, Bedroom 3, Bedroom 4, Kitchen, Family Room, Foyer, Office, Recreation Room, Bathroom 3, Full Bath
Primary bedroom
- Features: Walk-In Closet(s), Attached Bathroom, Bathroom - Stall Shower, Bathroom - Walk-In Shower, Granite Counters, Double Sink, Flooring - HardWood, Recessed Lighting, Primary Bedroom - Dressing Area, Primary Bedroom - Sitting Area, Window Treatments
- Level: Upper
- Area: 240 Square Feet
- Dimensions: 16 x 15
Bedroom 2
- Level: Upper
- Area: 156 Square Feet
- Dimensions: 12 x 13
Bedroom 3
- Level: Upper
- Area: 156 Square Feet
- Dimensions: 12 x 13
Bedroom 4
- Level: Upper
- Area: 143 Square Feet
- Dimensions: 11 x 13
Bathroom 3
- Features: Basement - Finished, Recessed Lighting
- Level: Lower
- Area: 60 Square Feet
- Dimensions: 10 x 6
Dining room
- Level: Main
- Area: 195 Square Feet
- Dimensions: 13 x 15
Family room
- Features: Fireplace - Wood Burning
- Level: Main
- Area: 289 Square Feet
- Dimensions: 17 x 17
Foyer
- Level: Main
- Area: 90 Square Feet
- Dimensions: 6 x 15
Other
- Features: Bathroom - Stall Shower, Bathroom - Walk-In Shower, Granite Counters, Crown Molding, Flooring - HardWood, Recessed Lighting
- Level: Upper
- Area: 143 Square Feet
- Dimensions: 11 x 13
Kitchen
- Features: Flooring - Wood, Pantry, Kitchen - Gas Cooking
- Level: Main
- Area: 621 Square Feet
- Dimensions: 23 x 27
Living room
- Level: Main
- Area: 156 Square Feet
- Dimensions: 13 x 12
Office
- Level: Main
- Area: 121 Square Feet
- Dimensions: 11 x 11
Recreation room
- Features: Built-in Features, Flooring - Carpet
- Level: Lower
- Area: 513 Square Feet
- Dimensions: 27 x 19
Heating
- Forced Air, Natural Gas
Cooling
- Central Air, Natural Gas
Appliances
- Included: Microwave, Built-In Range, Dishwasher, Disposal, Dryer, Double Oven, Self Cleaning Oven, Oven/Range - Gas, Range Hood, Refrigerator, Stainless Steel Appliance(s), Cooktop, Washer, Water Heater, Gas Water Heater
Features
- Soaking Tub, Bathroom - Stall Shower, Bathroom - Walk-In Shower, Built-in Features, Crown Molding, Open Floorplan, Kitchen Island, Kitchen - Gourmet, Primary Bath(s), Recessed Lighting, Upgraded Countertops, Wainscotting, Walk-In Closet(s)
- Flooring: Carpet, Ceramic Tile, Hardwood
- Windows: Window Treatments
- Basement: Finished,Interior Entry
- Number of fireplaces: 1
Interior area
- Total structure area: 4,440
- Total interior livable area: 4,440 sqft
- Finished area above ground: 3,056
- Finished area below ground: 1,384
Property
Parking
- Total spaces: 6
- Parking features: Garage Faces Side, Garage Door Opener, Inside Entrance, Driveway, Attached, On Street
- Attached garage spaces: 2
- Uncovered spaces: 4
Accessibility
- Accessibility features: None
Features
- Levels: Three
- Stories: 3
- Patio & porch: Patio
- Exterior features: Extensive Hardscape, Lighting, Street Lights
- Has private pool: Yes
- Pool features: Concrete, Fenced, Gunite, Private
- Has view: Yes
- View description: Scenic Vista
Lot
- Size: 0.44 Acres
- Dimensions: 174 x 129 IRR
- Features: Backs to Trees, Backs - Open Common Area, Landscaped, Unknown Soil Type
Details
- Additional structures: Above Grade, Below Grade
- Parcel number: 29044174
- Zoning: CM
- Special conditions: Standard
Construction
Type & style
- Home type: SingleFamily
- Architectural style: Colonial
- Property subtype: Single Family Residence
Materials
- Frame
- Foundation: Slab
- Roof: Architectural Shingle
Condition
- Excellent
- New construction: No
- Year built: 1999
Utilities & green energy
- Sewer: Public Sewer
- Water: Public
- Utilities for property: Cable Connected, Natural Gas Available
Community & HOA
Community
- Subdivision: Eagleton Farms
HOA
- Has HOA: Yes
- Services included: Common Area Maintenance
- HOA fee: $700 annually
- HOA name: CONTINENTAL PROPERTY MANAGEMENT
Location
- Region: Newtown
- Municipality: NEWTOWN TWP
Financial & listing details
- Price per square foot: $304/sqft
- Tax assessed value: $69,200
- Annual tax amount: $12,410
- Date on market: 4/12/2025
- Listing agreement: Exclusive Right To Sell
- Listing terms: Cash,Conventional,VA Loan
- Inclusions: Washer, Dryer, Refrigerator, And All Light Fixtures And Window Treatments As Shown
- Ownership: Fee Simple
Price history
| Date | Event | Price |
|---|---|---|
| 6/16/2025 | Sold | $1,350,000+1.9%$304/sqft |
Source:  Bright MLS #PABU2090636 Report a problem Bright MLS #PABU2090636 Report a problem | ||
| 5/21/2025 | Pending sale | $1,325,000$298/sqft |
Source: Bright MLS #PABU2090636 Report a problem | ||
| 4/14/2025 | Contingent | $1,325,000$298/sqft |
Source: Bright MLS #PABU2090636 Report a problem | ||
| 4/12/2025 | Listed for sale | $1,325,000$298/sqft |
Source: Bright MLS #PABU2090636 Report a problem | ||
Public tax history
Tax history is unavailable.
Neighborhood: Newtown Grant
Nearby homes
- $1,350,0004 bd4 ba4.4k sqft28 Eagleton Farms, Newtown, PA 18940Sold
- $1,444,3004 bd5 ba4.9k sqft26 Eagleton Farms, Newtown, PA 18940Off Market
- $---- bd-- ba-- sqft30 Eagleton Farm Rd, Newtown, PA 18940Off Market
- $1,339,9004 bd5 ba3.8k sqft30 Eagleton Farms, Newtown, PA 18940Off Market
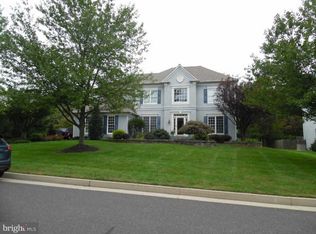
- $1,000,0004 bd3 ba4k sqft15 Eagleton Farms, Newtown, PA 18940Sold
- $1,463,9004 bd4 ba3.4k sqft24 Eagleton Farms, Newtown, PA 18940Off Market
- $1,300,0004 bd3 ba3.6k sqft32 Eagleton Farms, Newtown, PA 18940Sold
- $1,269,1005 bd4 ba3.1k sqft13 Eagleton Farms, Newtown, PA 18940Off Market
Nearby schools
GreatSchools rating
- 9/10Sol Feinstone El SchoolGrades: K-6Distance: 1.7 mi
- 9/10Newtown Middle SchoolGrades: 7-8Distance: 3.1 mi
- 10/10Council Rock High School NorthGrades: 9-12Distance: 2.7 mi
Schools provided by the listing agent
- Elementary: Feinstone
- Middle: Newtown Jr
- High: Council Rock High School North
- District: Council Rock
Source: Bright MLS. This data may not be complete. We recommend contacting the local school district to confirm school assignments for this home.
Get a cash offer in 3 minutes
Find out how much your home could sell for in as little as 3 minutes with a no-obligation cash offer.
Estimated market value
$1,400,700
Get a cash offer in 3 minutes
Find out how much your home could sell for in as little as 3 minutes with a no-obligation cash offer.
Estimated market value
$1,400,700
- Pennsylvania
- Bucks County
- Newtown
- 18940
- Newtown Grant
- 28 Eagleton Farm Rd
