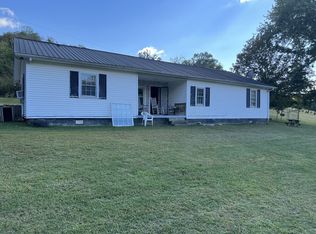
Imagine living where privacy, natural beauty and rustic elegance come together on approximately 21.5 picturesque acres. This immaculate 3-bedroom, 2.5-bath log cabin is tucked away in a peaceful, secluded setting with beautiful Gatlinburg-style mountain views and abundant wildlife. A 450-foot concrete driveway leads to the home, an insulated 30' x 40' garage and a separate 20' x 35' storage building. Inside, you’ll find newly stained wood walls, new hardwood flooring, updated ultra plush carpet, quartz counter tops, KitchenAid appliances, a gas range, convection microwave and a cozy wood-burning stove/fireplace. Immaculate crawl space. Additional features include high-speed fiber-optic internet, a whole-house water-filtration system, solar-powered security gates, a private shooting range, Leaf filter gutter guards. Currently in Greenbelt status. This remarkable property offers the space, privacy and peaceful country lifestyle you’ve been searching for—all approximately 50 minutes from Nashville International Airport and less than one hour from downtown Broadway. Preferred lender offering 1% lender credit towards closing cost, pre-paids or interest rate. Appraisal and home inspection fee will be covered through preferred lender. Chris Tucker w/Moto Mortgage 615-604-3516
Active
$624,900
28 Edd Hackett Rd, Pleasant Shade, TN 37145
3beds
1,989sqft
Single Family Residence, Residential
Built in 2006
21.35 Acres Lot
$-- Zestimate®
$314/sqft
$-- HOA
What's special
Peaceful secluded settingAbundant wildlifeGas rangeBeautiful gatlinburg-style mountain viewsLeaf filter gutter guardsNewly stained wood wallsKitchenaid appliances
- 13 days
- 5,220
- 177
Likely to sell faster than
Zillow last checked:
Listing updated:
Listed by:
Ruby Barnes 615-290-1721,
Platinum Realty Partners, LLC 615-906-2129
Source: RealTracs MLS as distributed by MLS GRID,MLS#: 3528822
Facts & features
Interior
Bedrooms & bathrooms
- Bedrooms: 3
- Bathrooms: 3
- Full bathrooms: 2
- 1/2 bathrooms: 1
- Main level bedrooms: 1
Bedroom 1
- Features: Suite
- Level: Suite
- Area: 272 Square Feet
- Dimensions: 16x17
Bedroom 2
- Area: 182 Square Feet
- Dimensions: 14x13
Bedroom 3
- Area: 210 Square Feet
- Dimensions: 14x15
Primary bathroom
- Features: Suite
- Level: Suite
Kitchen
- Area: 273 Square Feet
- Dimensions: 21x13
Living room
- Area: 390 Square Feet
- Dimensions: 15x26
Heating
- Central, Heat Pump
Cooling
- Central Air, Electric
Appliances
- Included: Double Oven, Built-In Gas Range, Dishwasher, Disposal, Dryer, Microwave, Refrigerator, Stainless Steel Appliance(s), Washer, Water Purifier
- Laundry: Electric Dryer Hookup
Features
- Ceiling Fan(s), High Ceilings, Open Floorplan, Walk-In Closet(s), High Speed Internet
- Flooring: Carpet, Wood
- Basement: Crawl Space
- Number of fireplaces: 1
- Fireplace features: Wood Burning
Interior area
- Total structure area: 1,989
- Total interior livable area: 1,989 sqft
- Finished area above ground: 1,989
Video & virtual tour
Property
Parking
- Total spaces: 6
- Parking features: Garage Door Opener, Detached
- Garage spaces: 6
Features
- Levels: Two
- Stories: 2
- Patio & porch: Porch, Covered
- Exterior features: Balcony
- Fencing: Full
- Has view: Yes
- View description: Mountain(s)
Lot
- Size: 21.35 Acres
- Features: Views
- Topography: Views
Details
- Additional structures: Barn(s), Storage
- Parcel number: 039 00111 000
- Special conditions: Standard
Construction
Type & style
- Home type: SingleFamily
- Property subtype: Single Family Residence, Residential
Materials
- Log
Condition
- New construction: No
- Year built: 2006
Utilities & green energy
- Sewer: Septic Tank
- Water: Public
- Utilities for property: Electricity Available, Water Available
Community & HOA
Community
- Security: Fire Alarm, Security Gate, Smoke Detector(s)
- Subdivision: None
HOA
- Has HOA: No
Location
- Region: Pleasant Shade
Financial & listing details
- Price per square foot: $314/sqft
- Tax assessed value: $382,000
- Annual tax amount: $1,391
- Date on market: 8/29/2026
- Electric utility on property: Yes
Estimated market value
Not available
Estimated sales range
Not available
Not available
Price history
| Date | Event | Price |
|---|---|---|
| 8/29/2026 | Listed for sale | $624,900+38.9%$314/sqft |
Source: | ||
| 4/26/2021 | Sold | $450,000+2.3%$226/sqft |
Source: | ||
| 3/22/2021 | Pending sale | $440,000$221/sqft |
Source: | ||
| 3/21/2021 | Contingent | $440,000$221/sqft |
Source: | ||
| 3/18/2021 | Listed for sale | $440,000-2.2%$221/sqft |
Source: | ||
| 2/7/2021 | Contingent | $450,000$226/sqft |
Source: | ||
| 1/28/2021 | Listed for sale | $450,000$226/sqft |
Source: | ||
| 12/24/2020 | Contingent | $450,000$226/sqft |
Source: | ||
| 11/13/2020 | Listed for sale | $450,000+38.5%$226/sqft |
Source: Crye-Leike, REALTORS #2206683 Report a problem | ||
| 5/14/2019 | Sold | $324,900-1.5%$163/sqft |
Source: | ||
| 3/23/2019 | Price change | $329,900-1.5%$166/sqft |
Source: Blackwell Realty and Auction #2007395 Report a problem | ||
| 1/30/2019 | Listed for sale | $334,900+9.8%$168/sqft |
Source: Blackwell Realty and Auction #2007395 Report a problem | ||
| 5/2/2018 | Sold | $305,000-1.6%$153/sqft |
Source: EXIT Realty solds #5134414457350135960 Report a problem | ||
| 3/5/2018 | Price change | $310,000-6%$156/sqft |
Source: EXIT Rocky Top Realty #1899461 Report a problem | ||
| 2/5/2018 | Listed for sale | $329,900+32%$166/sqft |
Source: EXIT Rocky Top Realty #1899461 Report a problem | ||
| 8/14/2009 | Listing removed | $249,900$126/sqft |
Source: Pride Homes Realty #1071917 Report a problem | ||
| 8/2/2009 | Listed for sale | $249,900+2%$126/sqft |
Source: Pride Homes Realty #1071917 Report a problem | ||
| 10/24/2008 | Sold | $245,000-2%$123/sqft |
Source: Public Record Report a problem | ||
| 9/29/2008 | Listed for sale | $249,900-16.4%$126/sqft |
Source: Homes & Land #1013148 Report a problem | ||
| 5/23/2008 | Listing removed | $299,000$150/sqft |
Source: Homes.com #931012 Report a problem | ||
| 4/22/2008 | Listed for sale | $299,000$150/sqft |
Source: Homes.com #931012 Report a problem | ||
Public tax history
| Year | Property taxes | Tax assessment |
|---|---|---|
| 2025 | $1,391 | $80,250 |
| 2024 | $1,391 | $80,250 |
| 2023 | $1,391 | $80,250 |
| 2022 | $1,391 -3.9% | $80,250 +51.3% |
| 2021 | $1,448 | $53,025 |
| 2020 | $1,448 +8.9% | $53,025 +8.9% |
| 2019 | $1,330 +5.3% | $48,700 -17.4% |
| 2018 | $1,262 +0% | $58,975 +0.4% |
| 2017 | $1,262 +13.6% | $58,725 +22.6% |
| 2016 | $1,111 0% | $47,900 |
| 2015 | $1,111 | $47,900 |
| 2014 | $1,111 +4% | $47,900 |
| 2013 | $1,068 | $47,900 |
| 2011 | -- | $47,900 +2.2% |
| 2010 | $1,027 | $46,875 |
| 2009 | $1,027 | $46,875 |
| 2008 | $1,027 | $46,875 |
| 2007 | $1,027 | $46,875 |
| 2006 | $1,027 +11.6% | $46,875 +19.7% |
| 2005 | $920 | $39,150 |
Find assessor info on the county website
Monthly payment
Est. payment
Payment breakdown
Explore the cost of this home by adjusting the details. Changes won't be saved.Climate risks
Neighborhood: 37145
Nearby schools
Schools provided by the listing agent
- Elementary: Carthage Elementary
- Middle: Smith County Middle School
- High: Smith County High School
Source: RealTracs MLS as distributed by MLS GRID. This data may not be complete. We recommend contacting the local school district to confirm school assignments for this home.