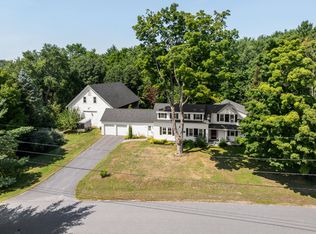
Proudly owned by the same family since it was built, this well-maintained raised ranch sits on a beautifully landscaped 2.41-acre lot in a sought-after Lisbon Falls neighborhood, offering nearly 3,000 square feet of finished living space. The main level features a bright living room, kitchen, and dining room, plus three bedrooms and two full baths. The finished walk-out lower level adds a spacious den and bonus room -- great flex space for a family room, office, or gym. Enjoy Maine summers by the in-ground pool with a brand-new liner, entertain on the deck and patio, and enjoy a fenced yard on over two acres. Recent updates include fresh exterior paint and new concrete pads. An oversized 3-car garage and paved parking add room for your vehicles, and a ductless heat pump provides efficient heating and cooling. Move-in ready and close to shopping, town, and area walking trails like Beaver Park and the Papermill Trail -- 10 minutes to I-295, 12 to Topsham, and 20 to Lewiston-Auburn.
Pending
$574,900
28 Edgecomb Road, Lisbon, ME 04252
3beds
2,975sqft
Single Family Residence
Built in 1987
2.41 Acres Lot
$577,800 Zestimate®
$193/sqft
$-- HOA
What's special
Deck and patioThree bedroomsWell-maintained raised ranchFinished walk-out lower levelDining roomPaved parkingFresh exterior paint
- 79 days
- 93
- 0
Likely to sell faster than
Zillow last checked:
Listing updated:
Listed by:
Hearth & Key Realty 2077133144
Source: Maine Listings,MLS#: 1671008
Facts & features
Interior
Bedrooms & bathrooms
- Bedrooms: 3
- Bathrooms: 2
- Full bathrooms: 2
Bedroom 1
- Level: First
Bedroom 2
- Level: First
Bedroom 3
- Level: First
Bonus room
- Level: Basement
Den
- Level: Basement
Dining room
- Level: First
Kitchen
- Level: First
Living room
- Level: First
Heating
- Baseboard, Hot Water
Cooling
- Heat Pump
Appliances
- Included: Dishwasher, Microwave, Electric Range, Refrigerator
Features
- Flooring: Carpet, Tile, Hardwood
- Basement: Interior Entry,Walk-Out Access,Finished,Full
- Has fireplace: No
Interior area
- Total structure area: 2,975
- Total interior livable area: 2,975 sqft
- Finished area above ground: 1,431
- Finished area below ground: 1,544
Property
Parking
- Total spaces: 3
- Parking features: Paved, 11 - 20 Spaces
- Garage spaces: 3
Features
- Patio & porch: Deck, Patio, Porch
- Has private pool: Yes
Lot
- Size: 2.41 Acres
- Features: Near Shopping, Near Town, Neighborhood, Level, Open Lot, Landscaped
Details
- Parcel number: LISNMU28L009A
- Zoning: LIMITE
Construction
Type & style
- Home type: SingleFamily
- Architectural style: Raised Ranch
- Property subtype: Single Family Residence
Materials
- Wood Frame, Brick
- Roof: Shingle
Condition
- Year built: 1987
Utilities & green energy
- Electric: Circuit Breakers
- Sewer: Private Sewer
- Water: Private
Community & HOA
Location
- Region: Lisbon
Financial & listing details
- Price per square foot: $193/sqft
- Tax assessed value: $496,100
- Annual tax amount: $8,466
- Date on market: 7/9/2026
- Road surface type: Paved
Estimated market value
$577,800
$549,000 - $607,000
$3,525/mo
Price history
| Date | Event | Price |
|---|---|---|
| 7/19/2026 | Pending sale | $574,900$193/sqft |
Source:  Maine Listings #1671008 Report a problem Maine Listings #1671008 Report a problem | ||
| 7/9/2026 | Listed for sale | $574,900$193/sqft |
Source: Maine Listings #1671008 Report a problem | ||
Public tax history
| Year | Property taxes | Tax assessment |
|---|---|---|
| 2024 | $6,747 +11.6% | $496,100 +73.2% |
| 2023 | $6,045 -8.7% | $286,500 |
| 2022 | $6,618 +4.5% | $286,500 |
| 2021 | $6,332 -4.3% | $286,500 |
| 2020 | $6,618 | $286,500 |
| 2019 | $6,618 +5.5% | $286,500 +13.5% |
| 2018 | $6,272 +7.1% | $252,500 |
| 2017 | $5,858 +3.6% | $252,500 |
| 2016 | $5,656 +2.9% | $252,500 +8.4% |
| 2015 | $5,494 -3.3% | $232,900 |
| 2014 | $5,683 +6.1% | $232,900 |
| 2013 | $5,357 +3.3% | $232,900 |
| 2012 | $5,184 | $232,900 |
Find assessor info on the county website
Monthly payment
Est. payment
Payment breakdown
Explore the cost of this home by adjusting the details. Changes won't be saved.Climate risks
Neighborhood: 04252
Similar homes
- $595,0003 bd2 ba1.9k sqft126 Summer Street, Lisbon, ME 04252Active
 MLS ID #1676213, Roxanne York Real Estate. Maine Listings
 - $449,0004 bd2 ba2.2k sqft72 Frost Hill Avenue, Lisbon, ME 04252Active
 MLS ID #1668828, Redfin Corporation. Maine Listings
 - $465,0003 bd3 ba1.8k sqft28 Douglas Street, Lisbon, ME 04252Active
 MLS ID #1670788, Portside Real Estate Group. Maine Listings
 - $575,0004 bd3 ba2.5k sqft199 Pinewoods Road, Lewiston, ME 04240Active
 MLS ID #1673986, Keller Williams Realty. Maine Listings
 - $564,0003 bd2 ba2.9k sqft5 Acorn Lane, Lewiston, ME 04240ActiveMLS ID #1676109, Fontaine Family-The Real Estate Leader. Maine Listings
- $559,9993 bd3 ba2.3k sqft19 Trufant Lane, Topsham, ME 04086ActiveMLS ID #1679108, The Maine Real Estate Experience. Maine Listings
- $649,0004 bd4 ba2.8k sqft32 Tree Farm Road, Brunswick, ME 04011ActiveMLS ID #1677686, Gallant Real Estate. Maine Listings
- $639,0005 bd2 ba2.9k sqft150 Adams Road, Bowdoin, ME 04287ActiveMLS ID #1679034, Keller Williams Realty. Maine Listings
- $519,0004 bd3 ba3.1k sqft10 Bonnaille Avenue, Lewiston, ME 04240ActiveMLS ID #1680201, Legacy Properties Sotheby's International Realty. Maine Listings
- $515,0003 bd2 ba1.8k sqft65 Main Street, Bowdoinham, ME 04008ActiveMLS ID #1679587, Portside Real Estate Group. Maine Listings
- $675,0003 bd3 ba2.8k sqft14 Rosewood Lane, New Gloucester, ME 04260ActiveMLS ID #1671143, Real Broker. Maine Listings
- $525,0003 bd3 ba2.6k sqft118 Rackley Drive, Greene, ME 04236ActiveMLS ID #1674541, Fontaine Family-The Real Estate Leader. Maine Listings
- $499,9993 bd2 ba2k sqft25 Range Road, Brunswick, ME 04011ActiveMLS ID #1678661, Listings Direct. Maine Listings
- $719,0003 bd3 ba2k sqft69 Ruby Lane, Durham, ME 04222ActiveMLS ID #1673941, Keller Williams Realty. Maine Listings
- $759,0004 bd3 ba2.7k sqft95 Snow Road, Durham, ME 04222ActiveMLS ID #1670785, Fontaine Family-The Real Estate Leader. Maine Listings
- $550,0004 bd4 ba2.3k sqft19 Yarmouth Road, Gray, ME 04039ActiveMLS ID #1680298, Better Homes & Gardens Real Estate/The Masiello Group. Maine Listings
- $529,0004 bd2 ba2.3k sqft20 Bald Hill Road, New Gloucester, ME 04260ActiveMLS ID #1677235, Keller Williams Realty. Maine Listings
- $529,9003 bd2 ba1.7k sqft42 Bakers Road, Westport Island, ME 04578ActiveMLS ID #1679234, Tim Dunham Realty. Maine Listings
- $635,0003 bd3 ba1.7k sqft115 Bragdon Road, Freeport, ME 04032ActiveMLS ID #1657581, Keller Williams Realty. Maine Listings
- $620,0004 bd3 ba2.3k sqft20 Ambrose Circle, Gray, ME 04039ActiveMLS ID #1668883, Signature Homes Real Estate Group, LLC. Maine Listings
