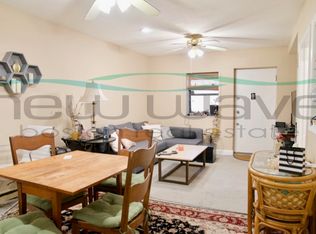
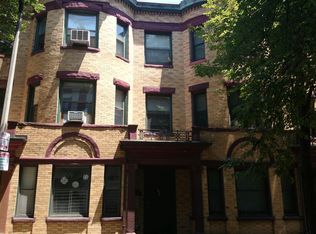
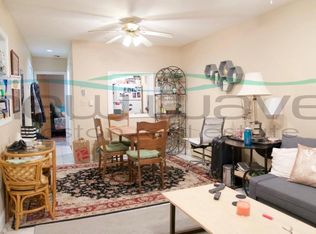
A SOPHISTICATED RESIDENCE IN THE CITY’S COVETED CULTURAL CORRIDOR! Moments from Symphony Hall, Whole Foods, and renowned universities and museums, this light-filled condominium places the best of the city in easy reach. As you enter, hardwood floors and a whitewashed brick fireplace create a warm atmosphere. Gather in the living room as a wall of windows frames leafy views. A pass-through opening connects social spaces to the crisp white kitchen for easy entertaining. Sample appetizers before an evening Sox game or dinner nearby. Stroll the Fens, then return to a primary featuring an ensuite bath and direct access to an elevated porch where you’ll sip morning coffee as the neighborhood awakens. A spacious second bedroom and bath provide comfort for guests. Savvy investors will recognize the income-generating rental potential, and owner-occupants will appreciate the designated parking space that completes the offering. LOCATION, LIVABILITY AND CONVENIENCE IN ONE REMARKABLE ADDRESS!
For sale
$850,000
28 Edgerly Rd APT 2, Boston, MA 02115
2beds
775sqft
Condominium
Built in 1890
-- sqft lot
$820,000 Zestimate®
$1,097/sqft
$140/mo HOA
What's special
Whitewashed brick fireplaceElevated porchHardwood floorsLight-filled condominiumEnsuite bath
- 78 days
- 657
- 29
Zillow last checked:
Listing updated:
Listed by:
Fine Homes Group 617-312-5102,
Keller Williams Realty Boston-Metro | Back Bay 617-542-0012,
Devan James Brevigleiri 774-289-8717
Source: MLS PIN,MLS#: 73542722
Facts & features
Interior
Bedrooms & bathrooms
- Bedrooms: 2
- Bathrooms: 2
- Full bathrooms: 2
Primary bedroom
- Level: First
- Area: 124.86
- Dimensions: 10.33 x 12.08
Bedroom 2
- Level: First
- Area: 114.53
- Dimensions: 10.33 x 11.08
Bathroom 1
- Level: First
- Area: 36.6
- Dimensions: 5.17 x 7.08
Bathroom 2
- Level: First
- Area: 37.46
- Dimensions: 5.17 x 7.25
Dining room
- Level: First
- Area: 58.19
- Dimensions: 5.25 x 11.08
Kitchen
- Level: First
- Area: 58.78
- Dimensions: 7.67 x 7.67
Living room
- Level: First
- Area: 126.53
- Dimensions: 11.42 x 11.08
Heating
- Baseboard
Cooling
- Window Unit(s)
Appliances
- Laundry: In Building
Features
- Has basement: No
- Number of fireplaces: 1
Interior area
- Total structure area: 775
- Total interior livable area: 775 sqft
- Finished area above ground: 775
Property
Parking
- Total spaces: 1
- Uncovered spaces: 1
Features
- Patio & porch: Porch
- Exterior features: Balcony / Deck, Porch
Lot
- Size: 655 Square Feet
Details
- Parcel number: W:04 P:01433 S:004,3360068
- Zoning: CD
Construction
Type & style
- Home type: Condo
- Property subtype: Condominium
- Attached to another structure: Yes
Condition
- Year built: 1890
Utilities & green energy
- Sewer: Public Sewer
- Water: Public
Community & HOA
Community
- Features: Public Transportation, Shopping, Medical Facility
HOA
- Amenities included: Hot Water
- Services included: Insurance
- HOA fee: $140 monthly
Location
- Region: Boston
Financial & listing details
- Price per square foot: $1,097/sqft
- Tax assessed value: $597,400
- Annual tax amount: $6,918
- Date on market: 6/27/2026
Estimated market value
$820,000
$779,000 - $861,000
$3,549/mo
Price history
| Date | Event | Price |
|---|---|---|
| 6/27/2026 | Listed for sale | $850,000+385.7%$1,097/sqft |
Source: MLS PIN #73542722 Report a problem | ||
| 12/26/2025 | Listed for rent | $4,200+7.7%$5/sqft |
Source: Zillow Rentals Report a problem | ||
| 12/26/2025 | Listing removed | $3,900$5/sqft |
Source: Zillow Rentals Report a problem | ||
| 12/5/2025 | Price change | $3,900-7.1%$5/sqft |
Source: Zillow Rentals Report a problem | ||
| 11/7/2025 | Listed for rent | $4,200+7.7%$5/sqft |
Source: Zillow Rentals Report a problem | ||
| 11/7/2025 | Listing removed | $3,900$5/sqft |
Source: Zillow Rentals Report a problem | ||
| 10/17/2025 | Price change | $3,900-7.1%$5/sqft |
Source: Zillow Rentals Report a problem | ||
| 9/20/2025 | Listed for rent | $4,200+7.7%$5/sqft |
Source: Zillow Rentals Report a problem | ||
| 9/19/2025 | Listing removed | $3,900$5/sqft |
Source: Zillow Rentals Report a problem | ||
| 7/10/2025 | Price change | $3,900-2.5%$5/sqft |
Source: Zillow Rentals Report a problem | ||
| 2/10/2025 | Price change | $4,000-4.8%$5/sqft |
Source: Zillow Rentals Report a problem | ||
| 2/7/2025 | Price change | $4,200+5%$5/sqft |
Source: Zillow Rentals Report a problem | ||
| 1/17/2025 | Price change | $4,000-4.8%$5/sqft |
Source: Zillow Rentals Report a problem | ||
| 1/13/2025 | Listed for rent | $4,200$5/sqft |
Source: Zillow Rentals Report a problem | ||
| 12/10/2024 | Listing removed | $4,200-4.5%$5/sqft |
Source: Zillow Rentals Report a problem | ||
| 12/2/2024 | Listed for rent | $4,400+4.8%$6/sqft |
Source: Zillow Rentals Report a problem | ||
| 10/12/2024 | Listing removed | $4,200$5/sqft |
Source: Zillow Rentals Report a problem | ||
| 10/8/2024 | Listed for rent | $4,200$5/sqft |
Source: Zillow Rentals Report a problem | ||
| 9/10/2024 | Listing removed | $4,200$5/sqft |
Source: Zillow Rentals Report a problem | ||
| 7/11/2024 | Listed for rent | $4,200$5/sqft |
Source: Zillow Rentals Report a problem | ||
| 6/19/2024 | Listing removed | -- |
Source: Zillow Rentals Report a problem | ||
| 5/21/2024 | Price change | $4,200+7.7%$5/sqft |
Source: Zillow Rentals Report a problem | ||
| 3/12/2024 | Price change | $3,900+2.6%$5/sqft |
Source: Zillow Rentals Report a problem | ||
| 1/2/2024 | Listed for rent | $3,800$5/sqft |
Source: Zillow Rentals Report a problem | ||
| 12/11/2023 | Listing removed | -- |
Source: Zillow Rentals Report a problem | ||
| 1/20/2000 | Sold | $175,000+1615.7%$226/sqft |
Source: LINK #25523 Report a problem | ||
| 10/4/1993 | Sold | $10,200$13/sqft |
Source: Public Record Report a problem | ||
Public tax history
| Year | Property taxes | Tax assessment |
|---|---|---|
| 2025 | $6,918 +7.8% | $597,400 +1.5% |
| 2024 | $6,416 +4.6% | $588,600 +3.1% |
| 2023 | $6,133 +0.7% | $571,000 +2% |
| 2022 | $6,093 +4% | $560,000 +2% |
| 2021 | $5,859 -10% | $549,100 -10.9% |
| 2020 | $6,509 +7.2% | $616,400 +7% |
| 2019 | $6,073 +8.6% | $576,200 +8% |
| 2018 | $5,592 +320.3% | $533,600 +5% |
| 2017 | $1,330 -75% | $508,000 +5% |
| 2016 | $5,322 +1.9% | $483,800 +12.1% |
| 2015 | $5,224 +6% | $431,400 +10.1% |
| 2014 | $4,929 +1.5% | $391,800 +6% |
| 2013 | $4,857 +3.8% | $369,600 +3% |
| 2012 | $4,680 +2% | $358,900 |
| 2011 | $4,590 +7.6% | $358,900 |
| 2010 | $4,264 +16.9% | $358,900 +4.6% |
| 2009 | $3,648 -3.1% | $343,200 |
| 2008 | $3,765 +2.6% | $343,200 +2.8% |
| 2007 | $3,670 | $333,900 |
Find assessor info on the county website
Monthly payment
Est. payment
Payment breakdown
Explore the cost of this home by adjusting the details. Changes won't be saved.Climate risks
Neighborhood: Fenway
Similar homes
- $874,9002 bd1 ba772 sqft3 Appleton St APT 505, Boston, MA 02116For Sale
 MLS ID #73523592, Tammy A. Belanger, Keller Williams South Watuppa. MLS PIN
 - $825,0002 bd2 ba970 sqftThe Pavilion At Cambridge Condominium, Cambridge, MA 02141For Sale
 MLS ID #73573106, O & C Homes Team, William Raveis R.E. & Home Services. MLS PIN
 - $640,5001 bd1 ba770 sqft27 Saint Stephen St APT 6, Boston, MA 02115For Sale
 MLS ID #73546738, Chris Remmes, Remmes & Co.. MLS PIN
 - $799,0002 bd1 ba854 sqft259 Beacon St APT 23, Boston, MA 02116For Sale
 MLS ID #73544976, Eric Tam, Compass. MLS PIN
