Tucked into a peaceful, wooded setting, this charming home offers a comfortable place to settle in and enjoy the quieter side of life. Surrounded by mature trees and a spacious well-kept lawn, the property provides a welcoming atmosphere with plenty of natural beauty right outside your door. With its manageable size, established surroundings and inviting outdoor space, this property is an appealing option for anyone looking for a place to call their own without the demands of a larger home. Come see what makes this property special and imagine the possibilities!
For sale
$200,000
28 England Rd, Morgantown, WV 26508
2beds
965sqft
Single Family Residence
Built in 1976
10,454 Square Feet Lot
$195,000 Zestimate®
$207/sqft
$100/mo HOA
What's special
Peaceful wooded settingSpacious well-kept lawnSurrounded by mature treesInviting outdoor space
- 11 days
- 959
- 51
Likely to sell faster than
Zillow last checked:
Listing updated:
Listed by:
KEVIN NIXON 301-606-6130,
THE AGENCY - MORGANTOWN
Source: NCWV REIN,MLS#: 10167352
Facts & features
Interior
Bedrooms & bathrooms
- Bedrooms: 2
- Bathrooms: 1
- Full bathrooms: 1
Primary bedroom
- Level: First
- Area: 145.83
- Dimensions: 10.42 x 14
Bedroom 2
- Features: Ceiling Fan(s), Luxury Vinyl Plank
- Level: First
- Area: 110.5
- Dimensions: 13 x 8.5
Kitchen
- Features: Ceiling Fan(s), Balcony/Deck
- Level: First
- Area: 180
- Dimensions: 12 x 15
Living room
- Features: Wood/Coal Stove, Linen Closet, Luxury Vinyl Plank
- Level: First
- Area: 178.75
- Dimensions: 15 x 11.92
Basement
- Level: Basement
Heating
- Baseboard, Wood
Cooling
- Window Unit(s), Ceiling Fan(s)
Appliances
- Included: Range, Dishwasher, Plumbed For Ice Maker
Features
- Flooring: Ceramic Tile, Laminate, Luxury Vinyl Plank
- Basement: Crawl Space
- Attic: Other
- Number of fireplaces: 1
- Fireplace features: Wood Burning Stove
Interior area
- Total structure area: 965
- Total interior livable area: 965 sqft
- Finished area above ground: 965
- Finished area below ground: 0
Property
Parking
- Total spaces: 2
- Parking features: 2 Cars
Features
- Levels: 1
- Stories: 1
- Patio & porch: Deck
- Fencing: None
- Has view: Yes
- View description: Neighborhood
- Waterfront features: Stream/Creek
Lot
- Size: 10,454 Square Feet
- Dimensions: 10454
- Features: Level
Details
- Parcel number: 3105025B00280000
- Zoning description: General Residential
Construction
Type & style
- Home type: SingleFamily
- Architectural style: Traditional
- Property subtype: Single Family Residence
Materials
- Frame, Block, Vinyl Siding
- Foundation: Block
- Roof: Shingle
Condition
- Year built: 1976
Utilities & green energy
- Electric: 200 Amps
- Sewer: Private Treatment Plant
- Water: Public
Community & HOA
Community
- Features: Public Transportation
- Security: Smoke Detector(s), Security System
- Subdivision: Stonewood Forest
HOA
- Has HOA: Yes
- Services included: Other, Snow Removal
- HOA fee: $100 monthly
Location
- Region: Morgantown
Financial & listing details
- Price per square foot: $207/sqft
- Annual tax amount: $588
- Date on market: 10/10/2026
- Electric utility on property: Yes
Estimated market value
$195,000
$185,000 - $205,000
$1,367/mo
Price history
| Date | Event | Price |
|---|---|---|
| 10/10/2026 | Listed for sale | $200,000+110.5%$207/sqft |
Source:  NCWV REIN #10167352 Report a problem | ||
| 5/1/2009 | Listing removed | $95,000$98/sqft |
Source: Listhub #10066866 Report a problem | ||
| 4/25/2009 | Price change | $95,000-3.6%$98/sqft |
Source: Listhub #10066866 Report a problem | ||
| 1/27/2009 | Listed for sale | $98,500$102/sqft |
Source: Listhub #10066866 Report a problem | ||
Public tax history
Tax history is unavailable.
Monthly payment
Est. payment
Payment breakdown
Explore the cost of this home by adjusting the details. Changes won't be saved.Climate risks
Neighborhood: 26508
Nearby schools
Schools provided by the listing agent
- Elementary: Ridgedale Elementary
- Middle: South Middle
- High: Morgantown High
- District: Monongalia
Source: NCWV REIN. This data may not be complete. We recommend contacting the local school district to confirm school assignments for this home.


Similar homes
- $255,0003 bd2 ba1k sqft7 Buxton Ln, Morgantown, WV 26508For Sale
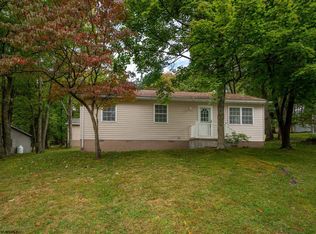 MLS ID #10167299, JAY ROLLO. NCWV REIN
- $229,0002 bd2 ba1.3k sqft1 Herrington Manor Dr, Morgantown, WV 26508For Sale By Owner
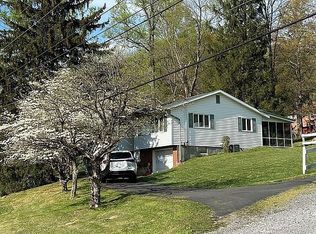
- $250,0002 bd1 ba1.1k sqft627 S Pierpont Rd, Morgantown, WV 26508For Sale
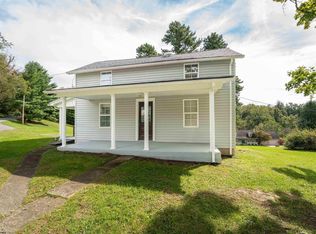 MLS ID #10167233, JAMIE STACKHOUSE. NCWV REIN
- $238,0002 bd2 ba988 sqft9 Five Forks Dr, Morgantown, WV 26508For Sale
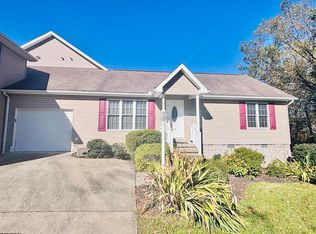 MLS ID #10167502, CHRIS JOHNSON. NCWV REIN
- $165,0002 bd1 ba808 sqft1139 Hampton Ave, Morgantown, WV 26505Auction
 MLS ID #WVMG2000186, Ronnie Wiles, Railey WV Properties. Bright MLS
