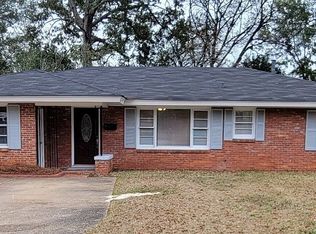
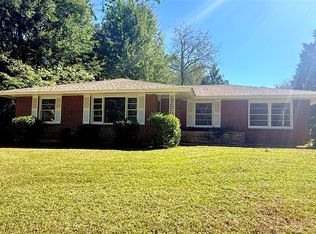
Welcome to Morningview! This beautifully maintained 3-bedroom, 2-bath home offers the perfect blend of comfort, functionality, and outdoor living. Recent updates include a brand-new roof, providing peace of mind for years to come. Inside, you'll find a spacious floor plan featuring two large living and entertaining areas, offering plenty of room for gatherings, game nights, or simply spreading out and relaxing. The kitchen comes fully equipped with stainless steel appliances, making meal preparation both stylish and convenient. Step outside and enjoy the screened-in porch, the perfect spot for morning coffee or evening relaxation while overlooking the fully fenced backyard. The outdoor space also includes a detached storage shed for all your tools and equipment, plus a carport with an attached loft area, providing additional storage or workshop possibilities. Conveniently located in the established Morningview neighborhood, this property offers ample space, valuable updates, and hard-to-find features at this price point. Don't miss your opportunity to make this wonderful home your own! New Roof installed fall of 2025!
For sale
Price cut: $4.1K (9/2)
$154,900
28 Eton Rd, Montgomery, AL 36109
3beds
1,902sqft
Single Family Residence
Built in 1950
10,454 Square Feet Lot
$-- Zestimate®
$81/sqft
$-- HOA
What's special
Fully fenced backyardDetached storage shedSpacious floor planScreened-in porch
- 130 days
- 191
- 26
Zillow last checked:
Listing updated:
Listed by:
Shannen O'Leary 334-495-4000,
Harris And Atkins Real Estate
Source: MAAR,MLS#: 587610 Originating MLS: Montgomery Area Association Of Realtors
Originating MLS: Montgomery Area Association Of RealtorsFacts & features
Interior
Bedrooms & bathrooms
- Bedrooms: 3
- Bathrooms: 2
- Full bathrooms: 2
Primary bedroom
- Level: First
Bedroom
- Level: First
Bedroom
- Level: First
Bathroom
- Level: First
Bathroom
- Level: First
Family room
- Level: First
Kitchen
- Level: First
Laundry
- Level: First
Living room
- Features: Living/Dining Room
- Level: First
Utility room
- Level: First
Cooling
- Central Air, Ceiling Fan(s), Electric
Appliances
- Included: Dishwasher, Electric Cooktop, Electric Oven, Electric Range, Gas Water Heater, Microwave, Refrigerator
- Laundry: Washer Hookup, Dryer Hookup
Features
- Workshop
- Flooring: Vinyl
Interior area
- Total interior livable area: 1,902 sqft
Property
Parking
- Total spaces: 1
- Parking features: Detached Carport, Driveway
- Carport spaces: 1
Features
- Levels: One
- Stories: 1
- Patio & porch: Covered, Porch, Screened
- Exterior features: Fully Fenced, Porch, Storage
- Pool features: None
- Fencing: Full
Lot
- Size: 10,454 Square Feet
- Dimensions: 54 x 148 x 65 x 31 x 133
- Features: City Lot, Level
- Topography: Level
Details
- Additional structures: Storage, Workshop
- Parcel number: 1002091002029.000
Construction
Type & style
- Home type: SingleFamily
- Architectural style: One Story
- Property subtype: Single Family Residence
Materials
- Brick
- Foundation: Slab
Condition
- New construction: No
- Year built: 1950
Utilities & green energy
- Sewer: Public Sewer
- Water: Public
- Utilities for property: Cable Available, Electricity Available, Natural Gas Available, High Speed Internet Available
Community & HOA
Community
- Subdivision: Morningview
HOA
- Has HOA: No
Location
- Region: Montgomery
Financial & listing details
- Price per square foot: $81/sqft
- Tax assessed value: $153,100
- Annual tax amount: $1,485
- Date on market: 6/12/2026
- Cumulative days on market: 131 days
- Listing terms: Cash,Conventional,FHA,VA Loan
Estimated market value
Not available
Estimated sales range
Not available
Not available
Price history
| Date | Event | Price |
|---|---|---|
| 9/2/2026 | Price change | $154,900-2.6%$81/sqft |
Source:  MAAR #587610 Report a problem MAAR #587610 Report a problem | ||
| 7/21/2026 | Price change | $159,000-3%$84/sqft |
Source: MAAR #587610 Report a problem | ||
| 6/12/2026 | Listed for sale | $164,000-3.5%$86/sqft |
Source: MAAR #587610 Report a problem | ||
| 2/8/2023 | Listing removed | -- |
Source: Zillow Rentals Report a problem | ||
| 1/20/2023 | Price change | $1,295-7.2%$1/sqft |
Source: Zillow Rentals Report a problem | ||
| 12/15/2022 | Listed for rent | $1,395$1/sqft |
Source: Zillow Rentals Report a problem | ||
| 4/21/2022 | Sold | $170,000+102.4%$89/sqft |
Source: Public Record Report a problem | ||
| 4/19/2022 | Listing removed | -- |
Source: Zillow Rental Network Premium Report a problem | ||
| 3/9/2022 | Listed for rent | $1,395$1/sqft |
Source: Zillow Rental Network Premium Report a problem | ||
| 10/6/2021 | Sold | $84,000-25%$44/sqft |
Source: Public Record Report a problem | ||
| 9/10/2021 | Pending sale | $112,000$59/sqft |
Source: United Country Report a problem | ||
| 3/12/2021 | Listed for sale | $112,000$59/sqft |
Source: United Country Report a problem | ||
Public tax history
| Year | Property taxes | Tax assessment |
|---|---|---|
| 2025 | $1,485 +3.9% | $30,620 +3.9% |
| 2024 | $1,429 +6.1% | $29,460 +6.1% |
| 2023 | $1,346 +32.9% | $27,760 |
| 2022 | $1,013 +31.8% | $27,760 |
| 2021 | $769 | -- |
| 2020 | $769 +1% | $21,060 |
| 2019 | $761 -4.4% | -- |
| 2018 | $796 +124.2% | $21,820 -2.9% |
| 2017 | $355 | $22,480 +108.1% |
| 2014 | $355 +0.4% | $10,804 +9% |
| 2013 | $354 | $9,910 |
| 2011 | -- | -- |
Find assessor info on the county website
Monthly payment
Est. payment
Payment breakdown
Explore the cost of this home by adjusting the details. Changes won't be saved.Climate risks
Neighborhood: 36109
Nearby schools
Schools provided by the listing agent
- Elementary: Morningview Elementary School
- Middle: Capitol Heights Middle School,
- High: Dr. Percy Julian High School
Source: MAAR. This data may not be complete. We recommend contacting the local school district to confirm school assignments for this home.
Similar homes
- $149,9003 bd2 ba1.7k sqft746 Forestdale Dr, Montgomery, AL 36109For Sale

 MLS ID #21465274, Isabella Crandall, Trelora Realty, INC. GALMLS
 - $159,9004 bd2 ba1.3k sqft1003 Loch Haven Rd, Montgomery, AL 36109For Sale
 MLS ID #586573, Amee Carr, RE/MAX Cornerstone Plus. MAAR
 - $180,0003 bd2 ba1.5k sqft3409 Princess Ann St, Montgomery, AL 36109For Sale
 MLS ID #591065, Scott Burleson, Corwin Realty Group. MAAR
 - $171,5003 bd2 ba1.5k sqft3543 Royal Crest Dr, Montgomery, AL 36109For Sale
 MLS ID #589534, Dean Ahrendt, RE/MAX Properties LLC. MAAR
 - $129,9003 bd2 ba1.2k sqft3538 N Wareingwood Dr, Montgomery, AL 36109For SaleMLS ID #21455622, Isabella Crandall, Trelora Realty, INC. GALMLS
- $149,9003 bd2 ba1.5k sqft337 Bowling Green Dr, Montgomery, AL 36109For SaleMLS ID #21464152, Mary Askew, Trelora Realty, INC. GALMLS
- $154,9003 bd2 ba1.9k sqft3349 Sommerville Dr, Montgomery, AL 36111For SaleMLS ID #21466361, Isabella Crandall, Trelora Realty, INC. GALMLS
- $119,9003 bd2 ba1.9k sqft3409 Vermont Dr, Montgomery, AL 36109For SaleMLS ID #21456602, Mary Askew, Trelora Realty, INC. GALMLS
