Welcome to 28 Gates Road, a charming seasonal retreat in the heart of Cornfield Point Beach Association, one of Old Saybrook's most cherished beach communities. C/A and heating! With picturesque water views, beautifully manicured landscaping, and iconic green awnings, this classic cottage offers timeless shoreline charm and standout curb appeal. The spacious enclosed front porch is the heart of the home, perfect for morning coffee, afternoon reading, and relaxing summer evenings. A cozy wood-burning fireplace adds warmth for cool nights by the shore. The expansive backyard is ideal for family gatherings, lawn games, and picnics, while your own "his and hers" beach sheds offer room for bikes, kayaks, beach gear, and more. The larger shed also includes a washer, dryer, refrigerator, and golf cart ramp. An outdoor shower makes rinsing off after beach days a breeze. Thoughtful updates including a new septic system (2019), new hot water heater (2021), new roof (2021), new refrigerator and microwave (2024), plus custom kitchen cabinetry and woodwork throughout. As a Cornfield Point resident, you'll enjoy private sandy and rocky beaches, a clubhouse, playground, basketball, tennis and pickleball courts, plus a full calendar of community events. Whether you're looking for the perfect summer getaway or a place to create lifelong family traditions, 28 Gates Road offers the entire package! Seasonal property. All furniture/TVs convey with sale.
Sold for $960,000
$960,000
28 Gates Road, Old Saybrook, CT 06475
4beds
1,208sqft
Single Family Residence
Built in 1920
3,920 Square Feet Lot
$925,700 Zestimate®
$795/sqft
$3,104 Estimated rent
Home value
$925,700
$879,000 - $972,000
$3,104/mo
Zestimate® history
Owner options
List your home for rent
$3,104/mo
Rent Zestimate®
Find your next renter with Zillow Rental Manager. Plus, with online applications, you can quickly screen prospective tenants – for free.
$3,104/mo
Rent Zestimate®
Refinance and save
$7,520/mo
Est. payment
Refinancing to a lower rate could help reduce your monthly payments and save thousands over the life of the loan.
$7,520/mo
Est. payment
Explore your selling options
Work with a Zillow partner agent
Leverage their expertise and Zillow's premium Showcase listings to get your home seen by more buyers.
Get startedList with your own agent
Get your home in front of millions of buyers by listing it on Zillow.
Learn how to do itSell it yourself
Take full control of how buyers see your home on Zillow by listing For Sale by Owner (FSBO).
List your homeWhat's special
Cozy wood-burning fireplaceClassic cottagePicturesque water viewsTimeless shoreline charmBeautifully manicured landscapingSpacious enclosed front porchIconic green awnings
Zillow last checked:
Listing updated:
Listed by:
Jessica Keating (203)464-9937,
William Raveis Real Estate 860-388-3936
Bought with:
Jessica Keating, RES.0811015
William Raveis Real Estate
Source: Smart MLS,MLS#: 24184811
Facts & features
Interior
Bedrooms & bathrooms
- Bedrooms: 4
- Bathrooms: 2
- Full bathrooms: 1
- 1/2 bathrooms: 1
Primary bedroom
- Features: Hardwood Floor
- Level: Upper
- Area: 124.67 Square Feet
- Dimensions: 9.1 x 13.7
Bedroom
- Features: Hardwood Floor
- Level: Upper
- Area: 91.8 Square Feet
- Dimensions: 10.8 x 8.5
Bedroom
- Features: Hardwood Floor
- Level: Upper
- Area: 117.9 Square Feet
- Dimensions: 13.1 x 9
Bedroom
- Features: Hardwood Floor
- Level: Upper
- Area: 89.18 Square Feet
- Dimensions: 9.1 x 9.8
Bathroom
- Features: Stall Shower, Tile Floor
- Level: Upper
- Area: 42.56 Square Feet
- Dimensions: 7.6 x 5.6
Bathroom
- Features: Tile Floor
- Level: Main
- Area: 23 Square Feet
- Dimensions: 5.11 x 4.5
Dining room
- Features: Hardwood Floor
- Level: Main
- Area: 109.08 Square Feet
- Dimensions: 10.8 x 10.1
Kitchen
- Features: Remodeled, Tile Floor
- Level: Main
- Area: 198 Square Feet
- Dimensions: 15 x 13.2
Living room
- Features: Beamed Ceilings, Fireplace, French Doors, Hardwood Floor
- Level: Main
- Area: 291.51 Square Feet
- Dimensions: 12.3 x 23.7
Sun room
- Features: Beamed Ceilings, Ceiling Fan(s), French Doors, Hardwood Floor
- Level: Main
- Area: 241.74 Square Feet
- Dimensions: 10.2 x 23.7
Heating
- Forced Air, Propane
Cooling
- Central Air
Appliances
- Included: Electric Cooktop, Oven/Range, Microwave, Refrigerator, Dishwasher, Washer, Dryer, Electric Water Heater, Water Heater
Features
- Smart Thermostat
- Basement: Crawl Space
- Attic: Crawl Space,Access Via Hatch
- Number of fireplaces: 1
Interior area
- Total structure area: 1,208
- Total interior livable area: 1,208 sqft
- Finished area above ground: 1,208
Property
Features
- Patio & porch: Porch
- Exterior features: Awning(s), Rain Gutters, Garden, Lighting
- Has view: Yes
- View description: Water
- Has water view: Yes
- Water view: Water
- Waterfront features: Walk to Water, Association Required, Seasonal
Lot
- Size: 3,920 Square Feet
- Features: Level, Cleared, Landscaped, Seasonal Property
Details
- Additional structures: Shed(s)
- Parcel number: 1022706
- Zoning: A
Construction
Type & style
- Home type: SingleFamily
- Architectural style: Colonial
- Property subtype: Single Family Residence
Materials
- Shingle Siding, Wood Siding
- Foundation: Concrete Perimeter
- Roof: Asphalt
Condition
- New construction: No
- Year built: 1920
Utilities & green energy
- Sewer: Septic Tank
- Water: Public
- Utilities for property: Cable Available
Green energy
- Energy efficient items: Thermostat
Community & HOA
Community
- Features: Basketball Court, Golf, Health Club, Library, Medical Facilities, Playground, Private School(s), Public Rec Facilities
- Subdivision: Cornfield Point
HOA
- Has HOA: Yes
- Amenities included: Clubhouse, Tennis Court(s), Lake/Beach Access
- Services included: Trash
- HOA fee: $462 annually
Location
- Region: Old Saybrook
Financial & listing details
- Price per square foot: $795/sqft
- Tax assessed value: $452,000
- Annual tax amount: $7,128
- Date on market: 7/2/2026
Price history
| Date | Event | Price |
|---|---|---|
| 9/15/2026 | Sold | $960,000+1.2%$795/sqft |
Source:  Smart MLS #24184811 Report a problem Smart MLS #24184811 Report a problem | ||
| 8/4/2026 | Pending sale | $949,000$786/sqft |
Source: Smart MLS #24184811 Report a problem | ||
| 7/9/2026 | Listed for sale | $949,000+65.9%$786/sqft |
Source: Smart MLS #24184811 Report a problem | ||
| 9/13/2007 | Sold | $572,000$474/sqft |
Source: Smart MLS #M9105210 Report a problem | ||
Public tax history
| Year | Property taxes | Tax assessment |
|---|---|---|
| 2025 | $7,006 +2% | $452,000 |
| 2024 | $6,870 +28.1% | $452,000 +72.4% |
| 2023 | $5,362 +1.8% | $262,200 |
| 2022 | $5,265 +3.5% | $262,200 +3.3% |
| 2021 | $5,089 | $253,800 |
| 2020 | $5,089 +1.5% | $253,800 |
| 2019 | $5,013 -1.5% | $253,800 -2.2% |
| 2018 | $5,088 -0.3% | $259,600 |
| 2017 | $5,104 +2.1% | $259,600 |
| 2016 | $5,000 +2.4% | $259,600 |
| 2015 | $4,883 +1.7% | $259,600 |
| 2014 | $4,803 -24.6% | $259,600 -38% |
| 2013 | $6,367 +4% | $418,900 |
| 2012 | $6,124 +4% | $418,900 |
| 2011 | $5,890 +4.6% | $418,900 |
| 2009 | $5,630 +48.1% | $418,900 +74.5% |
| 2007 | $3,802 +8.5% | $240,000 |
| 2005 | $3,504 +5.8% | $240,000 |
| 2004 | $3,312 +60.5% | $240,000 +150.8% |
| 2003 | $2,064 +9.1% | $95,700 |
| 2001 | $1,892 +12.9% | $95,700 -16.3% |
| 1995 | $1,676 | $114,310 |
Find assessor info on the county website
Neighborhood: 06475
Nearby homes
- $1,000,0004 bd2 ba1.5k sqft32 Gates Rd, Old Saybrook, CT 06475Off Market
- $876,8004 bd2 ba1k sqft26 Gates Rd, Old Saybrook, CT 06475Off Market
- $805,0004 bd2 ba1k sqft27 Gates Rd, Old Saybrook, CT 06475Sold
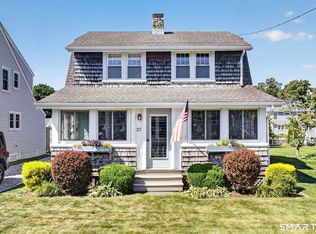
- $1,035,2004 bd1 ba2k sqft47 Mohican Rd, Old Saybrook, CT 06475Off Market
- $1,178,8003 bd2 ba1.7k sqft34 Gates Rd, Old Saybrook, CT 06475Off Market
- $676,1002 bd1 ba1k sqft22 Gates Rd, Old Saybrook, CT 06475Sold
- $1,097,0004 bd2 ba1.7k sqft43 Mohican Rd, Old Saybrook, CT 06475Off Market
- $863,2002 bd1 ba1.5k sqft53 Mohican Rd, Old Saybrook, CT 06475Off Market
Nearby schools
GreatSchools rating
- 7/10Kathleen E. Goodwin SchoolGrades: PK-4Distance: 1.6 mi
- 9/10Old Saybrook Middle SchoolGrades: 5-8Distance: 1.9 mi
- 6/10Old Saybrook Senior High SchoolGrades: 9-12Distance: 1.8 mi
Schools provided by the listing agent
- Elementary: Kathleen E. Goodwin
- High: Old Saybrook
Source: Smart MLS. This data may not be complete. We recommend contacting the local school district to confirm school assignments for this home.
Sell for more on Zillow
Get a Zillow Showcase℠ listing at no additional cost and you could sell for .
$925,700
2% more
+$18,514
With Zillow Showcase(estimated)
$944,214
Sell for more on Zillow
Get a Zillow Showcase℠ listing at no additional cost and you could sell for .
$925,700
2% more
+$18,514
With Zillow Showcase(estimated)
$944,214
- Connecticut
- Middlesex County
- Old Saybrook
- 06475
- 28 Gates Road
