Skip main navigation
For sale
  • $265,000

    28 Gillette Road, Norwich, CT 06360

    3beds
    1,284sqft
    : 
    $1,979/mo
    Get pre-qualified
    Single Family Residence
    Built in 1952
    10,018 Square Feet Lot
    $-- Zestimate®
    $206/sqft
    $-- HOA

    What's special

    Under-house garageSingle-level livingExpanded ranchTwo separate drivewaysFully enclosed three-season sunroomAbundant off-street parkingFinished lower-level room

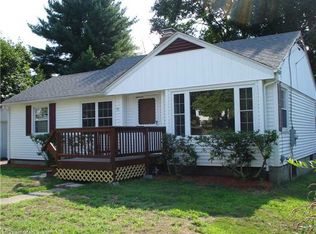
    ***OFFERS ACCEPTED UNTIL WEDNESDAY NIGHT; REVIEWED THURSDAY MORNING*** Welcome to 28 Gillette Road, Norwich! This expanded ranch offers the ease of single-level living with additional flexible space to suit today's lifestyle. Painting is underway, and the hardwood floors have been stripped and stained. A little sweat equity and this move-in-ready home offers the perfect opportunity for its next owner to add their own finishing touches over time. A fully enclosed three-season sunroom provides a wonderful place to relax, entertain, or enjoy the changing seasons from the comfort of home. The finished lower-level room offers versatile space for a home office, recreation room, fitness area, hobby room, or other permitted uses. Recent improvements include a brand-new roof and newer appliances, including a gas range and refrigerator. An under-house garage provides convenient access, additional storage, and a workshop. Situated on a desirable corner lot, the yard offers additional space, enhanced curb appeal, and privacy. Two separate driveways provide abundant off-street parking for everyday convenience and guests. Ideally located minutes from shopping, restaurants, parks, schools, medical facilities, and major commuter routes, this home offers the perfect blend of comfort, convenience, and potential. Don't miss this opportunity to make this inviting ranch your own! Professional photos coming soon... property condition is offered "as-is" and priced accordingly.
    3 days
    |
    1,542
    |
    140
    |

    Likely to sell faster than

    Zillow last checked:

    Listing updated:

    Listed by:

    Sarah E. Turner (860)501-0551,

    Berkshire Hathaway NE Prop. 860-536-4906,

    Deb Bochain 860-884-4584,

    Berkshire Hathaway NE Prop.

    Source: Smart MLS,MLS#: 24194311MLS Logo

      Facts & features

      Interior

      Bedrooms & bathrooms
      • Bedrooms: 3
      • Bathrooms: 1
      • Full bathrooms: 1
      Rooms
      • Room types: Bonus Room, Laundry, Workshop
      Primary bedroom
      • Features: Ceiling Fan(s), Hardwood Floor
      • Level: Main
      Bedroom
      • Features: Ceiling Fan(s), Hardwood Floor
      • Level: Main
      Bedroom
      • Features: Ceiling Fan(s), Hardwood Floor
      • Level: Main
      Family room
      • Features: Bay/Bow Window, Hardwood Floor
      • Level: Main
      Kitchen
      • Features: Vinyl Floor
      • Level: Main
      Living room
      • Features: Bookcases, Built-in Features, Combination Liv/Din Rm, Gas Log Fireplace, French Doors, Hardwood Floor
      • Level: Main
      Heating
      • Steam, Oil
      Cooling
      • Ceiling Fan(s)
      Appliances
      • Included: Gas Range, Refrigerator, Washer, Dryer, Water Heater
      • Laundry: Lower Level
      Features
      • Central Vacuum
      • Basement: Full,Storage Space,Interior Entry,Partially Finished,Walk-Out Access,Liveable Space,Concrete
      • Attic: Access Via Hatch
      • Number of fireplaces: 2
      Interior area
      • Total structure area: 1,284
      • Total interior livable area: 1,284 sqft
      • Finished area above ground: 1,284

      Property

      Parking
      • Total spaces: 3
      • Parking features: Attached, Paved, Off Street, Driveway, Garage Door Opener, Private, Asphalt
      • Attached garage spaces: 1
      • Has uncovered spaces: Yes
      Accessibility
      • Accessibility features: Bath Grab Bars
      Features
      • Exterior features: Rain Gutters, Lighting
      Lot
      • Size: 10,018 Square Feet
      • Features: Corner Lot, Sloped
      Details
      • Parcel number: 2412347
      • Zoning: MF

      Construction

      Type & style
      • Home type: SingleFamily
      • Architectural style: Ranch
      • Property subtype: Single Family Residence
      Materials
      • Vinyl Siding
      • Foundation: Concrete Perimeter
      • Roof: Asphalt
      Condition
      • New construction: No
      • Year built: 1952

      Utilities & green energy

      • Sewer: Public Sewer
      • Water: Public

      Community & HOA

      Community
      • Features: Golf, Medical Facilities, Shopping/Mall
      HOA
      • Has HOA: No
      Location
      • Region: Norwich

      Financial & listing details

      • Price per square foot: $206/sqft
      • Tax assessed value: $155,400
      • Annual tax amount: $5,307
      • Date on market: 8/8/2026

        Estimated market value

        Not available

        Estimated sales range

        Not available

        Not available

        Price history

        DateEventPrice
        8/8/2026Listed for sale$265,000+76.8%$206/sqft
        Source: Smart MLS #24194311 Report a problem
        11/30/2018Sold$149,900$117/sqft
        Source: Smart MLS #170132560 Report a problem
        10/10/2018Listed for sale$149,900$117/sqft
        Source: Ann McBride Real Estate #170132560 Report a problem

        Public tax history

        YearProperty taxesTax assessment
        2025$6,289 +5.9%$155,400
        2024$5,936 +43.1%$155,400 +81.5%
        2023$4,147 -0.1%$85,600
        2022$4,150 -0.3%$85,600
        2021$4,164 +0.4%$85,600
        2020$4,149 +1%$85,600
        2019$4,108 +7.7%$85,600 +8.6%
        2018$3,813 -0.7%$78,800
        2017$3,841 +1.4%$78,800
        2015$3,787 +4.6%$78,800
        2014$3,619 -4.2%$78,800 -32.6%
        2013$3,776 +3.8%$117,000
        2012$3,639 +7.9%$117,000
        2011$3,373 +2.9%$117,000
        2010$3,278 +3.3%$117,000
        2009$3,172 +30.4%$117,000 +42.7%
        2008$2,432 -11%$82,000
        2007$2,732 +4%$82,000
        2006$2,626 +4.1%$82,000
        2005$2,522 -9.4%$82,000 +24.1%
        2003$2,783 +23.1%$66,100
        2001$2,261 $66,100
        Find assessor info on the county website

        Monthly payment

        Est. payment

        Payment breakdown

        Explore the cost of this home by adjusting the details. Changes won't be saved.
        All calculations are estimates and provided by Zillow, Inc. for informational purposes only. Actual amounts may vary.
        HOA fees may include property taxes on listings classified as Co-Ops. Contact the listing agent and/or owner for fee details.
        See how much you could borrow to make a competitive offer.

        Climate risks

        Neighborhood: 06360

        Getting around

        24 / 100
        Car-Dependent
        27 / 100
        Some Transit
        14 / 100
        Somewhat Bikeable

        Nearby schools

        GreatSchools rating
        Schools provided by the listing agent
        • High: Norwich Free Academy

        Source: Smart MLS. This data may not be complete. We recommend contacting the local school district to confirm school assignments for this home.

        A local agent can set up tours, give advice and negotiate with sellers.

        Browse local experts

        Similar homes