Skip main navigation
Sold for $750,000
  • $750,000

    28 Grey Moss Rd., Murrells Inlet, SC 29576

    4beds
    3,135sqft
    Single Family Residence
    Built in 2012
    0.28 Acres Lot
    $750,000 Zestimate®
    $239/sqft
    $3,666 Estimated rent

    Home value

    $750,000

    $713,000 - $788,000

    $3,666/mo

    Zestimate® history
    Loading
    Loading...

    Owner options

    List your home for rent

    $3,666/mo

    Rent Zestimate®

    Find your next renter with Zillow Rental Manager. Plus, with online applications, you can quickly screen prospective tenants – for free.

    Learn more

    $3,666/mo

    Rent Zestimate®

    Refinance and save

    $4,480/mo

    Est. payment

    Refinancing to a lower rate could help reduce your monthly payments and save thousands over the life of the loan.

    See today's rates

    $4,480/mo

    Est. payment

    Explore your selling options

    Work with a Zillow partner agent

    Leverage their expertise and Zillow's premium Showcase listings to get your home seen by more buyers.

    Get started

    List with your own agent

    Get your home in front of millions of buyers by listing it on Zillow.

    Learn how to do it

    Sell it yourself

    Take full control of how buyers see your home on Zillow by listing For Sale by Owner (FSBO).

    List your home

    What's special

    Cozy natural gas fireplaceInviting kitchenMain-floor primary suiteCathedral ceilingsBullnose cornersFlexible bonus roomClassic wainscoting
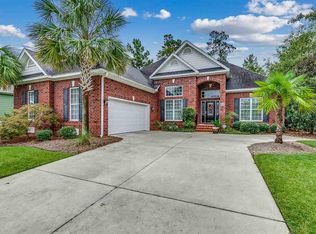
    Imagine coming home to a place that feels like a retreat—where natural light pours through tall windows, the scent of dinner drifts from an inviting kitchen, and the backyard delivers calm seclusion with a spacious porch perfect for gatherings. This custom-built Quest Properties home in Waverly Bay blends craftsmanship with comfort, creating a refined yet welcoming space ideal for everyday living and effortless entertaining. Step inside to find crown molding throughout, bullnose corners, and cathedral ceilings that elevate the home’s elegant feel. The newly painted living area centers around a cozy natural gas fireplace—an inviting focal point to unwind or host guests—while the formal dining room features classic wainscoting for timeless charm. The main-floor primary suite offers convenience and luxury with dual walk-in closets and a spacious two-head tiled shower. Upstairs, two guest bedrooms each boast private ensuites, providing comfort and privacy for family or visitors. A flexible bonus room—perfect as an office, fourth bedroom, or media space—is pre-plumbed for a wet bar or additional half bath, allowing you to tailor the space to your lifestyle. Enjoy year-round relaxation in the large four-seasons porch overlooking a wooded backdrop. The yard is generous and pool-ready, with a concrete pad for grilling or gathering, plus an oversized garage, hot/cold outdoor shower, and a 220-amp outlet ready for a hot tub. Located in the gated community of The Bays, you’ll enjoy exceptional amenities including two pools (one a lap pool), a clubhouse with fitness room, newly painted pickleball courts, tennis court, basketball, volleyball, playground, pavilion and picnic area, firepit gathering space, and open green space for outdoor fun, pets, and play. In the sought-after Prince Creek area of Murrells Inlet, you’ll be near the MarshWalk, golf, beaches, dining, and everyday conveniences. Don’t miss the chance to make this impeccably maintained, move-in-ready home your own—schedule your showing today.

    Zillow last checked:

    Listing updated:

    Listed by:

    Jerry D String 609-602-5097,

    Realty ONE Group DocksideSouth

    Bought with:

    Debbie B Stallings, 289594

    Keller Williams Ballantyne Area

    Source: CCAR,MLS#: 2528819MLS LogoOriginating MLS: Coastal Carolinas Association of Realtors

    Facts & features

    Interior

    Bedrooms & bathrooms
    • Bedrooms: 4
    • Bathrooms: 4
    • Full bathrooms: 3
    • 1/2 bathrooms: 1
    Bedroom 1
    • Level: First
    Bedroom 2
    • Level: Second
    Bedroom 3
    • Level: Second
    Dining room
    • Features: Separate/Formal Dining Room
    Kitchen
    • Features: Breakfast Area, Dishwasher, Kitchen Island, Pantry
    Living room
    • Features: Ceiling Fan(s), Fireplace, Vaulted Ceiling(s)
    Heating
    • Central, Electric, Gas
    Cooling
    • Central Air
    Appliances
    • Included: Dishwasher, Disposal, Microwave, Range, Refrigerator, Dryer, Washer
    • Laundry: Washer Hookup
    Features
    • Fireplace, Breakfast Area, Kitchen Island
    • Flooring: Carpet, Tile, Wood
    • Has fireplace: Yes
    Interior area
    • Total structure area: 4,028
    • Total interior livable area: 3,135 sqft

    Property

    Parking
    • Total spaces: 4
    • Parking features: Attached, Garage, Two Car Garage
    • Attached garage spaces: 2
    Features
    • Pool features: Community, Outdoor Pool
    Lot
    • Size: 0.28 Acres
    • Dimensions: 80 x 150 x 82 x 148
    Details
    • Additional parcels included: ,
    • Parcel number: 410133B0010206
    • Zoning: RES
    • Special conditions: None

    Construction

    Type & style
    • Home type: SingleFamily
    • Architectural style: Traditional
    • Property subtype: Single Family Residence
    Materials
    • Brick
    • Foundation: Slab
    Condition
    • Resale
    • Year built: 2012
    Details
    • Builder name: Quest Properties

    Utilities & green energy

    • Water: Public
    • Utilities for property: Cable Available, Electricity Available, Natural Gas Available, Sewer Available, Underground Utilities, Water Available

    Community & HOA

    Community
    • Features: Clubhouse, Golf Carts OK, Gated, Recreation Area, Tennis Court(s), Long Term Rental Allowed, Pool
    • Security: Gated Community
    • Subdivision: Waverly Bay - Prince Creek
    HOA
    • Has HOA: Yes
    • Amenities included: Clubhouse, Gated, Owner Allowed Golf Cart, Pet Restrictions, Tennis Court(s)
    • Services included: Common Areas, Pool(s), Recreation Facilities, Security, Trash
    • HOA fee: $179 monthly
    Location
    • Region: Murrells Inlet

    Financial & listing details

    • Price per square foot: $239/sqft
    • Tax assessed value: $633,600
    • Annual tax amount: $2,001
    • Date on market: 12/4/2025
    • Electric utility on property: Yes

    Price history

    DateEventPrice
    6/22/2026Sold$750,000$239/sqft
    Source: CCAR #2528819 Report a problem
    6/5/2026Pending sale$750,000$239/sqft
    Source: CCAR #2528819 Report a problem
    4/9/2026Contingent$750,000$239/sqft
    Source: CCAR #2528819 Report a problem
    3/22/2026Price change$750,000-1.3%$239/sqft
    Source: CCAR #2528819 Report a problem
    2/17/2026Price change$760,000-1.3%$242/sqft
    Source: CCAR #2528819 Report a problem
    1/13/2026Price change$769,900-0.7%$246/sqft
    Source: CCAR #2528819 Report a problem
    12/4/2025Listed for sale$775,000-0.6%$247/sqft
    Source: CCAR #2528819 Report a problem
    11/26/2025Listing removed$780,000$249/sqft
    Source: CCAR #2514618 Report a problem
    10/21/2025Price change$780,000-2.5%$249/sqft
    Source: CCAR #2514618 Report a problem
    9/8/2025Price change$799,999-3.1%$255/sqft
    Source: CCAR #2514618 Report a problem
    7/1/2025Price change$825,900-2%$263/sqft
    Source: CCAR #2514618 Report a problem
    6/12/2025Listed for sale$842,500+1711.8%$269/sqft
    Source: CCAR #2514618 Report a problem
    8/15/2014Sold$46,500$15/sqft
    Source: CCAR #1311430 Report a problem
    6/29/2014Price change$46,500-28.4%$15/sqft
    Source: The Litchfield Co.RE-Murrells #1311430 Report a problem
    6/30/2013Listed for sale$64,900-18.8%$21/sqft
    Source: The Litchfield Co.RE-Murrells #1311430 Report a problem
    1/11/2006Sold$79,900$25/sqft
    Source: Public Record Report a problem

    Public tax history

    YearProperty taxesTax assessment
    2025$2,001 +9%$16,795 +15%
    2024$1,836 +6%$14,600
    2023$1,733 +20%$14,600
    2022$1,444 +3.4%$14,600 0%
    2021$1,397 +0.3%$14,604
    2020$1,393 $14,604 -1.7%
    2019-- $14,864
    2018$1,508 +1.6%--
    2017$1,485 -9.3%$14,860
    2016$1,637 $14,860
    2015$1,637 --
    2014$1,637 +12.5%$371,500 +37.3%
    2012$1,456 $270,600 +392%
    2011-- $55,000
    2010-- $55,000 -2.1%
    2009-- $56,200
    2008-- $56,200
    2007-- $56,200
    Find assessor info on the county website

    Neighborhood: 29576

    Nearby schools

    GreatSchools rating
    Schools provided by the listing agent
    • Elementary: Waccamaw Elementary School
    • Middle: Waccamaw Middle School
    • High: Waccamaw High School

    Source: CCAR. This data may not be complete. We recommend contacting the local school district to confirm school assignments for this home.

    Get pre-qualified for a loan
    At Zillow Home Loans, we can pre-qualify you in as little as 5 minutes with no impact to your credit score.

    An equal housing lender. NMLS #10287.

    Sell for more on Zillow
    Get a Zillow Showcase℠ listing at no additional cost and you could sell for .
    $750,000
    2% more
    +$15,000
    With Zillow Showcase(estimated)
    $765,000