WELCOME HOME! This beautifully maintained home sits on 2.88 acres and has been lovingly cared for, making it truly move-in ready. A charming wrap around porch welcomes you inside, where you'll find a convenient mudroom and a spacious, light-filled kitchen that flows seamlessly into the dining and living areas-perfect for everyday living and entertaining.
The home features a desirable primary suite with its own private bath, along with an additional full bathroom for family and guests. Step outside and enjoy the 30 x 40 detached garage, stunning wrap around porch, and a sunroom ideal for relaxing with your morning coffee or unwinding after a long day.
The lower level offers additional space with a walkout basement, accessible by a unique spiral staircase, and includes a pool table that stays with the home. Nestled on a beautiful lot with room to roam, this property offers the perfect blend of comfort, charm, and country living while remaining conveniently located near everyday amenities.
Don't miss your opportunity to make this fabulous property your new home!
Pending
$259,900
28 Hawthorne Rd, Fulton, NY 13069
3beds
1,892sqft
Manufactured Home, Single Family Residence
Built in 1994
2.88 Acres Lot
$-- Zestimate®
$137/sqft
$-- HOA
What's special
Walkout basementConvenient mudroomStunning wrap around porchUnique spiral staircaseSpacious light-filled kitchenCharming wrap around porchSunroom ideal for relaxing
- 77 days
- 113
- 0
Zillow last checked:
Listing updated:
Listed by:
Howard Hanna Real Estate 315-622-2111,
Elaine Sciortino 315-622-2111
Source: NYSAMLSs,MLS#: S1687410 Originating MLS: Syracuse
Originating MLS: SyracuseFacts & features
Interior
Bedrooms & bathrooms
- Bedrooms: 3
- Bathrooms: 2
- Full bathrooms: 2
- Main level bathrooms: 2
- Main level bedrooms: 3
Heating
- Gas
Cooling
- Central Air
Appliances
- Included: Dryer, Dishwasher, Gas Cooktop, Gas Water Heater, Refrigerator, Washer
- Laundry: Main Level
Features
- Separate/Formal Dining Room, Eat-in Kitchen, Separate/Formal Living Room, Country Kitchen, Bath in Primary Bedroom, Main Level Primary
- Flooring: Carpet, Laminate, Varies, Vinyl
- Basement: Full,Partially Finished
- Has fireplace: No
Interior area
- Total structure area: 1,892
- Total interior livable area: 1,892 sqft
Video & virtual tour
Property
Parking
- Total spaces: 2
- Parking features: Detached, Garage, Other
- Garage spaces: 2
Features
- Levels: One
- Stories: 1
- Patio & porch: Covered, Deck, Porch
- Exterior features: Deck, Gravel Driveway
Lot
- Size: 2.88 Acres
- Dimensions: 322 x 418
- Features: Rectangular, Rectangular Lot, Rural Lot
Details
- Parcel number: 35548928800000020380900000
- Special conditions: Standard
Construction
Type & style
- Home type: MobileManufactured
- Architectural style: Manufactured Home,Mobile Home
- Property subtype: Manufactured Home, Single Family Residence
Materials
- Vinyl Siding
- Foundation: Block
Condition
- Resale
- Year built: 1994
Utilities & green energy
- Sewer: Septic Tank
- Water: Connected, Public
- Utilities for property: Electricity Connected, High Speed Internet Available, Water Connected
Community & HOA
Location
- Region: Fulton
Financial & listing details
- Price per square foot: $137/sqft
- Tax assessed value: $98,000
- Annual tax amount: $4,409
- Date on market: 6/30/2026
- Cumulative days on market: 35 days
- Listing terms: Cash,Conventional,FHA,VA Loan
- Body type: Double Wide
Estimated market value
Not available
Estimated sales range
Not available
Not available
Price history
| Date | Event | Price |
|---|---|---|
| 8/18/2026 | Pending sale | $259,900$137/sqft |
Source:  NYSAMLSs #S1687410 Report a problem NYSAMLSs #S1687410 Report a problem | ||
| 7/30/2026 | Contingent | $259,900$137/sqft |
Source: NYSAMLSs #S1687410 Report a problem | ||
| 6/30/2026 | Listed for sale | $259,900+828.2%$137/sqft |
Source: NYSAMLSs #S1687410 Report a problem | ||
| 10/6/2022 | Sold | $28,000+2700%$15/sqft |
Source: Public Record Report a problem | ||
| 6/9/1994 | Sold | $1,000$1/sqft |
Source: Public Record Report a problem | ||
Public tax history
| Year | Property taxes | Tax assessment |
|---|---|---|
| 2025 | -- | $98,000 |
| 2024 | -- | $98,000 |
| 2023 | -- | $98,000 |
| 2022 | -- | $98,000 |
| 2021 | -- | $98,000 |
| 2020 | -- | $98,000 |
| 2019 | -- | $98,000 |
| 2018 | -- | $98,000 |
| 2017 | $4,090 | $98,000 |
| 2016 | -- | $98,000 |
| 2015 | -- | $98,000 |
| 2014 | -- | $98,000 |
| 2013 | -- | $98,000 |
| 2012 | -- | $98,000 |
| 2011 | -- | $98,000 |
| 2010 | -- | $98,000 |
| 2009 | -- | $98,000 |
| 2008 | -- | $98,000 |
| 2007 | -- | $98,000 |
| 2006 | -- | $98,000 |
| 2005 | -- | $98,000 +20.5% |
| 2004 | -- | $81,300 |
| 2003 | -- | $81,300 -2.6% |
| 2002 | -- | $83,480 |
| 2001 | -- | $83,480 |
| 2000 | -- | $83,480 |
Find assessor info on the county website
Monthly payment
Climate risks
Neighborhood: 13069
Nearby schools
Schools provided by the listing agent
- District: Phoenix
Source: NYSAMLSs. This data may not be complete. We recommend contacting the local school district to confirm school assignments for this home.
Similar homes
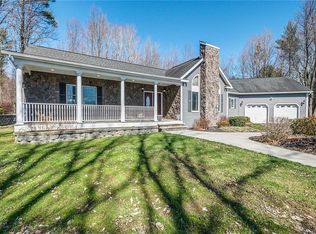
- $259,4994 bd2 ba1.6k sqft1387 County Route 9, Fulton, NY 13069For Sale
 MLS ID #S1643311, Ryan Yamini, Listing by: Hunt Real Estate ERA. NYSAMLSs
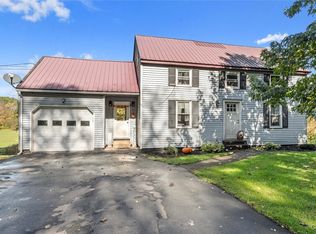
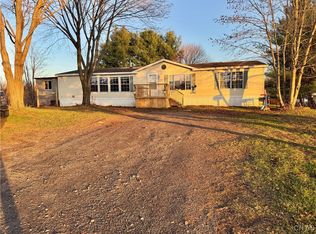
 - $155,0003 bd2 ba1.6k sqft1572 County Route 6, Fulton, NY 13069For Sale
 MLS ID #S1651840, Mikayla Mule, Listing by: eXp Realty. NYSAMLSs
 - $237,0004 bd4 ba2.8k sqft436 Rowlee Rd, Fulton, NY 13069For Sale
 MLS ID #S1703526, Nicole Jay, Listing by: Keller Williams Syracuse. NYSAMLSs
 - $190,0002 bd2 ba1.3k sqft399 Pendergast Rd, Liverpool, NY 13135For Sale
 MLS ID #S1713555, Thomas Tarry JR, Listing by: Move Real Estate. NYSAMLSs
 - $200,0003 bd2 ba1.8k sqft1019 County Route 12, Pennellville, NY 13132For SaleMLS ID #S1703557, Jessica Shephard, Listing by: Tug Hill Real Estate. NYSAMLSs
- $199,9003 bd2 ba1.5k sqft2165 Rabbit Ln, Phoenix, NY 13135For SaleMLS ID #S1709447, Lesa Cacciola, Listing by: American 1st Properties. NYSAMLSs
- $159,9003 bd1 ba1.2k sqft2691 State Route 48, Fulton, NY 13069For SaleMLS ID #S1712877, Teri L Beckwith, Listing by: Hunt Real Estate ERA. NYSAMLSs
- $249,9005 bd2 ba2.5k sqft967 County Route 35, Mexico, NY 13114For SaleMLS ID #S1702387, Victoria Grutzik, Listing by: Century 21 Leah's Signature. NYSAMLSs
- $194,0004 bd3 ba2k sqft9600 Powers Rd, Weedsport, NY 13166For SaleMLS ID #S1713970, Joy Bush, Listing by: Howard Hanna Real Estate. NYSAMLSs
- $269,9003 bd3 ba1.9k sqft2666 County Route 12, Central Square, NY 13036For SaleMLS ID #S1709181, Candy Costa, Listing by: Candy Costa Real Estate LLC. NYSAMLSs
- $280,0003 bd2 ba1.4k sqft5001 Driftwood Dr, Liverpool, NY 13088For SaleMLS ID #S1714855, Angela Coffey, Listing by: Howard Hanna Real Estate. NYSAMLSs
- $285,0003 bd2 ba1k sqft199 Villiard Rd, Parish, NY 13131For SaleMLS ID #S1706553, Kirsten Rhoades, Listing by: Hunt Real Estate ERA. NYSAMLSs
- $241,5003 bd1 ba1.2k sqft19 Miner Rd, Oswego, NY 13126For SaleMLS ID #R1694079, Lynette A. Wilson, Listing by: L Wilson Realty. NYSAMLSs
- $345,9004 bd3 ba2.4k sqft49 Cricket Ln, Fulton, NY 13069For SaleMLS ID #S1709192, Brooke Saunderson, Listing by: Century 21 Leah's Signature. NYSAMLSs
- $249,0004 bd3 ba2.1k sqft48 Edwards Cir, Oswego, NY 13126For SaleMLS ID #S1707213, Sarah Hoefer, Listing by: Century 21 Galloway Realty. NYSAMLSs
- $274,9003 bd2 ba1.6k sqft9472 Bygone Dr, Brewerton, NY 13029For SaleMLS ID #R1708528, Evelyn Garcia, Listing by: Howard Hanna. NYSAMLSs
- $279,0003 bd2 ba1.4k sqft910 County Route 25, Oswego, NY 13126For SaleMLS ID #S1691075, Karen A Hammond, Listing by: Hunt Real Estate ERA. NYSAMLSs
- $349,9003 bd2 ba1.7k sqft276 Stewarts Corners Rd, Pennellville, NY 13132For SaleMLS ID #S1710931, Amanda Faatz, Listing by: Acropolis Realty Group LLC. NYSAMLSs
- $339,9003 bd2 ba1.2k sqft257 Pangborn Rd, Hastings, NY 13076For SaleMLS ID #S1712609, Kamille Zakrzeski, Listing by: Coldwell Banker Prime Prop,Inc. NYSAMLSs
- $239,9004 bd3 ba2k sqft5546 Kathan Rd, Brewerton, NY 13029For SaleMLS ID #S1625888, Nicholas Paladino, Listing by: Gilbo Realty LLC. NYSAMLSs
