Welcome to your private sanctuary! This custom-built masterpiece is perfectly situated on 5+/- sprawling acres, offering the ultimate blend of seclusion and modern luxury. From the soaring architectural details to the versatile living spaces, every inch of this home was designed with intention and craft. Step inside to an expansive, open-concept floor plan bathed in natural light. The heart of the home features:
Grand Great Room: Dramatic cathedral ceilings create an airy, majestic atmosphere perfect for entertaining.
Architectural Charm: A stunning spiral staircase serves as a focal point, leading to a versatile second-story loft—ideal for a home office, library, or hobby space.
Primary Suite: Retreat to a spacious bedroom featuring high-end custom built-ins in the walk-in closet for effortless organization.
Flexible Living: The In-Law Quarters Whether you need space for multi-generational living, a long-term guest suite, or a premium rental opportunity, the included in-law quarters provide total comfort and independence.
Outdoor Living & Acreage
Embrace the beauty of your private estate with exceptional outdoor spaces:
Main Rear Deck: A massive footprint for summer BBQs and quiet morning coffee.
Private Upper Deck: The in-law quarters feature their own second-level deck, offering elevated views of the wooded property.
The Grounds: 5+/- acres of pristine land provide a natural buffer from the world, with plenty of room for gardening, workshops, or recreation.
Active
$795,000
28 Henderson Rd, Lynchburg, TN 37352
3beds
2,694sqft
Single Family Residence, Residential
Built in 2020
5 Acres Lot
$-- Zestimate®
$295/sqft
$-- HOA
What's special
Versatile second-story loftAiry majestic atmosphereExpansive open-concept floor planBathed in natural lightDramatic cathedral ceilingsGrand great roomStunning spiral staircase
- 136 days |
- 253 |
- 4 |
Zillow last checked:
Listing updated:
Listed by:
Tad Craig 931-639-0914,
Craig and Wheeler Realty & Auction 931-684-9112
Source: RealTracs MLS as distributed by MLS GRID,MLS#: 3173690
Facts & features
Interior
Bedrooms & bathrooms
- Bedrooms: 3
- Bathrooms: 4
- Full bathrooms: 3
- 1/2 bathrooms: 1
- Main level bedrooms: 2
Bedroom 1
- Features: Suite
- Level: Suite
- Area: 285 Square Feet
- Dimensions: 19x15
Bedroom 2
- Features: Walk-In Closet(s)
- Level: Walk-In Closet(s)
- Area: 140 Square Feet
- Dimensions: 14x10
Dining room
- Features: Formal
- Level: Formal
- Area: 130 Square Feet
- Dimensions: 13x10
Kitchen
- Area: 228 Square Feet
- Dimensions: 19x12
Living room
- Area: 360 Square Feet
- Dimensions: 20x18
Recreation room
- Area: 192 Square Feet
- Dimensions: 16x12
Heating
- Central
Cooling
- Central Air, Electric
Appliances
- Included: Electric Oven, Electric Range, Dishwasher, Microwave
- Laundry: Washer Hookup
Features
- High Ceilings
- Flooring: Wood, Laminate, Tile
- Basement: Crawl Space
- Has fireplace: No
Interior area
- Total structure area: 2,694
- Total interior livable area: 2,694 sqft
- Finished area above ground: 2,694
Property
Parking
- Total spaces: 6
- Parking features: Garage Faces Side, Driveway
- Garage spaces: 2
- Uncovered spaces: 4
Features
- Levels: One
- Stories: 2
- Patio & porch: Porch, Covered, Deck
Lot
- Size: 5 Acres
- Features: Level
- Topography: Level
Details
- Additional structures: Storage
- Parcel number: 041 00207 000
- Special conditions: Standard
Construction
Type & style
- Home type: SingleFamily
- Architectural style: Traditional
- Property subtype: Single Family Residence, Residential
Materials
- Brick
- Roof: Shingle
Condition
- New construction: No
- Year built: 2020
Utilities & green energy
- Sewer: Septic Tank
- Water: Private
- Utilities for property: Electricity Available, Water Available
Community & HOA
HOA
- Has HOA: No
Location
- Region: Lynchburg
Financial & listing details
- Price per square foot: $295/sqft
- Tax assessed value: $619,500
- Annual tax amount: $2,697
- Date on market: 4/13/2026
- Electric utility on property: Yes
Estimated market value
Not available
Estimated sales range
Not available
Not available
Price history
| Date | Event | Price |
|---|---|---|
| 4/13/2026 | Listed for sale | $795,000-3%$295/sqft |
Source:  RealTracs MLS as distributed by MLS GRID #3173690 Report a problem RealTracs MLS as distributed by MLS GRID #3173690 Report a problem | ||
| 3/10/2026 | Listing removed | $820,000$304/sqft |
Source:  ValleyMLS #21902304 Report a problem ValleyMLS #21902304 Report a problem | ||
| 1/27/2026 | Price change | $820,000-3.4%$304/sqft |
Source: ValleyMLS #21902304 Report a problem | ||
| 10/24/2025 | Listed for sale | $849,000$315/sqft |
Source: RealTracs MLS as distributed by MLS GRID #3033295 Report a problem | ||
| 10/9/2025 | Listing removed | $849,000$315/sqft |
Source: RealTracs MLS as distributed by MLS GRID #2955094 Report a problem | ||
| 7/24/2025 | Listed for sale | $849,000+1668.8%$315/sqft |
Source: RealTracs MLS as distributed by MLS GRID #2955094 Report a problem | ||
| 10/4/2017 | Sold | $48,000+28%$18/sqft |
Source: Public Record Report a problem | ||
| 3/28/2016 | Sold | $37,500$14/sqft |
Source: Public Record Report a problem | ||
Public tax history
| Year | Property taxes | Tax assessment |
|---|---|---|
| 2025 | $2,697 +11.3% | $154,875 |
| 2024 | $2,422 +8.5% | $154,875 +67.9% |
| 2023 | $2,232 +3.6% | $92,250 |
| 2022 | $2,154 +1.7% | $92,250 |
| 2021 | $2,117 +749.2% | $92,250 +780.7% |
| 2020 | $249 | $10,475 |
| 2019 | $249 +5.3% | $10,475 |
| 2018 | $237 -0.1% | $10,475 +33.4% |
| 2017 | $237 +13.9% | $7,850 |
| 2016 | $208 +9% | $7,850 |
| 2015 | $191 | $7,850 |
| 2014 | $191 | $7,850 |
| 2013 | -- | $7,850 |
Find assessor info on the county website
Monthly payment
Est. payment
Payment breakdown
Explore the cost of this home by adjusting the details. Changes won't be saved.Climate risks
Neighborhood: 37352
Nearby schools
GreatSchools rating
- 6/10Lynchburg Elementary SchoolGrades: PK-6Distance: 3.6 mi
- 6/10Moore County High SchoolGrades: 7-12Distance: 4.8 mi
Schools provided by the listing agent
- Elementary: Lynchburg Elementary
- Middle: Moore County High School
- High: Moore County High School
Source: RealTracs MLS as distributed by MLS GRID. This data may not be complete. We recommend contacting the local school district to confirm school assignments for this home.
- $679,400-- bd-- ba-- sqft1793 Old Fayetteville Hwy, Lynchburg, TN 37352Off Market
- $346,900-- bd1 ba1.7k sqft3206 Fayetteville Hwy, Lynchburg, TN 37352Off Market
- $705,100-- bd1 ba1.5k sqft3270 Fayetteville Hwy, Lynchburg, TN 37352Off Market
- $357,800-- bd2 ba1.7k sqft1638 Fayetteville Hwy, Lynchburg, TN 37352Off Market
- $455,400-- bd2 ba1.9k sqft3660 Fayetteville Hwy, Lynchburg, TN 37352Off Market
- $830,600-- bd2 ba2.8k sqft380 Henderson Rd, Lynchburg, TN 37352Off Market
- $419,9003 bd2 ba2.5k sqft1641 Old Fayetteville Hwy, Lynchburg, TN 37352For Sale
- $282,000-- bd1 ba2.5k sqft1667 Old Fayetteville Hwy, Lynchburg, TN 37352Off Market
A local agent can set up tours, give advice and negotiate with sellers.
Similar homes
- $689,0003 bd3 ba3k sqft1198 Ed Sanders Rd, Lynchburg, TN 37352For Sale
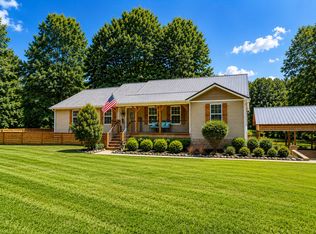
 MLS ID #3336232, John C. Rochford. RealTracs MLS as distributed by MLS GRID
 - $419,9003 bd2 ba2.5k sqft1641 Old Fayetteville Hwy, Lynchburg, TN 37352For Sale
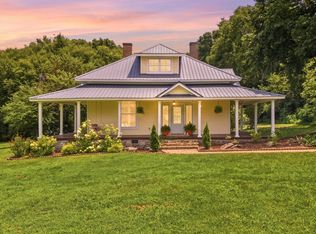 MLS ID #3251881, Eberley (Ebbie) Holloway. RealTracs MLS as distributed by MLS GRID
 - $545,0003 bd2 ba2.9k sqft745 Lois Ridge Rd, Lynchburg, TN 37352For Sale
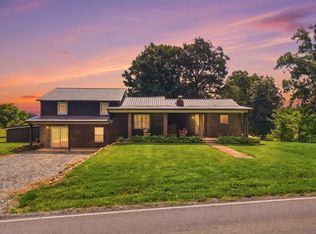 MLS ID #3306078, Eberley (Ebbie) Holloway. RealTracs MLS as distributed by MLS GRID
 - $399,9003 bd2 ba2.1k sqft1040 Old Fayetteville Hwy, Lynchburg, TN 37352For Sale
 MLS ID #3239711, Sommer Denby. RealTracs MLS as distributed by MLS GRID
 - $674,0003 bd2 ba1.9k sqft756 Shasteen Hollow Rd, Lynchburg, TN 37352For SaleMLS ID #3230242, Olen Steve Mitchell. RealTracs MLS as distributed by MLS GRID
- $1,100,0003 bd4 ba2.3k sqft1530 Ridgeview Run, Lynchburg, TN 37352For SaleMLS ID #3146451, Susan Baker, Broker. GRI. RealTracs MLS as distributed by MLS GRID
- $550,0003 bd2 ba3.3k sqft1210 Buckeye Rd, Fayetteville, TN 37334For SaleMLS ID #3262717, Jack Cooter. RealTracs MLS as distributed by MLS GRID
- $874,9004 bd4 ba3.1k sqft1469 Ledford Mill Rd, Tullahoma, TN 37388For SaleMLS ID #3251138, Elisa Chessor. RealTracs MLS as distributed by MLS GRID
- $999,9773 bd3 ba2.5k sqft814 Shasteen Hollow Rd, Lynchburg, TN 37352For SaleMLS ID #3249012, Lydia Billington. RealTracs MLS as distributed by MLS GRID
- $599,9003 bd3 ba2.4k sqft210 Deer Creek Ln, Tullahoma, TN 37388For SaleMLS ID #3527251, Kendra Cloyd. RealTracs MLS as distributed by MLS GRID
- $775,0004 bd3 ba3k sqft126 Laurelwood Dr, Shelbyville, TN 37160For SaleMLS ID #3155668, Eberley (Ebbie) Holloway. RealTracs MLS as distributed by MLS GRID
- $499,0003 bd2 ba1.9k sqft1682 Ridgeview Run, Lynchburg, TN 37352For SaleMLS ID #3260542, Seth Choate. RealTracs MLS as distributed by MLS GRID
- $749,0004 bd4 ba3.3k sqft168 Oliver Smith Rd, Flintville, TN 37335For SaleMLS ID #21882192, Barbara Beyl. ValleyMLS
- $659,0003 bd4 ba2.3k sqft311 Nash Ln, Estill Springs, TN 37330For SaleMLS ID #3215710, Jim Brock. RealTracs MLS as distributed by MLS GRID
- $689,9994 bd3 ba2.3k sqft1331 Highway 64 W, Shelbyville, TN 37160For SaleMLS ID #3333794, Becky Rutland. RealTracs MLS as distributed by MLS GRID
- $774,9003 bd4 ba3.2k sqft153 Cascade Dr, Winchester, TN 37398For SaleMLS ID #3301961, Robbie Roate. RealTracs MLS as distributed by MLS GRID
- $799,5004 bd4 ba3k sqft55 Windjammer Ct, Winchester, TN 37398For SaleMLS ID #3178495, Crystal Thomas. RealTracs MLS as distributed by MLS GRID
- $599,9003 bd3 ba1.6k sqft134 Old Huntsville Rd, Fayetteville, TN 37334For SaleMLS ID #3520410, Theresa Moss. RealTracs MLS as distributed by MLS GRID
- $599,9003 bd3 ba1.6k sqft134 Old Huntsville Rd, Fayetteville, TN 37334For SaleMLS ID #21927209, Theresa Moss. ValleyMLS
- $429,0003 bd2 ba1.5k sqft144 Hasty Dr, Lynchburg, TN 37352For SaleMLS ID #3232911, Isaac Zimmerle. RealTracs MLS as distributed by MLS GRID
