This beautifully renovated home offers thoughtful design and modern comfort throughout. A stunning cathedral-ceiling addition creates an impressive open-concept living/dining area filled with natural light from a dramatic wall of windows. A gas fireplace with custom built-ins adds warmth and character, while French doors open to an expansive patio and large, level backyard — perfect for entertaining. The stylish kitchen features stone countertops, stainless appliances, gas cooktop, wall ovens, center island, glass-front cabinetry, two large pantries, and two refrigerators. Adjacent to the cathedral living area, the cozy den offers a more intimate place to unwind. The second-floor primary suite features cathedral ceilings, abundant closets, and a luxurious bath with jetted tub. Ideally located near the town center, Ipswich River, and nearby nature trails.
Sold for $1,125,000
$1,125,000
28 Ipswich Rd, Topsfield, MA 01983
4beds
2,226sqft
Single Family Residence
Built in 1875
0.36 Acres Lot
$1,124,900 Zestimate®
$505/sqft
$4,924 Estimated rent
Home value
$1,124,900
$1.05M - $1.21M
$4,924/mo
Zestimate® history
Owner options
List your home for rent
$4,924/mo
Rent Zestimate®
Find your next renter with Zillow Rental Manager. Plus, with online applications, you can quickly screen prospective tenants – for free.
$4,924/mo
Rent Zestimate®
Refinance and save
$7,032/mo
Est. payment
Refinancing to a lower rate could help reduce your monthly payments and save thousands over the life of the loan.
$7,032/mo
Est. payment
Explore your selling options
Work with a Zillow partner agent
Leverage their expertise and Zillow's premium Showcase listings to get your home seen by more buyers.
Get startedList with your own agent
Get your home in front of millions of buyers by listing it on Zillow.
Learn how to do itSell it yourself
Take full control of how buyers see your home on Zillow by listing For Sale by Owner (FSBO).
List your homeWhat's special
Stunning cathedral-ceiling additionStylish kitchenSecond-floor primary suiteTwo refrigeratorsCenter islandStainless appliancesWall ovens
Zillow last checked:
Listing updated:
Listed by:
Mark M. Wade 781-864-9812,
Coldwell Banker Realty - Marblehead 781-631-9511
Bought with:
Kristin Kelly
J. Barrett & Company
Source: MLS PIN,MLS#: 73524969
Facts & features
Interior
Bedrooms & bathrooms
- Bedrooms: 4
- Bathrooms: 3
- Full bathrooms: 3
- Main level bathrooms: 2
- Main level bedrooms: 2
Primary bedroom
- Features: Bathroom - Full, Cathedral Ceiling(s), Beamed Ceilings, Closet/Cabinets - Custom Built, Flooring - Wood, Remodeled, Lighting - Overhead, Closet - Double
- Level: Second
- Area: 212.5
- Dimensions: 12.5 x 17
Bedroom 2
- Features: Cathedral Ceiling(s), Beamed Ceilings, Closet/Cabinets - Custom Built, Flooring - Wood, Remodeled, Lighting - Overhead, Closet - Double
- Level: Second
- Area: 126
- Dimensions: 10.5 x 12
Bedroom 3
- Features: Flooring - Wall to Wall Carpet, Remodeled, Lighting - Overhead, Closet - Double
- Level: Main,First
- Area: 126
- Dimensions: 10.5 x 12
Bedroom 4
- Features: Flooring - Wall to Wall Carpet, Remodeled, Lighting - Overhead, Closet - Double
- Level: Main,First
Primary bathroom
- Features: Yes
Bathroom 1
- Features: Bathroom - Full, Bathroom - Tiled With Tub & Shower, Cathedral Ceiling(s), Cedar Closet(s), Flooring - Wood, Remodeled, Lighting - Overhead
- Level: Second
Bathroom 2
- Features: Bathroom - 3/4, Bathroom - Tiled With Shower Stall, Closet/Cabinets - Custom Built, Flooring - Wood, Remodeled, Lighting - Sconce
- Level: Main,First
Bathroom 3
- Features: Bathroom - 3/4, Bathroom - Tiled With Shower Stall, Flooring - Stone/Ceramic Tile, Remodeled, Lighting - Sconce
- Level: Main,First
Dining room
- Features: Cathedral Ceiling(s), Beamed Ceilings, Flooring - Wood, Attic Access, Exterior Access, Open Floorplan, Recessed Lighting, Remodeled, Lighting - Overhead, Decorative Molding
- Level: Main,First
Kitchen
- Features: Closet/Cabinets - Custom Built, Flooring - Wood, Pantry, Countertops - Stone/Granite/Solid, Kitchen Island, Cabinets - Upgraded, Exterior Access, Recessed Lighting, Remodeled, Stainless Steel Appliances, Wine Chiller, Gas Stove, Lighting - Overhead
- Level: Main,First
- Area: 221
- Dimensions: 13 x 17
Living room
- Features: Cathedral Ceiling(s), Beamed Ceilings, Closet/Cabinets - Custom Built, Flooring - Wood, Window(s) - Picture, French Doors, Attic Access, Cable Hookup, Exterior Access, High Speed Internet Hookup, Open Floorplan, Recessed Lighting, Remodeled, Lighting - Overhead, Decorative Molding
- Level: Main,First
- Area: 438.75
- Dimensions: 19.5 x 22.5
Heating
- Baseboard, Natural Gas
Cooling
- Window Unit(s)
Appliances
- Included: Gas Water Heater, Oven, Dishwasher, Microwave, Range, Refrigerator, Freezer, Washer, Dryer
- Laundry: Main Level, First Floor
Features
- Bathroom - 3/4, Open Floorplan, Lighting - Overhead, Den, Sitting Room, Mud Room, Walk-up Attic, Internet Available - Broadband
- Flooring: Wood, Tile, Flooring - Wood, Flooring - Stone/Ceramic Tile
- Doors: Insulated Doors, Storm Door(s), French Doors
- Windows: Insulated Windows
- Basement: Partial,Walk-Out Access,Interior Entry,Bulkhead,Concrete
- Number of fireplaces: 1
- Fireplace features: Living Room
Interior area
- Total structure area: 2,226
- Total interior livable area: 2,226 sqft
- Finished area above ground: 2,226
Property
Parking
- Total spaces: 5
- Parking features: Paved
- Uncovered spaces: 5
Features
- Patio & porch: Porch, Covered
- Exterior features: Porch, Covered Patio/Deck, Rain Gutters, Storage, Professional Landscaping, Fenced Yard, Fruit Trees, Garden, Stone Wall
- Fencing: Fenced/Enclosed,Fenced
- Waterfront features: River, 1 to 2 Mile To Beach, Beach Ownership(Public)
Lot
- Size: 0.36 Acres
- Features: Corner Lot, Gentle Sloping, Level
Details
- Parcel number: 3693789
- Zoning: Res
Construction
Type & style
- Home type: SingleFamily
- Architectural style: Colonial
- Property subtype: Single Family Residence
Materials
- Frame
- Foundation: Concrete Perimeter, Block
- Roof: Shingle
Condition
- Updated/Remodeled,Remodeled
- Year built: 1875
Utilities & green energy
- Electric: 110 Volts, 220 Volts, Circuit Breakers, 200+ Amp Service
- Sewer: Private Sewer
- Water: Public
- Utilities for property: for Gas Oven
Green energy
- Energy efficient items: Thermostat
Community & HOA
Community
- Features: Public Transportation, Park, Walk/Jog Trails, Bike Path, Conservation Area, Highway Access
HOA
- Has HOA: No
Location
- Region: Topsfield
Financial & listing details
- Price per square foot: $505/sqft
- Tax assessed value: $610,100
- Annual tax amount: $9,145
- Date on market: 6/5/2026
- Exclusions: Decorative Wall Relief.
Price history
| Date | Event | Price |
|---|---|---|
| 6/25/2026 | Sold | $1,125,000+9.8%$505/sqft |
Source: MLS PIN #73524969 Report a problem | ||
| 6/16/2026 | Pending sale | $1,025,000$460/sqft |
Source: MLS PIN #73524969 Report a problem | ||
| 6/2/2026 | Contingent | $1,025,000$460/sqft |
Source: MLS PIN #73524969 Report a problem | ||
| 5/27/2026 | Listed for sale | $1,025,000+166.2%$460/sqft |
Source: MLS PIN #73524969 Report a problem | ||
| 3/23/2017 | Sold | $385,000-1%$173/sqft |
Source: Public Record Report a problem | ||
| 1/14/2017 | Listed for sale | $389,000+33.7%$175/sqft |
Source: Bean Group #72108732 Report a problem | ||
| 1/13/2011 | Sold | $291,000-3%$131/sqft |
Source: Public Record Report a problem | ||
| 10/27/2010 | Listed for sale | $299,900-2.9%$135/sqft |
Source: Edward Maccaro #71125014 Report a problem | ||
| 9/23/2010 | Listing removed | $309,000$139/sqft |
Source: Edward Maccaro #71125014 Report a problem | ||
| 8/19/2010 | Price change | $309,000-0.3%$139/sqft |
Source: Edward Maccaro #71125014 Report a problem | ||
| 7/1/2010 | Price change | $309,999-3.1%$139/sqft |
Source: William Brady #71049810 Report a problem | ||
| 4/29/2010 | Price change | $319,999-3%$144/sqft |
Source: William Brady #71049810 Report a problem | ||
| 3/20/2010 | Listed for sale | $329,999-2.9%$148/sqft |
Source: William Brady #71049810 Report a problem | ||
| 2/6/2010 | Listing removed | $339,900$153/sqft |
Source: Marilyn K. Gilbert #70957306 Report a problem | ||
| 11/7/2009 | Price change | $339,900-2.9%$153/sqft |
Source: Marilyn K. Gilbert #70957306 Report a problem | ||
| 8/6/2009 | Listed for sale | $349,900-0.9%$157/sqft |
Source: Marilyn K. Gilbert #70957306 Report a problem | ||
| 3/7/2008 | Listing removed | $353,000+20.9%$159/sqft |
Source: Susan Whelton of Vernon A. Martin, Inc. Report a problem | ||
| 11/20/2007 | Sold | $292,000-17.3%$131/sqft |
Source: Public Record Report a problem | ||
| 4/21/2007 | Listed for sale | $353,000$159/sqft |
Source: Susan Whelton of Vernon A. Martin, Inc. Report a problem | ||
Public tax history
| Year | Property taxes | Tax assessment |
|---|---|---|
| 2025 | $9,145 +2% | $610,100 |
| 2024 | $8,962 +2% | $610,100 +5.5% |
| 2023 | $8,790 | $578,300 |
| 2022 | $8,790 +5.8% | $578,300 +24.8% |
| 2021 | $8,306 +6.3% | $463,500 +3.3% |
| 2020 | $7,815 +25.7% | $448,600 +22.7% |
| 2019 | $6,217 +0.8% | $365,700 +3% |
| 2018 | $6,166 +10.9% | $355,200 +8.1% |
| 2017 | $5,562 +2% | $328,500 -0.5% |
| 2016 | $5,453 +5.7% | $330,100 +5.2% |
| 2015 | $5,160 +15.2% | $313,700 +13.2% |
| 2014 | $4,478 -3.8% | $277,100 -5.1% |
| 2013 | $4,657 +1.5% | $292,000 -1.7% |
| 2012 | $4,589 +3.7% | $297,000 -0.4% |
| 2011 | $4,424 -3.1% | $298,300 -9.4% |
| 2010 | $4,566 +8.5% | $329,200 +0.8% |
| 2009 | $4,207 +0.3% | $326,600 -6.4% |
| 2008 | $4,195 -2.1% | $349,000 -5.8% |
| 2007 | $4,286 +13.7% | $370,400 +14.6% |
| 2006 | $3,770 -2.4% | $323,300 +0.9% |
| 2005 | $3,863 -2.7% | $320,300 -1.5% |
| 2004 | $3,969 +20.1% | $325,300 +25.4% |
| 2003 | $3,306 +3.1% | $259,500 +10.9% |
| 2002 | $3,207 +16.7% | $234,100 +27.1% |
| 2000 | $2,748 +33.8% | $184,200 +26.3% |
| 1997 | $2,054 | $145,900 |
Find assessor info on the county website
Neighborhood: 01983
Nearby homes
- $869,8004 bd2 ba2.5k sqft24 Ipswich Rd, Topsfield, MA 01983Off Market
- $859,0003 bd1 ba2.3k sqft34 Ipswich Rd, Topsfield, MA 01983Off Market
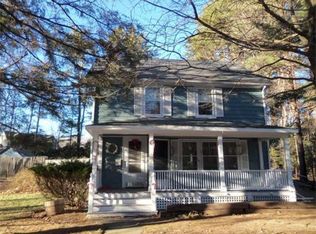
- $826,6004 bd2 ba2.2k sqft14 Pine St, Topsfield, MA 01983Off Market
- $540,0003 bd2 ba1k sqft16 Ipswich Rd, Topsfield, MA 01983Sold
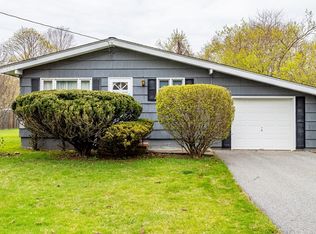
- $1,129,8004 bd3 ba2.2k sqft23 Ipswich Rd, Topsfield, MA 01983Off Market
- $1,059,7004 bd3 ba2.6k sqft30 Ipswich Rd, Topsfield, MA 01983Off Market
- $749,4003 bd2 ba1.3k sqft14 Ipswich Rd, Topsfield, MA 01983Off Market
- $899,2003 bd2 ba2.1k sqft7 Pine St, Topsfield, MA 01983Off Market
Nearby schools
GreatSchools rating
- 7/10Proctor Elementary SchoolGrades: 4-6Distance: 0.7 mi
- 6/10Masconomet Regional Middle SchoolGrades: 7-8Distance: 2.1 mi
- 9/10Masconomet Regional High SchoolGrades: 9-12Distance: 2.1 mi
Get a cash offer in 3 minutes
Find out how much your home could sell for in as little as 3 minutes with a no-obligation cash offer.
Estimated market value
$1,124,900
Get a cash offer in 3 minutes
Find out how much your home could sell for in as little as 3 minutes with a no-obligation cash offer.
Estimated market value
$1,124,900
- Massachusetts
- Essex County
- Topsfield
- 01983
- 28 Ipswich Rd
Nearby cities
Nearby zip codes
Other Topsfield Topics
