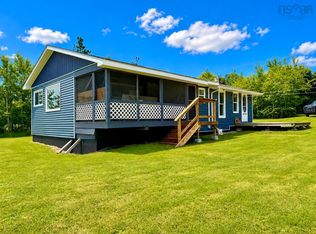
Welcome to this beautiful, move-in-ready four-season beach home situated on just under a half-acre lot. This charming property features a bright, open-concept layout with 3 bedrooms and 2 bathrooms, making it as functional as it is inviting. Just steps from your front door, you will find deeded beach access perfect for sunny days by the water. The exterior boasts a spacious wrap-around deck and a cozy screened-in gazebo, ideal for outdoor entertaining or relaxing in the evening breeze. Storage is plentiful with a single detached garage and three separate sheds. Built to last and stay comfortable year-round, the home comes equipped with a durable steel roof, two mini-split heat pumps for efficient heating and cooling, and a Pacific Energy wood stove to keep things cozy during colder winter nights. Whether you are looking for a permanent residence or a year-round vacation retreat, this property offers the perfect blend of coastal living and modern comfort.
For sale
C$419,900
28 Jackson Point Rd, Tidnish Bridge, NS B4H 3X9
3beds
1,296sqft
Single Family Residence
Built in 2008
0.41 Acres Lot
$-- Zestimate®
C$324/sqft
C$-- HOA
What's special
Bright open-concept layoutDeeded beach accessSpacious wrap-around deckCozy screened-in gazeboSingle detached garageThree separate shedsDurable steel roof
- 28 days |
- 27 |
- 0 |
Zillow last checked:
Listing updated:
Listed by:
Chris Morash,
Coldwell Banker Performance Realty Brokerage
Source: NSAR,MLS®#: 202617940 Originating MLS®#: Nova Scotia Association of REALTORS®
Originating MLS®#: Nova Scotia Association of REALTORS®Facts & features
Interior
Bedrooms & bathrooms
- Bedrooms: 3
- Bathrooms: 2
- Full bathrooms: 2
- Main level bathrooms: 2
- Main level bedrooms: 3
Bedroom
- Level: Main
- Area: 95.69
- Dimensions: 8.83 x 10.83
Bedroom 1
- Level: Main
- Area: 69.19
- Dimensions: 8.83 x 7.83
Bathroom
- Level: Main
- Area: 46.35
- Dimensions: 5.92 x 7.83
Bathroom 1
- Level: Main
- Area: 54.36
- Dimensions: 8.58 x 6.33
Dining room
- Level: Main
- Area: 187.78
- Dimensions: 13.33 x 14.08
Kitchen
- Level: Main
- Area: 273.63
- Dimensions: 16.5 x 16.58
Living room
- Level: Main
- Area: 192.43
- Dimensions: 13.58 x 14.17
Heating
- Baseboard, Heat Pump -Ductless, Stove
Cooling
- Ductless
Appliances
- Included: Electric Range, Dishwasher, Dryer, Washer, Refrigerator
- Laundry: Laundry Room
Features
- Ensuite Bath, High Speed Internet, Master Downstairs
- Flooring: Ceramic Tile, Hardwood
- Basement: Crawl Space
- Has fireplace: Yes
- Fireplace features: Wood Burning Stove
Interior area
- Total structure area: 1,296
- Total interior livable area: 1,296 sqft
- Finished area above ground: 1,296
Video & virtual tour
Property
Parking
- Total spaces: 3
- Parking features: Detached, Single, Wired, Double, Gravel
- Garage spaces: 1
- Details: Garage Details(Single Detached 20x24 - 100 Amp)
Features
- Patio & porch: Deck, Patio
- Waterfront features: Access: Deeded, Ocean Access, Access: Right of Way, Fresh Water
- Body of water: Northumberland Strait
Lot
- Size: 0.41 Acres
- Features: Cleared, Landscaped, Level, Under 0.5 Acres
Details
- Additional structures: Shed(s)
- Parcel number: 25103185
- Zoning: RREC
- Other equipment: Air Exchanger, No Rental Equipment
Construction
Type & style
- Home type: SingleFamily
- Architectural style: Bungalow
- Property subtype: Single Family Residence
Materials
- Vinyl Siding
- Foundation: Perimeter Wall
- Roof: Steel
Condition
- New construction: No
- Year built: 2008
Utilities & green energy
- Sewer: Septic Tank
- Water: Drilled Well
- Utilities for property: Electricity Connected, Electric
Community & HOA
Community
- Features: Park, Playground, School Bus Service, Marina, Place of Worship, Beach
Location
- Region: Tidnish Bridge
Financial & listing details
- Price per square foot: C$324/sqft
- Tax assessed value: C$316,200
- Price range: C$419.9K - C$419.9K
- Date on market: 7/19/2026
- Ownership: Freehold
- Electric utility on property: Yes
Price history
| Date | Event | Price |
|---|---|---|
| 7/19/2026 | Listed for sale | C$419,900C$324/sqft |
Source:  NSAR #202617940 Report a problem NSAR #202617940 Report a problem | ||
Public tax history
Tax history is unavailable.
Climate risks
Neighborhood: B4H
Nearby schools
GreatSchools rating
No schools nearby
We couldn't find any schools near this home.
Schools provided by the listing agent
- Elementary: North Highlands Elementary School
- Middle: E. B. Chandler Junior High School
- High: Amherst Regional High School
Source: NSAR. This data may not be complete. We recommend contacting the local school district to confirm school assignments for this home.
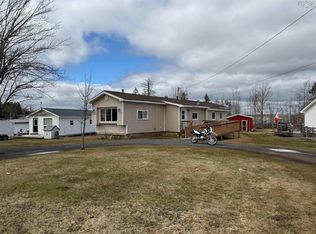
- C$179,0004 bd1 ba924 sqft21 Jackson Point Rd, Cumberland, NS B4H3X9For Sale
- C$99,9000.53 acres11 Jackson Point Rd, Cumberland, NS B4H3X9Lot/Land

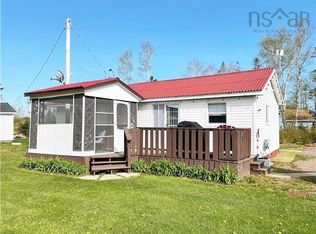
- C$205,0002 bd1 ba1.5k sqft40 Jackson Point Rd, Cumberland, NS B4H3X9For Sale
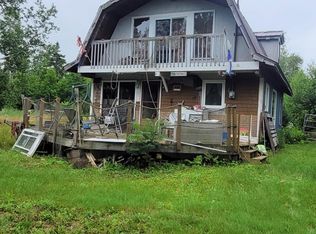
- C$130,0004 bd1 ba768 sqft37 Buddies Way, Cumberland, NS B4H3X9For Sale
- C$204,9003 bd1 ba660 sqft60 Jackson Point Rd, Cumberland, NS B4H3X9For Sale
- C$229,9002 bd1 ba600 sqft208 Jackson Point Rd, Cumberland, NS B4H3X9For Sale
- C$92,0000.5 acres78 Irwins Point Rd, Westmorland, NB E4M1H5Lot/Land
- C$239,9002 bd3 ba576 sqft114 Irwins Point Rd, Westmorland, NB E4M1H4For Sale
Similar homes

- C$439,0002 bd2 ba1.4k sqft93 Tidnish Head Ln, Cumberland, NS B4H 3X9For Sale
 MLS ID #202605319, Lacey Fisher, RE/MAX County Line Realty Ltd. Brokerage. NSAR
 - C$474,9002 bd2 ba1.3k sqft31 Birch Ln, Cumberland, NS B4H 3X9For Sale
 MLS ID #202615205, Lacey Fisher, RE/MAX County Line Realty Ltd. Brokerage. NSAR
 - C$419,0001 bd1 ba768 sqft133 Ketchum Dr, Cumberland, NS B4H 3X9For Sale
 MLS ID #202616161, Andrew Gilroy, Royal LePage Cumberland Realty Ltd. Brokerage. NSAR
 - C$269,9003 bd1 ba1k sqft43 Seagull Ln, Cumberland, NS B4H 3X9For Sale
 MLS ID #202616176, Tony Mitchell, Royal LePage Cumberland Realty Ltd. Brokerage. NSAR
 - C$399,9003 bd1 ba1k sqft7840 Highway 366, Northport, NS B4H 3Y2For SaleMLS ID #202617999, Lisa Rehberg, RE/MAX Nova Brokerage. NSAR
- C$424,9002 bd1 ba1k sqft10 Island View Ln, Cumberland, NS B4H 3Y2For SaleMLS ID #202607215, Tony Mitchell, Royal LePage Cumberland Realty Ltd. Brokerage. NSAR
- C$399,9004 bd5 ba1.6k sqft345 Toney Bay Rd, Cumberland, NS B0K 1K0For SaleMLS ID #202605032, Holly Gordon, Coldwell Banker Performance Realty Brokerage. NSAR
- C$299,0003 bd1 ba1.2k sqft19 Rockwell Ln, Amherst Shore, NS B0L 1E0For SaleMLS ID #202618805, Rick Adshade, Starscape Realty Ltd. Brokerage. NSAR
- C$469,9004 bd2 ba1.8k sqft1223 Southampton Rd, Cumberland, NS B4H 3Y4For SaleMLS ID #202611707, Lacey Fisher, RE/MAX County Line Realty Ltd. Brokerage. NSAR
- C$379,0003 bd2 ba1.7k sqft4534 Highway 302, Upper Nappan, NS B0L 1C0For SaleMLS ID #202615247, Andrew Gilroy, Royal LePage Cumberland Realty Ltd. Brokerage. NSAR
- C$399,0002 bd2 ba1.5k sqft7682 Highway 6, Pt Howe, NS B0K 1K0For SaleMLS ID #202616168, Rick Adshade, Starscape Realty Ltd. Brokerage. NSAR
- C$345,0003 bd1 ba768 sqft10 Sunrise Ln, Amherst Shore, NS B0L 1E0For SaleMLS ID #202609849, Darlene Bowie, RE/MAX County Line Realty Ltd. Brokerage. NSAR
- C$214,9004 bd1 ba1.3k sqft28 Irving Beach Ln, Westmorland, NB E4M 2Y4For SaleMLS ID #NB137776, Dwayne Muir, Salesperson, The Right Choice Realty Brokerage. New Brunswick Real Estate Board
- C$515,0003 bd2 ba1.4k sqftLOT 9 Biggs Dr, Amherst, NS B4H 3Y2New ConstructionMLS ID #202613713, Crystol Theriault, Royal LePage Cumberland Realty Ltd. Brokerage. NSAR
- C$515,0003 bd2 ba1.4k sqft10 Biggs Dr, Amherst, NS B4H 3Y2New ConstructionMLS ID #202613718, Crystol Theriault, Royal LePage Cumberland Realty Ltd. Brokerage. NSAR
- C$279,9003 bd1 ba1k sqft36 Brownell Ln, Amherst Shore, NS B0L 1E0For SaleMLS ID #202618385, Alana Anderson, Royal LePage Atlantic (Enfield) Brokerage. NSAR
- C$289,9004 bd2 ba1.6k sqft756 Shinimicas Rd, Cumberland, NS B4H 3Y2For SaleMLS ID #202613946, Tony Mitchell, Royal LePage Cumberland Realty Ltd. Brokerage. NSAR
- C$529,9003 bd2 ba1.7k sqft2 Lamy St, Amherst, NS B4H 3T9For SaleMLS ID #202612851, Celeste LeBlanc, Coldwell Banker Performance Realty Brokerage. NSAR
- C$349,9003 bd1 ba1.8k sqft23 Ripley Br, Cumberland, NS B0L 1C0For SaleMLS ID #202612088, Candace McKay, EXP Realty of Canada Inc. Brokerage. NSAR
- C$299,9003 bd1 ba1.2k sqft75 Willow St E, Amherst, NS B4H 3W6For SaleMLS ID #202619803, Chris Morash, Coldwell Banker Performance Realty Brokerage. NSAR
