Welcome home to this beautifully crafted new construction offering just under 1600 square feet of thoughtfully designed living space. Featuring 3 bedrooms, 2 bathrooms, and an open-concept floor plan, this home combines timeless style with modern functionality. Step inside to discover 10-foot ceilings and 8-foot interior doors that create an airy, spacious feel throughout. The home is finished with engineered hardwood flooring. The kitchen showcases elegant quartz countertops, abundant cabinetry, stainless steel appliances, and a large center island perfect for entertaining or everyday living. The floorpan layout provides privacy for the owner's suite, complete with a spacious en-suite bath and walk-in closet. Two additional bedrooms and a full bath offer flexibility for family, guests, or a home office. Step outside to the partially covered back porch which provides the perfect outdoor retreat, overlooking a serene wooded backdrop that offers both privacy and a beautiful natural view. Whether you're hosting friends or enjoying a quiet evening, this peaceful outdoor space is sure to become a favorite. From the quality craftsmanship and upscale finishes to the tranquil setting, this move-in ready home offers the perfect blend of comfort, style and everyday functionality.
Active
Price cut: $30K (9/25)
$319,900
28 Jef Rd, Statesboro, GA 30458
3beds
1,579sqft
Single Family Residence
Built in 2026
1.05 Acres Lot
$319,800 Zestimate®
$203/sqft
$-- HOA
What's special
- 93 days
- 1,045
- 105
Zillow last checked:
Listing updated:
Listed by:
Sarah Daley 912-609-9416,
Cumberland Nine Realty
Source: GAMLS,MLS#: 10808673
Facts & features
Interior
Bedrooms & bathrooms
- Bedrooms: 3
- Bathrooms: 2
- Full bathrooms: 2
- Main level bathrooms: 2
- Main level bedrooms: 3
Rooms
- Room types: Den, Family Room, Laundry
Heating
- Central
Cooling
- Ceiling Fan(s), Central Air
Appliances
- Included: Refrigerator, Oven/Range (Combo), Microwave, Dishwasher
- Laundry: Common Area
Features
- Double Vanity, High Ceilings, Master On Main Level, Tile Bath, Walk-In Closet(s)
- Flooring: Hardwood, Tile
- Basement: None
- Attic: Pull Down Stairs
- Has fireplace: No
Interior area
- Total structure area: 1,579
- Total interior livable area: 1,579 sqft
- Finished area above ground: 1,579
- Finished area below ground: 0
Video & virtual tour
Property
Parking
- Parking features: Attached, Garage, Garage Door Opener
- Has attached garage: Yes
Features
- Levels: One
- Stories: 1
Lot
- Size: 1.05 Acres
- Features: City Lot
Details
- Parcel number: S13 000005 000
Construction
Type & style
- Home type: SingleFamily
- Architectural style: Craftsman
- Property subtype: Single Family Residence
Materials
- Brick, Wood Siding
- Roof: Composition
Condition
- New Construction
- New construction: Yes
- Year built: 2026
Details
- Warranty included: Yes
Utilities & green energy
- Sewer: Public Sewer
- Water: Public
- Utilities for property: Cable Available, Electricity Available, High Speed Internet, Sewer Connected, Water Available
Community & HOA
Community
- Features: None
- Subdivision: None
HOA
- Has HOA: No
- Services included: None
Location
- Region: Statesboro
Financial & listing details
- Price per square foot: $203/sqft
- Annual tax amount: $3,950
- Date on market: 7/19/2026
- Cumulative days on market: 93 days
- Listing agreement: Exclusive Right To Sell
- Electric utility on property: Yes
Estimated market value
$319,800
$304,000 - $336,000
$1,779/mo
Price history
| Date | Event | Price |
|---|---|---|
| 9/25/2026 | Price change | $319,900-8.6%$203/sqft |
Source:  GAMLS #10808673 Report a problem GAMLS #10808673 Report a problem | ||
| 7/19/2026 | Listed for sale | $349,900$222/sqft |
Source: GAMLS #10808673 Report a problem | ||
Public tax history
Tax history is unavailable.
Monthly payment
Est. payment
Payment breakdown
Explore the cost of this home by adjusting the details. Changes won't be saved.Climate risks
Neighborhood: 30458
Nearby schools
Schools provided by the listing agent
- Elementary: Lively
- Middle: William James
- High: Statesboro
Source: GAMLS. This data may not be complete. We recommend contacting the local school district to confirm school assignments for this home.

Similar homes
- $289,0004 bd2 ba1.7k sqft199 Zetterower Rd, Statesboro, GA 30458Active

 MLS ID #10867023, Andrea May, Coldwell Banker Conner Realty. GAMLS
 - $329,5004 bd2 ba1.7k sqft605 Bridle Run, Statesboro, GA 30458Active
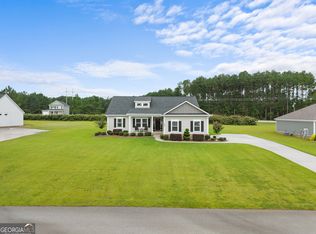 MLS ID #10867409, Charles W Rockett III, Coldwell Banker Conner Realty. GAMLS
 - $319,0003 bd2 ba1.5k sqft77 B Stubbs Rd, Statesboro, GA 30461Active
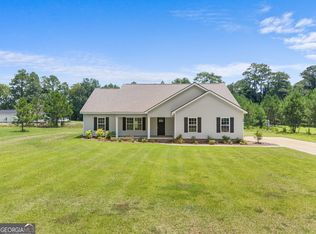 MLS ID #10857976, Charles W Rockett III, Coldwell Banker Conner Realty. GAMLS
 - $299,9993 bd2 ba1.6k sqft523 Pitt Moore Rd, Statesboro, GA 30458Active
 MLS ID #10811712, Stephanie A Anderson, Statesboro Real Estate & Investments. GAMLS
 - $269,9003 bd2 ba1.6k sqft103 Wilburn Cir, Statesboro, GA 30458ActiveMLS ID #10869483, Jessica Herrmann, Great GA Realty, LLC. GAMLS
- $330,0003 bd2 ba1.7k sqft123 Sweet Briar Trl, Statesboro, GA 30461ActiveMLS ID #10840813, Delores Lawrence, Rawls Realty Inc.. GAMLS
- $249,9903 bd2 ba1.8k sqft228 Allenwood Dr, Statesboro, GA 30458ActiveMLS ID #10776948, Laurel Sauls, Statesboro Real Estate & Investments. GAMLS
- $295,4403 bd2 ba1.5k sqft320 Barney Run, Statesboro, GA 30458ActiveMLS ID #10756730, Mitchell Ball, Cumberland Nine Realty. GAMLS
- $329,0003 bd2 ba1.7k sqft414 Small Pond Ln, Statesboro, GA 30458ActiveMLS ID #10819584, Jason Lanier, NextHome Lanier & Co. GAMLS
- $364,9004 bd3 ba1.8k sqft103 Pin Oak Ln, Statesboro, GA 30458ActiveMLS ID #10870607, Lindsay Peeples, Statesboro Real Estate & Investments. GAMLS
- $299,0003 bd2 ba1.7k sqft1139 Bartlett Dr, Statesboro, GA 30461ActiveMLS ID #10872581, Amy Cowart, Great GA Realty, LLC. GAMLS
- $319,9004 bd3 ba2.1k sqft704 Hillwood Dr, Statesboro, GA 30458ActiveMLS ID #10732813, Tanice Price, Weichert Realtors-Webb & Associates. GAMLS
- $319,0004 bd2 ba1.7k sqft145 Griffith Ln Lot 139, Statesboro, GA 30458ActiveMLS ID #10813850, Wade C Hodges IV, Home Team Real Estate. GAMLS
- $283,9003 bd2 ba1.5k sqft1109 Spurweed Ln #48, Statesboro, GA 30458ActiveMLS ID #10758112, Paul Newman, Statesboro Real Estate & Investments. GAMLS
- $339,9004 bd2 ba1.9k sqft205 Mossberg Cir, Statesboro, GA 30461ActiveMLS ID #10837345, Jose Manuel Moya Chavez, Virtual Properties Realty.com. GAMLS
- $305,0003 bd2 ba1.6k sqft316 Old Rockdale Dr, Statesboro, GA 30461ActiveMLS ID #10813381, Ashley N Darby, Raines Realty Group. GAMLS
- $299,5004 bd2 ba1.8k sqft313 Old Rockdale Dr, Statesboro, GA 30461ActiveMLS ID #10870746, Amanda M Colon, Great GA Realty, LLC. GAMLS
- $359,0003 bd3 ba2.1k sqft1315 Kermit Dr, Statesboro, GA 30458ActiveMLS ID #10740928, Bubba Hunt, RE/MAX Eagle Creek Realty. GAMLS
