Skip main navigation
Closed
  • $1,100,000

    28 Jordan Rd, New Hartford, NY 13413

    7beds
    4,114sqft
    Single Family Residence
    Built in 1910
    6.81 Acres Lot
    $1,154,800 Zestimate®
    $267/sqft
    $3,710 Estimated rent

    Home value

    $1,154,800

    $1.10M - $1.21M

    $3,710/mo

    Zestimate® history
    Loading
    Loading...

    Owner options

    List your home for rent

    $3,710/mo

    Rent Zestimate®

    Find your next renter with Zillow Rental Manager. Plus, with online applications, you can quickly screen prospective tenants – for free.

    Learn more

    $3,710/mo

    Rent Zestimate®

    Refinance and save

    $7,736/mo

    Est. payment

    Refinancing to a lower rate could help reduce your monthly payments and save thousands over the life of the loan.

    See today's rates

    $7,736/mo

    Est. payment

    Explore your selling options

    Work with a Zillow partner agent

    Leverage their expertise and Zillow's premium Showcase listings to get your home seen by more buyers.

    Get started

    List with your own agent

    Get your home in front of millions of buyers by listing it on Zillow.

    Learn how to do it

    Sell it yourself

    Take full control of how buyers see your home on Zillow by listing For Sale by Owner (FSBO).

    List your home

    What's special

    Home and guest quartersTree-lined drivewayMain level primary suite
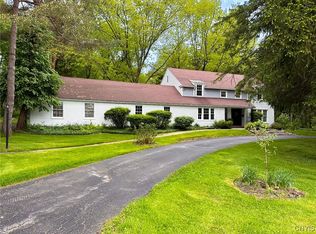
    THE ESTATE - An exquisite living experience awaits the discerning luxury buyer in New Hartford's most coveted enclave of refined homes. This 5.5 acre Estate setting is a remarkable find, with a home and guest quarters that pairs to this one of a kind New Hartford compound. Privacy and serenity unfold as you approach from the tree-lined driveway. Graceful, old-world architecture completely and totally fine tuned for the 21st Century active lifestyle. The Estate offers 7 bedrooms & 5.5 baths that allows spacious & flexible possibilities. The 5,300+ sf main house and the woodside 1,600 sf guest house are perfect for entertaining. Resplendent with lawns, woods, special spaces. Main level primary suite, chef's kitchen, with formal & informal spaces that flow seamlessly. . . alfresco dining or formal parties. . . This home effortlessly fits the plan or the party. This special estate has had recent additions & refurbishment of the finest quality. Design and execution by Rich Construction delivers this century old masterpiece to the next special buyers.

    Zillow last checked:

    Listing updated:

    Listed by:

    John C. Brown 315-570-6640,

    Coldwell Banker Faith Properties

    Bought with:

    Sabrina Arcuri, 10301222037

    Pavia Real Estate Residential

    Source: NYSAMLSs,MLS#: S1670481MLS LogoOriginating MLS: Mohawk Valley

    Facts & features

    Interior

    Bedrooms & bathrooms
    • Bedrooms: 7
    • Bathrooms: 6
    • Full bathrooms: 5
    • 1/2 bathrooms: 1
    • Main level bathrooms: 2
    • Main level bedrooms: 1
    Bedroom 1
    • Level: First
    • Dimensions: 15.00 x 19.00
    Bedroom 2
    • Level: Second
    • Dimensions: 12.00 x 11.00
    Bedroom 3
    • Level: Second
    • Dimensions: 12.00 x 11.00
    Bedroom 4
    • Level: Second
    • Dimensions: 27.00 x 12.00
    Bedroom 5
    • Level: Second
    • Dimensions: 12.00 x 9.00
    Bedroom 6
    • Level: Third
    • Dimensions: 18.00 x 13.00
    Den
    • Level: Basement
    • Dimensions: 17.00 x 13.00
    Dining room
    • Level: First
    • Dimensions: 14.00 x 15.00
    Foyer
    • Level: First
    • Dimensions: 10.00 x 9.00
    Kitchen
    • Level: First
    • Dimensions: 23.00 x 21.00
    Laundry
    • Level: Basement
    • Dimensions: 15.00 x 9.00
    Living room
    • Level: First
    • Dimensions: 18.00 x 15.00
    Other
    • Level: Basement
    • Dimensions: 21.00 x 18.00
    Other
    • Level: Basement
    • Dimensions: 14.00 x 11.00
    Other
    • Level: Basement
    • Dimensions: 11.00 x 11.00
    Other
    • Level: Basement
    • Dimensions: 8.00 x 6.00
    Storage room
    • Level: Basement
    • Dimensions: 13.00 x 15.00
    Heating
    • Gas, Forced Air, Hot Water
    Appliances
    • Included: Built-In Range, Built-In Oven, Built-In Refrigerator, Dishwasher, Exhaust Fan, Freezer, Disposal, Gas Oven, Gas Range, Gas Water Heater, Microwave, Range Hood, Wine Cooler
    • Laundry: In Basement
    Features
    • Central Vacuum, Separate/Formal Dining Room, Entrance Foyer, Separate/Formal Living Room, Home Office, Kitchen Island, Sliding Glass Door(s), Bar, Main Level Primary, Primary Suite
    • Flooring: Hardwood, Tile, Varies
    • Doors: Sliding Doors
    • Windows: Thermal Windows
    • Basement: Finished,Sump Pump
    • Number of fireplaces: 3
    Interior area
    • Total structure area: 4,114
    • Total interior livable area: 4,114 sqft

    Property

    Parking
    • Total spaces: 3
    • Parking features: Detached, Electricity, Garage, Heated Garage, Storage, Circular Driveway, Driveway, Garage Door Opener
    • Garage spaces: 3
    Features
    • Stories: 3
    • Patio & porch: Patio
    • Exterior features: Blacktop Driveway, Patio
    Lot
    • Size: 6.81 Acres
    • Dimensions: 464 x 639
    • Features: Irregular Lot, Residential Lot, Secluded, Wooded
    Details
    • Parcel number: 30488932901800070440000000
    • Special conditions: Standard

    Construction

    Type & style
    • Home type: SingleFamily
    • Architectural style: Colonial,Mediterranean
    • Property subtype: Single Family Residence
    Materials
    • Stucco
    • Foundation: Block
    • Roof: Other,Slate,See Remarks,Tile
    Condition
    • Resale
    • Year built: 1910

    Utilities & green energy

    • Electric: Circuit Breakers
    • Sewer: Connected
    • Water: Connected, Public
    • Utilities for property: Cable Available, High Speed Internet Available, Sewer Connected, Water Connected

    Community & HOA

    Location
    • Region: New Hartford

    Financial & listing details

    • Price per square foot: $267/sqft
    • Tax assessed value: $411,400
    • Annual tax amount: $19,043
    • Date on market: 4/1/2026
    • Cumulative days on market: 63 days
    • Listing terms: Cash,Conventional,FHA,VA Loan

    Price history

    DateEventPrice
    8/24/2026Sold$1,100,000-14.1%$267/sqft
    Source: NYSAMLSs #S1670481 Report a problem
    8/6/2026Pending sale$1,280,000$311/sqft
    Source: NYSAMLSs #S1670481 Report a problem
    4/1/2026Listed for sale$1,280,000$311/sqft
    Source: NYSAMLSs #S1670481 Report a problem
    1/6/2024Listing removed--
    Source: NYSAMLSs #S1513444 Report a problem
    12/11/2023Listed for sale$1,280,000+122.6%$311/sqft
    Source: NYSAMLSs #S1513444 Report a problem
    9/10/2021Sold$575,000-23.3%$140/sqft
    Source: NYSAMLSs #S1280933 Report a problem
    7/16/2021Pending sale$750,000$182/sqft
    Source: NYSAMLSs #S1280933 Report a problem
    7/21/2020Price change$750,000-11.8%$182/sqft
    Source: COLDWELL BANKER FAITH PROPERTIES #S1280933 Report a problem
    7/11/2019Listed for sale$850,000$207/sqft
    Source: COLDWELL BANKER FAITH PROPERTIES #S1209125 Report a problem

    Public tax history

    YearProperty taxesTax assessment
    2025-- $411,400
    2024-- $411,400
    2023-- $411,400 +5.9%
    2022-- $388,400
    2021-- $388,400
    2020-- $388,400
    2019-- $388,400
    2018-- $388,400
    2017$15,147 $388,400
    2016-- $388,400
    2015-- $388,400
    2014-- $388,400
    2013-- $388,400
    2012-- $388,400
    2011-- $388,400
    2010-- $388,400
    2009-- $388,400
    2008-- $388,400
    2007-- $388,400
    2006-- $388,400
    2005-- $388,400
    2004-- $388,400 +15%
    2003-- $337,700 +28.2%
    2002-- $263,500
    2001-- $263,500
    2000-- $263,500
    Find assessor info on the county website

    Neighborhood: 13413

    Nearby schools

    GreatSchools rating
    Schools provided by the listing agent
    • District: New Hartford

    Source: NYSAMLSs. This data may not be complete. We recommend contacting the local school district to confirm school assignments for this home.