Prepare to be impressed by this solidly built, meticulously maintained Cape Cod, offered for sale for the first time in 61 years! Nestled on a rare, sprawling 1.3-acre landscaped and luscious lot in the desirable Town of Wappinger, this charming home beautifully combines classic character with functional living and entertaining. Recent updates provide incredible peace of mind, including a new roof, premium Marvin windows, and a top-of-the-line 275-gallon Roth oil tank.
The light-filled interior welcomes you with pristine hardwood floors. This move-in ready home features 3 comfortable bedrooms, 2 full bathrooms, and a versatile flex room, ideal for a home office or guest room. A full unfinished basement allows plenty of room for expansion ideas. Abundant storage spaces throughout the home.
Imagine relaxing in the enclosed porch, showcasing picturesque views of your private backyard oasis. Step outside to find a sparkling 18x36 inground pool that is securely fenced in, offering the perfect blend of summer fun and safety.
The expansive property features a 2-car detached garage and a private, recently sealed driveway with abundant parking space. As an incredible neighborhood bonus, membership to the Lake Oniad Lot Owners Association is available, unlocking access to community events and scenic lake recreation. Enjoy tranquility and a large private lot while being just minutes from local schools, shopping, dining, and just over 4 miles to the New Hamburg Metro-North station for an easy commute. Your forever home awaits—schedule a tour today!
Pending
$599,000
28 Kent Road, Wappingers Falls, NY 12590
3beds
1,826sqft
Single Family Residence, Residential
Built in 1953
1.3 Acres Lot
$-- Zestimate®
$328/sqft
$-- HOA
What's special
- 20 hours
- 19
- 0
Zillow last checked:
Listing updated:
Listed by:
NexLvl Real Estate Inc. 845-280-5931,
Anna M. Buckley 914-427-3028
Source: OneKey® MLS as distributed by MLS GRID,MLS#: 1011126
Facts & features
Interior
Bedrooms & bathrooms
- Bedrooms: 3
- Bathrooms: 2
- Full bathrooms: 2
Heating
- Baseboard
Cooling
- Ductless, Wall/Window Unit(s)
Appliances
- Included: Dishwasher, Dryer, Electric Range, Exhaust Fan, Refrigerator, Washer
- Laundry: Washer/Dryer Hookup, In Basement
Features
- First Floor Bedroom, First Floor Full Bath, Storage
- Flooring: Carpet, Hardwood, Tile
- Windows: Double Pane Windows
- Basement: Bilco Door(s),Partially Finished
- Attic: See Remarks
- Has fireplace: No
Interior area
- Total structure area: 2,150
- Total interior livable area: 1,826 sqft
Property
Parking
- Total spaces: 2
- Parking features: Detached, Driveway, Off Street, Private
- Garage spaces: 2
- Has uncovered spaces: Yes
Features
- Levels: One and One Half
- Patio & porch: Patio, Screened
- Exterior features: Lighting, Mailbox, Rain Gutters
- Has private pool: Yes
- Pool features: Diving Board, Fenced, In Ground, Outdoor Pool, Vinyl
Lot
- Size: 1.3 Acres
- Features: Back Yard, Landscaped
Details
- Parcel number: 1356896258032860400000
- Special conditions: None
Construction
Type & style
- Home type: SingleFamily
- Architectural style: Cape Cod
- Property subtype: Single Family Residence, Residential
Materials
- Brick, Vinyl Siding
- Foundation: Block
Condition
- Actual
- Year built: 1953
Utilities & green energy
- Sewer: Public Sewer
- Water: Public
- Utilities for property: Electricity Connected, Sewer Connected, Trash Collection Private, Water Connected
Community & HOA
HOA
- Has HOA: No
Location
- Region: Wappingers Falls
Financial & listing details
- Price per square foot: $328/sqft
- Tax assessed value: $416,800
- Annual tax amount: $7,740
- Date on market: 6/11/2026
- Cumulative days on market: 90 days
- Listing agreement: Exclusive Right To Sell
- Listing terms: Cash,Conventional
- Electric utility on property: Yes
Estimated market value
Not available
Estimated sales range
Not available
Not available
Price history
| Date | Event | Price |
|---|---|---|
| 9/17/2026 | Pending sale | $599,000$328/sqft |
Source:  OneKey® MLS as distributed by MLS GRID #1011126 Report a problem OneKey® MLS as distributed by MLS GRID #1011126 Report a problem | ||
| 9/8/2026 | Listing removed | $599,000$328/sqft |
Source: OneKey® MLS as distributed by MLS GRID #1011126 Report a problem | ||
| 8/27/2026 | Price change | $599,000-4.1%$328/sqft |
Source: OneKey® MLS as distributed by MLS GRID #1011126 Report a problem | ||
| 6/11/2026 | Listed for sale | $624,900$342/sqft |
Source: OneKey® MLS as distributed by MLS GRID #1011126 Report a problem | ||
Public tax history
| Year | Property taxes | Tax assessment |
|---|---|---|
| 2025 | -- | $416,800 +7% |
| 2024 | -- | $389,500 +7.8% |
| 2023 | -- | $361,400 +10.5% |
| 2022 | -- | $327,100 +9% |
| 2021 | -- | $300,100 +8% |
| 2020 | -- | $277,800 |
| 2019 | -- | $277,800 |
| 2018 | -- | $277,800 +4.9% |
| 2017 | $5,231 | $264,900 +5.9% |
| 2016 | -- | $250,200 |
| 2015 | -- | $250,200 |
| 2014 | -- | $250,200 -7.7% |
| 2012 | -- | $271,000 -8.9% |
| 2011 | -- | $297,500 -2.1% |
| 2010 | -- | $303,800 -10% |
| 2009 | -- | $337,700 -7.7% |
| 2008 | -- | $365,900 -9% |
| 2007 | -- | $402,000 +230.9% |
| 2006 | -- | $121,500 |
| 2005 | -- | $121,500 |
| 2004 | -- | $121,500 |
| 2003 | -- | $121,500 |
| 2002 | -- | $121,500 |
| 2001 | -- | $121,500 |
| 2000 | -- | $121,500 |
Find assessor info on the county website
Monthly payment
Climate risks
Neighborhood: Myers Corner
Nearby schools
Schools provided by the listing agent
- Elementary: Myers Corners
- Middle: Wappingers Junior High School
- High: Roy C Ketcham Senior High Sch
Source: OneKey® MLS as distributed by MLS GRID. This data may not be complete. We recommend contacting the local school district to confirm school assignments for this home.
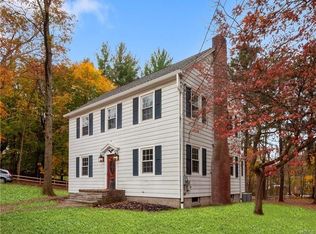
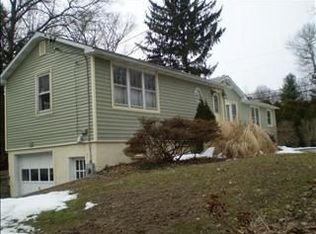
Similar homes
- $549,0003 bd3 ba1.8k sqft37 Brothers Road, Wappingers Falls, NY 12590For Sale
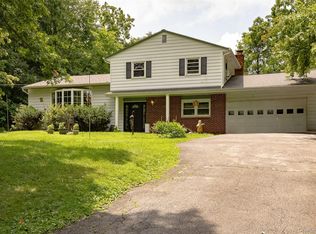
 MLS ID #1050045, Michael B. Lund, Listing by: Corcoran Country Living. OneKey® MLS as distributed by MLS GRID
 - $563,0003 bd3 ba1.6k sqft15 Larissa Lane, Wappingers Falls, NY 12590For Sale
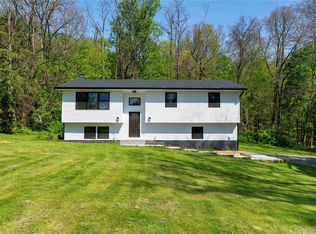 MLS ID #1049313, Elaine Thomas, Listing by: Century 21 Alliance Rlty Group. OneKey® MLS as distributed by MLS GRID
 - $549,0003 bd3 ba1.9k sqft11 Alpert Drive, Wappingers Falls, NY 12590For Sale
 MLS ID #1040840, Michael Santarpia, Listing by: K. Fortuna Realty, Inc.. OneKey® MLS as distributed by MLS GRID
 - $628,5004 bd3 ba2.3k sqft74 Losee Road, Wappingers Falls, NY 12590For Sale
 MLS ID #1018340, Scott Zobre, Listing by: KW MidHudson. OneKey® MLS as distributed by MLS GRID
 - $649,9004 bd2 ba1.6k sqft638 Sergeant Palmateer Way, Wappingers Falls, NY 12590For SaleMLS ID #1044235, Christopher P. Hardisty, Listing by: Sams Realty. OneKey® MLS as distributed by MLS GRID
- $539,9304 bd3 ba1.9k sqft24 Bell Air Lane, Wappingers Falls, NY 12590For SaleMLS ID #1036875, Christina Acuti, Listing by: RE/MAX Town & Country. OneKey® MLS as distributed by MLS GRID
- $649,0004 bd3 ba2.1k sqft551 Hillside Lake Road, Wappingers Falls, NY 12590For SaleMLS ID #1031185, Erin E. Lee, Listing by: Keller Williams Realty Group. OneKey® MLS as distributed by MLS GRID
- $639,0004 bd3 ba2.5k sqft109 Chelsea Road, Wappingers Falls, NY 12590For SaleMLS ID #1021101, Geri Brucale, Listing by: BHHS Hudson Valley Properties. OneKey® MLS as distributed by MLS GRID
- $599,5004 bd3 ba2.1k sqft29 Fair Way, Poughkeepsie, NY 12603For SaleMLS ID #1035352, Arij Kurzum, Listing by: Houlihan Lawrence Inc.. OneKey® MLS as distributed by MLS GRID
- $649,5003 bd3 ba2.2k sqft28 Church Farm Road, Gardiner, NY 12525For SaleMLS ID #1051142, Lillian Burgarelli, Listing by: eXp Realty. OneKey® MLS as distributed by MLS GRID
- $599,0003 bd2 ba1.5k sqft517 E Mountain Road N #515-517, Cold Spring, NY 10516For SaleMLS ID #1002388, Natalia Rathbauer, Listing by: Julia B Fee Sothebys Int. Rlty. OneKey® MLS as distributed by MLS GRID
- $549,9004 bd3 ba2.5k sqft75 Pleasant Ridge Drive, Poughkeepsie, NY 12603For SaleMLS ID #1040720, Debra Allan, Listing by: BHHS Hudson Valley Properties. OneKey® MLS as distributed by MLS GRID
- $649,0004 bd3 ba2.2k sqft5 Stormville Road, Hopewell Junction, NY 12533For SaleMLS ID #1044286, Susan Stevens, Listing by: BHHS Hudson Valley Properties. OneKey® MLS as distributed by MLS GRID
- $575,0004 bd3 ba2k sqft16 Gabriety Road, Highland, NY 12528For SaleMLS ID #1031669, Leigh M. Quintana, Listing by: KW Hudson Valley North. OneKey® MLS as distributed by MLS GRID
- $594,0003 bd3 ba2k sqft54 Bowe Lane, Lagrangeville, NY 12540For SaleMLS ID #1030911, Justin M. LaFalce, Listing by: KW MidHudson. OneKey® MLS as distributed by MLS GRID
- $599,0004 bd3 ba1.8k sqft13-17 Clark Heights, Pleasant Valley, NY 12569For SaleMLS ID #1048916, Daniel Axtmann, Listing by: BHHS Hudson Valley Properties. OneKey® MLS as distributed by MLS GRID
- $524,9003 bd2 ba1.7k sqft114 Cramer Road, Poughkeepsie, NY 12603For SaleMLS ID #1034416, Daniel Feldman, Listing by: William Raveis-New York LLC. OneKey® MLS as distributed by MLS GRID
- $575,0003 bd3 ba2k sqft47 Martin Road, Hopewell Junction, NY 12533For SaleMLS ID #1016502, Sharon Sheil, Listing by: Coldwell Banker Realty. OneKey® MLS as distributed by MLS GRID
- $570,0003 bd2 ba1.7k sqft195 Oscawana Lake Road, Putnam Valley, NY 10579For SaleMLS ID #1044237, Steven Geiger, Listing by: William Raveis Real Estate. OneKey® MLS as distributed by MLS GRID
- $599,0003 bd2 ba1.3k sqft140 Hurds Corners Road, Pawling, NY 12564For SaleMLS ID #1042803, Claudia Jiskra, Listing by: McGrath Realty Inc. OneKey® MLS as distributed by MLS GRID
