MULTIPLE OFFERS RECIEVED, BEST & FINAL DUE 6/2 AT 5PM. Move-in ready and beautifully updated Cape located in Worcester’s desirable 01606 neighborhood. This well-maintained home features a renovated kitchen with quartz countertops, custom cabinetry, stainless steel appliances, and modern finishes. The fully remodeled bathroom offers an oversized custom tiled walk-in shower, modern vanity, and updated fixtures. A versatile second-floor bonus room provides potential for a 3rd bedroom, home office, or flex space. Additional updates include new flooring and fresh paint throughout, plus a new oil tank installed in 2024. The clean basement offers excellent storage and future finishing potential. Conveniently located near I-190, West Boylston Street, and the West Boylston town line, with easy access to shopping, dining, and commuter routes. Walking distance to Norrback Elementary School. A great opportunity for first-time buyers, downsizers, or anyone seeking a turnkey home.
Sold for $440,000
$440,000
28 Ladybank Rd, Worcester, MA 01606
2beds
1,344sqft
Single Family Residence
Built in 1983
5,000 Square Feet Lot
$440,400 Zestimate®
$327/sqft
$2,259 Estimated rent
Home value
$440,400
$410,000 - $471,000
$2,259/mo
Zestimate® history
Owner options
List your home for rent
$2,259/mo
Rent Zestimate®
Find your next renter with Zillow Rental Manager. Plus, with online applications, you can quickly screen prospective tenants – for free.
$2,259/mo
Rent Zestimate®
Refinance and save
$2,822/mo
Est. payment
Refinancing to a lower rate could help reduce your monthly payments and save thousands over the life of the loan.
$2,822/mo
Est. payment
Explore your selling options
Work with a Zillow partner agent
Leverage their expertise and Zillow's premium Showcase listings to get your home seen by more buyers.
Get startedList with your own agent
Get your home in front of millions of buyers by listing it on Zillow.
Learn how to do itSell it yourself
Take full control of how buyers see your home on Zillow by listing For Sale by Owner (FSBO).
List your homeWhat's special
Modern finishesVersatile second-floor bonus roomModern vanityRenovated kitchenQuartz countertopsStainless steel appliancesUpdated fixtures
Zillow last checked:
Listing updated:
Listed by:
Jason Saphire 877-249-5478,
www.HomeZu.com 877-249-5478
Bought with:
Anthony Khattar
Khattar Realty, Inc.
Source: MLS PIN,MLS#: 73526557
Facts & features
Interior
Bedrooms & bathrooms
- Bedrooms: 2
- Bathrooms: 1
- Full bathrooms: 1
Heating
- Forced Air, Electric Baseboard, Oil, Electric
Cooling
- Window Unit(s)
Appliances
- Included: Water Heater, Oven, Dishwasher, Microwave, Refrigerator, Washer, Dryer, Plumbed For Ice Maker
- Laundry: Electric Dryer Hookup, Washer Hookup
Features
- Flooring: Tile, Vinyl
- Basement: Full,Interior Entry,Bulkhead,Concrete
- Has fireplace: No
Interior area
- Total structure area: 1,344
- Total interior livable area: 1,344 sqft
- Finished area above ground: 1,344
Property
Parking
- Total spaces: 4
- Parking features: Off Street, Paved
- Uncovered spaces: 4
Features
- Patio & porch: Patio
- Exterior features: Patio
Lot
- Size: 5,000 Square Feet
- Features: Gentle Sloping
Details
- Parcel number: 1790600
- Zoning: RL-7
Construction
Type & style
- Home type: SingleFamily
- Architectural style: Cape
- Property subtype: Single Family Residence
Materials
- Frame
- Foundation: Concrete Perimeter
- Roof: Shingle
Condition
- Year built: 1983
Utilities & green energy
- Electric: 110 Volts, 220 Volts, Circuit Breakers, 100 Amp Service, 200+ Amp Service
- Sewer: Public Sewer
- Water: Public
- Utilities for property: for Electric Oven, for Electric Dryer, Washer Hookup, Icemaker Connection
Community & HOA
Community
- Features: Public Transportation, Shopping, Highway Access, Public School
- Subdivision: North Worcester
HOA
- Has HOA: No
Location
- Region: Worcester
Financial & listing details
- Price per square foot: $327/sqft
- Tax assessed value: $328,100
- Annual tax amount: $4,402
- Date on market: 6/28/2026
- Exclusions: Seller's Personal Items
- Road surface type: Paved
Price history
| Date | Event | Price |
|---|---|---|
| 7/1/2026 | Sold | $440,000+10%$327/sqft |
Source: MLS PIN #73526557 Report a problem | ||
| 6/3/2026 | Pending sale | $399,900$298/sqft |
Source: MLS PIN #73526557 Report a problem | ||
| 5/29/2026 | Listed for sale | $399,900+4539.2%$298/sqft |
Source: MLS PIN #73526557 Report a problem | ||
| 1/22/2010 | Sold | $8,620-94.4%$6/sqft |
Source: Public Record Report a problem | ||
| 12/31/2001 | Sold | $155,000$115/sqft |
Source: Public Record Report a problem | ||
Public tax history
| Year | Property taxes | Tax assessment |
|---|---|---|
| 2025 | $4,263 +2.2% | $323,200 +6.5% |
| 2024 | $4,173 +2.5% | $303,500 +6.9% |
| 2023 | $4,073 +9% | $284,000 +15.6% |
| 2022 | $3,736 +5.8% | $245,600 +13.2% |
| 2021 | $3,531 +2.8% | $216,900 +7.3% |
| 2020 | $3,436 +5.3% | $202,100 +11.5% |
| 2019 | $3,263 -0.2% | $181,300 +4.9% |
| 2018 | $3,270 +4.6% | $172,900 +6.3% |
| 2017 | $3,125 +1.1% | $162,600 +8.4% |
| 2016 | $3,092 +2.7% | $150,000 |
| 2015 | $3,011 +2.7% | $150,000 |
| 2014 | $2,931 +5.8% | $150,000 +0.6% |
| 2013 | $2,770 +3.1% | $149,100 -5.8% |
| 2012 | $2,686 +12.9% | $158,200 +0.7% |
| 2010 | $2,380 -11.8% | $157,100 -21.4% |
| 2009 | $2,699 -3.6% | $199,900 -10.5% |
| 2008 | $2,801 +3.1% | $223,400 -0.5% |
| 2007 | $2,718 +3.8% | $224,600 +7.5% |
| 2006 | $2,618 +3.6% | $208,900 +8.9% |
| 2005 | $2,528 -1.3% | $191,800 +10.4% |
| 2004 | $2,562 +11.3% | $173,700 +22% |
| 2003 | $2,301 +8.1% | $142,400 +19.5% |
| 2002 | $2,128 +23.6% | $119,200 +27.9% |
| 2000 | $1,721 +11.8% | $93,200 +13% |
| 1997 | $1,540 | $82,500 |
Find assessor info on the county website
Neighborhood: 01606
Nearby homes
- $400,2002 bd1 ba1.1k sqft32 Ladybank Rd, Worcester, MA 01606Off Market
- $383,9002 bd1 ba1k sqft24 Ladybank Rd, Worcester, MA 01606Off Market
- $441,1002 bd2 ba1.1k sqft15 Dixfield Rd, Worcester, MA 01606Off Market
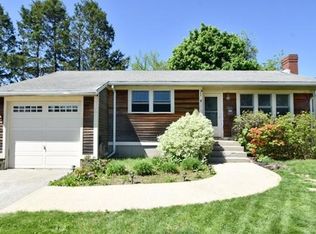
- $541,7004 bd2 ba1.8k sqft17 Dixfield Rd, Worcester, MA 01606Off Market
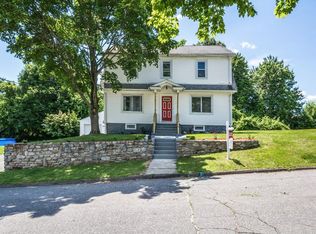
- $565,5003 bd2 ba1.8k sqft27 Ladybank Rd, Worcester, MA 01606Off Market
- $641,9003 bd0 ba2.3k sqft11 Dixfield Rd, Worcester, MA 01606Off Market
- $355,0002 bd1 ba672 sqft25 Ladybank Rd, Worcester, MA 01606Off Market
- $530,0004 bd2 ba1.6k sqft22 Ladybank Rd, Worcester, MA 01606Off Market
Nearby schools
GreatSchools rating
- 6/10Norrback Avenue SchoolGrades: PK-6Distance: 0.1 mi
- 4/10Burncoat Middle SchoolGrades: 7-8Distance: 2.2 mi
- 2/10Burncoat Senior High SchoolGrades: 9-12Distance: 2.2 mi
Schools provided by the listing agent
- Elementary: Norrback
- Middle: Burncoat
- High: Burncoat
Source: MLS PIN. This data may not be complete. We recommend contacting the local school district to confirm school assignments for this home.
Get a cash offer in 3 minutes
Find out how much your home could sell for in as little as 3 minutes with a no-obligation cash offer.
Estimated market value
$440,400
Get a cash offer in 3 minutes
Find out how much your home could sell for in as little as 3 minutes with a no-obligation cash offer.
Estimated market value
$440,400
- Massachusetts
- Worcester County
- Worcester
- 01606
- 28 Ladybank Rd
Nearby cities
Nearby zip codes
Other Worcester Topics
