Nestled in a highly sought-after neighborhood, this charming post-and-beam home, built by Maine Post & Beam in 1980, combines timeless design with modern updates. The home features a beautifully remodeled kitchen/dining complete with a center island and contemporary finishes including quartzite counters and high-end appliances.. The open floor plan, hardwood floors and exposed beams create a warm and inviting atmosphere, perfect for both relaxation and entertaining! The main floor offers a spacious bedroom, a renovated full bath, & a welcoming living room. Upstairs, you'll find two generous bedrooms with soaring cathedral ceilings and a renovated full bath! The lower level offers a unique in law space including a kitchen, full bath, bedroom & spacious living room or family room! Bonuses: Detached large garage and shed, 3 season sunroom/enclosed porch, loads of off street parking, amazing front and back yard, and just steps to the gorgeous and scenic reservoir. Classic & Timeless!
Sold for $880,000
$880,000
28 Macomber Rd, Gloucester, MA 01930
4beds
2,443sqft
Single Family Residence
Built in 1980
0.3 Acres Lot
$880,200 Zestimate®
$360/sqft
$3,372 Estimated rent
Home value
$880,200
$810,000 - $959,000
$3,372/mo
Zestimate® history
Owner options
List your home for rent
$3,372/mo
Rent Zestimate®
Find your next renter with Zillow Rental Manager. Plus, with online applications, you can quickly screen prospective tenants – for free.
$3,372/mo
Rent Zestimate®
Refinance and save
$5,889/mo
Est. payment
Refinancing to a lower rate could help reduce your monthly payments and save thousands over the life of the loan.
$5,889/mo
Est. payment
Explore your selling options
Work with a Zillow partner agent
Leverage their expertise and Zillow's premium Showcase listings to get your home seen by more buyers.
Get startedList with your own agent
Get your home in front of millions of buyers by listing it on Zillow.
Learn how to do itSell it yourself
Take full control of how buyers see your home on Zillow by listing For Sale by Owner (FSBO).
List your homeWhat's special
Contemporary finishesDetached large garageExposed beamsHardwood floorsGenerous bedroomsOpen floor planCenter island
Zillow last checked:
Listing updated:
Listed by:
Lillian LoGrasso 978-479-2250,
J. Barrett & Company 978-282-1315
Bought with:
Catherine Belhumeur
J. Barrett & Company
Source: MLS PIN,MLS#: 73448002
Facts & features
Interior
Bedrooms & bathrooms
- Bedrooms: 4
- Bathrooms: 3
- Full bathrooms: 3
Primary bedroom
- Features: Skylight, Flooring - Hardwood
- Level: Second
- Area: 255
- Dimensions: 17 x 15
Bedroom 2
- Features: Skylight, Flooring - Hardwood
- Level: Second
- Area: 234
- Dimensions: 13 x 18
Bedroom 3
- Features: Flooring - Hardwood
- Level: First
- Area: 169
- Dimensions: 13 x 13
Bedroom 4
- Features: Flooring - Vinyl
- Level: Basement
- Area: 156
- Dimensions: 13 x 12
Bathroom 1
- Features: Bathroom - Full, Bathroom - With Shower Stall
- Level: Basement
- Area: 35
- Dimensions: 7 x 5
Bathroom 2
- Features: Bathroom - Full, Flooring - Stone/Ceramic Tile, Remodeled
- Level: First
- Area: 63
- Dimensions: 7 x 9
Bathroom 3
- Features: Bathroom - Full, Bathroom - Tiled With Tub & Shower, Flooring - Vinyl
- Level: Second
- Area: 35
- Dimensions: 7 x 5
Dining room
- Features: Flooring - Hardwood, Wet Bar, Exterior Access, Open Floorplan, Remodeled, Wine Chiller
- Level: First
- Area: 169
- Dimensions: 13 x 13
Family room
- Features: Flooring - Vinyl
- Level: Basement
- Area: 351
- Dimensions: 27 x 13
Kitchen
- Features: Flooring - Hardwood, Kitchen Island, Cabinets - Upgraded, Open Floorplan, Remodeled
- Level: First
- Area: 169
- Dimensions: 13 x 13
Living room
- Features: Flooring - Hardwood
- Level: First
- Area: 247
- Dimensions: 13 x 19
Heating
- Central, Baseboard, Natural Gas
Cooling
- 3 or More, Ductless
Appliances
- Included: Gas Water Heater, Water Heater, Range, Dishwasher, Microwave, Refrigerator, Plumbed For Ice Maker
- Laundry: In Basement, Electric Dryer Hookup, Washer Hookup
Features
- Dining Area, Breezeway, Sun Room, Wet Bar
- Flooring: Wood, Tile, Vinyl, Laminate, Flooring - Wall to Wall Carpet
- Basement: Full,Finished,Walk-Out Access,Interior Entry
- Has fireplace: No
Interior area
- Total structure area: 2,443
- Total interior livable area: 2,443 sqft
- Finished area above ground: 1,493
- Finished area below ground: 950
Property
Parking
- Total spaces: 11
- Parking features: Detached, Storage, Garage Faces Side, Oversized, Paved Drive, Off Street, Paved
- Garage spaces: 1
- Uncovered spaces: 10
Accessibility
- Accessibility features: No
Features
- Patio & porch: Porch - Enclosed, Patio
- Exterior features: Porch - Enclosed, Patio, Storage, Sprinkler System, Fenced Yard, Garden
- Fencing: Fenced
Lot
- Size: 0.3 Acres
- Features: Level
Details
- Foundation area: 936
- Parcel number: 1902915
- Zoning: R-10
Construction
Type & style
- Home type: SingleFamily
- Architectural style: Cape
- Property subtype: Single Family Residence
Materials
- Post & Beam
- Foundation: Concrete Perimeter
- Roof: Shingle
Condition
- Year built: 1980
Utilities & green energy
- Electric: Circuit Breakers, 200+ Amp Service
- Sewer: Public Sewer
- Water: Public
- Utilities for property: for Electric Range, for Electric Dryer, Washer Hookup, Icemaker Connection
Community & HOA
Community
- Features: Walk/Jog Trails, Medical Facility, Conservation Area, Highway Access, Public School
HOA
- Has HOA: No
Location
- Region: Gloucester
Financial & listing details
- Price per square foot: $360/sqft
- Tax assessed value: $673,700
- Annual tax amount: $6,548
- Date on market: 1/17/2026
- Road surface type: Paved
Price history
| Date | Event | Price |
|---|---|---|
| 11/18/2025 | Sold | $880,000-2.1%$360/sqft |
Source: MLS PIN #73448002 Report a problem | ||
| 10/29/2025 | Contingent | $899,000$368/sqft |
Source: MLS PIN #73448002 Report a problem | ||
| 10/26/2025 | Listed for sale | $899,000+156.9%$368/sqft |
Source: MLS PIN #73448002 Report a problem | ||
| 10/26/2011 | Sold | $350,000$143/sqft |
Source: Public Record Report a problem | ||
Public tax history
| Year | Property taxes | Tax assessment |
|---|---|---|
| 2025 | $6,600 | $678,300 |
| 2024 | $6,600 +3.1% | $678,300 +12.2% |
| 2023 | $6,402 | $604,500 |
| 2022 | $6,402 +8.6% | $604,500 +27.5% |
| 2021 | $5,897 +3.8% | $474,000 +2.9% |
| 2020 | $5,682 +1.2% | $460,800 +4.2% |
| 2019 | $5,614 +2.3% | $442,400 +4.2% |
| 2018 | $5,487 +3.9% | $424,400 +6% |
| 2017 | $5,279 +1.1% | $400,200 +4.4% |
| 2016 | $5,219 +4.6% | $383,500 +5% |
| 2015 | $4,988 +8.6% | $365,400 +3.3% |
| 2014 | $4,591 -0.3% | $353,700 -3% |
| 2013 | $4,603 +0.4% | $364,700 -3.1% |
| 2012 | $4,586 +4.2% | $376,500 -3.2% |
| 2011 | $4,400 +10.8% | $389,000 +2.8% |
| 2010 | $3,970 +5.9% | $378,500 -3% |
| 2009 | $3,748 +2.3% | $390,400 -3% |
| 2008 | $3,662 -2.7% | $402,400 -8% |
| 2007 | $3,764 +2.8% | $437,200 +3.7% |
| 2006 | $3,661 +5.1% | $421,800 +8.9% |
| 2005 | $3,484 +7% | $387,500 +14.4% |
| 2004 | $3,255 -2.3% | $338,700 +11.3% |
| 2003 | $3,332 +6.8% | $304,300 +29.4% |
| 2001 | $3,121 +10.6% | $235,200 +25.8% |
| 1999 | $2,822 | $187,000 |
Find assessor info on the county website
Neighborhood: 01930
Nearby homes
- $756,8003 bd2 ba1.4k sqft30 Macomber Rd, Gloucester, MA 01930Off Market
- $674,8002 bd2 ba1.1k sqft26 Macomber Rd, Gloucester, MA 01930Off Market
- $704,4003 bd2 ba1.2k sqft32 Macomber Rd, Gloucester, MA 01930Off Market
- $791,5003 bd3 ba1.4k sqft24 Macomber Rd, Gloucester, MA 01930Off Market
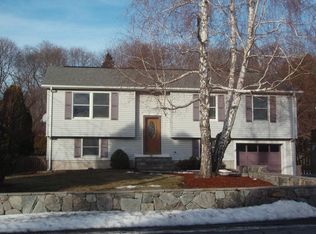
- $1,015,9004 bd3 ba2.6k sqft23 Macomber Rd, Gloucester, MA 01930Off Market
- $771,6003 bd2 ba1.3k sqft21 Macomber Rd, Gloucester, MA 01930Off Market
- $828,4003 bd2 ba1.6k sqft22 Macomber Rd, Gloucester, MA 01930Off Market
- $637,5003 bd1 ba960 sqft3 Goodwin Rd, Gloucester, MA 01930Off Market
Nearby schools
GreatSchools rating
- 4/10Beeman Memorial Elementary SchoolGrades: K-5Distance: 0.3 mi
- 5/10Ralph B O'Maley Innovation Middle SchoolGrades: 6-8Distance: 0.7 mi
- 4/10Gloucester High SchoolGrades: 9-12Distance: 1.8 mi
Schools provided by the listing agent
- Elementary: Beeman
- Middle: O'maley
- High: Ghs
Source: MLS PIN. This data may not be complete. We recommend contacting the local school district to confirm school assignments for this home.


Get pre-qualified for a loan
At Zillow Home Loans, we can pre-qualify you in as little as 5 minutes with no impact to your credit score.An equal housing lender. NMLS #10287.
- Massachusetts
- Essex County
- Gloucester
- 01930
- 28 Macomber Rd
