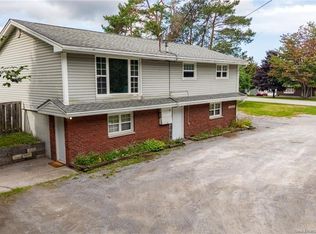
A rare opportunity on one of Rothesay’s "Most Visible Commercial Corridors!" After more than 50 years of ownership, 28 Marr Road is ready for its next chapter. Situated on an approximately 13,300 sq. ft. corner lot in one of the Rothesay/KV’s most sought-after and highly visible locations, this property offers something increasingly difficult to find: a premium location with enormous potential. The existing home has been largely untouched for decades and is being offered in as-is condition. It is a project, but there is substance here. The home has a solid foundation, remains structurally sound, and features beautiful original hardwood flooring throughout. With many renovations, the existing structure could be brought back to life. For many buyers, however, the real attraction will be the land and location. The property sits prominently on Marr Road, surrounded by properties that are generally zoned commercial, and offers exceptional visibility from one of the KV’s busiest and most established corridors. The Town of Rothesay has been consulted regarding the property and surrounding land uses; buyers should conduct their own due diligence regarding zoning, permitted uses and any potential rezoning. Whether you envision a substantial renovation, a complete transformation, or ultimately a new commercial use subject to municipal approvals, this is an opportunity to acquire a large, highly visible corner parcel in an exceptional Rothesay location. This is not a turnkey property and that is precisely what makes it interesting for the right buyer. Bring your vision, your plans and your imagination. Properties with this location, lot size and exposure rarely come along.
For sale
C$310,000
28 Marr Rd, Rothesay, NB E2E 2R5
3beds
1,532sqft
SingleFamily
Built in ----
0.31 Acres Lot
$-- Zestimate®
C$202/sqft
C$-- HOA
What's special
Corner lotSolid foundationStructurally soundProminently on marr road
- 45 days
- 40
- 0
Zillow last checked:
Listing updated:
Listed by:
JEFF SHERWOOD, Salesperson,
RE/MAX Professionals Brokerage
Source: New Brunswick Real Estate Board,MLS®#: NB146311
Facts & features
Interior
Bedrooms & bathrooms
- Bedrooms: 3
- Bathrooms: 2
- Full bathrooms: 1
- 1/2 bathrooms: 1
Bedroom
- Level: Second
Bedroom
- Level: Second
Other
- Level: Main
Other
- Level: Second
Other
- Level: Second
Other
- Level: Second
Dining room
- Level: Main
Family room
- Level: Main
Kitchen
- Level: Main
Laundry
- Level: Main
Living room
- Level: Main
Heating
- Oil
Appliances
- Laundry: Main Level
Features
- Flooring: Cushion
- Basement: Full,Unfinished
- Has fireplace: No
Interior area
- Total structure area: 1,532
- Total interior livable area: 1,532 sqft
- Finished area above ground: 1,532
Property
Parking
- Total spaces: 2
- Parking features: Gravel, Width - Double, No Garage
- Uncovered spaces: 2
Lot
- Size: 0.31 Acres
- Features: High Traffic Location, Recreation Nearby, School(s) Nearby, Shopping Nearby, Under 0.5 Acres
Details
- Parcel number: 00244053
Construction
Type & style
- Home type: SingleFamily
Materials
- Vinyl Siding
- Foundation: Concrete
- Roof: Asphalt
Utilities & green energy
- Sewer: Municipal
- Water: Drilled, Municipal – Hookup Available, Well
Community & HOA
Location
- Region: Rothesay
Financial & listing details
- Price per square foot: C$202/sqft
- Annual tax amount: C$2,669
- Date on market: 8/27/2026
- Ownership: Freehold
Price history
Price history is unavailable.
Public tax history
Tax history is unavailable.
Climate risks
Neighborhood: E2E
Nearby schools
GreatSchools rating
No schools nearby
We couldn't find any schools near this home.
Similar homes
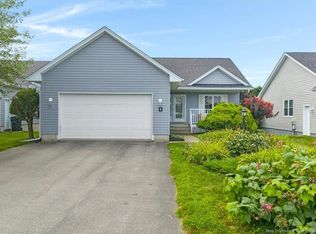
- C$360,0003 bd1 ba1.4k sqft16 Clark Rd, Rothesay, NB E2E 2H1For Sale
 MLS ID #NB149004, TIM SOMERVILLE, Salesperson, Royal LePage Atlantic Brokerage. New Brunswick Real Estate Board
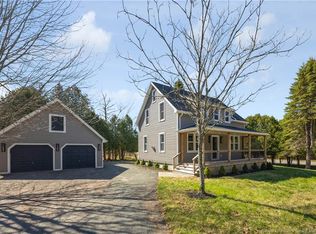
 - C$369,9003 bd2 ba1.4k sqft7 River Rd, Rothesay, NB E2E 2C5For Sale
 MLS ID #NB148892, PHYLLIS FLOWERS, Salesperson, Royal LePage Atlantic Brokerage. New Brunswick Real Estate Board
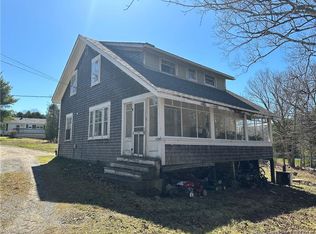
 - C$320,0003 bd2 ba1.2k sqft7 Kelton St, Saint John, NB E2J 3A8For Sale
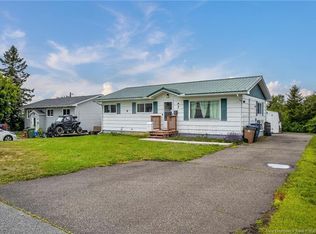 MLS ID #NB145304, STEPHANIE WILKINS, Salesperson, RE/MAX Professionals Brokerage. New Brunswick Real Estate Board
 - C$319,0004 bd2 ba1.7k sqft2740 Loch Lomond Rd, Saint John, NB E2N 1A7For Sale
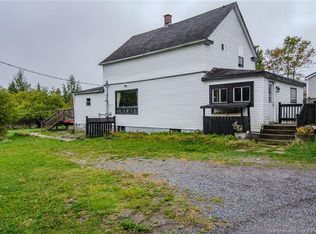 MLS ID #NB148833, Wendy Stevens, Salesperson, eXp Realty Brokerage. New Brunswick Real Estate Board
