Charming Cape nestled in a serene neighborhood, offering a perfect blend of comfort and convenience! This home features hardwood floors throughout most of the living areas. The cozy fireplaced living room is perfect for gatherings, while the dining room flows into the fully-applianced kitchen, which leads to a cozy mudroom. The first floor also boasts a spacious bedroom and a convenient half bath. Upstairs, you'll find two additional well-sized bedrooms and a full bath. The outdoor space is a true retreat, with a lovely patio—ideal for relaxing. A river flows in from Salem Harbor, winding its way to a serene salt marsh right in front of the house, providing stunning views all year round. Located just steps from Pickman Park, with easy access to the Salem Rail Trail for outdoor enthusiasts. Don't miss this opportunity to own a home in such a desirable location!
Sold for $640,000
$640,000
28 Monroe Rd, Salem, MA 01970
3beds
1,447sqft
Single Family Residence
Built in 1952
6,482 Square Feet Lot
$719,300 Zestimate®
$442/sqft
$3,551 Estimated rent
Home value
$719,300
$676,000 - $770,000
$3,551/mo
Zestimate® history
Owner options
List your home for rent
$3,551/mo
Rent Zestimate®
Find your next renter with Zillow Rental Manager. Plus, with online applications, you can quickly screen prospective tenants – for free.
$3,551/mo
Rent Zestimate®
Refinance and save
$4,131/mo
Est. payment
Refinancing to a lower rate could help reduce your monthly payments and save thousands over the life of the loan.
$4,131/mo
Est. payment
Explore your selling options
Work with a Zillow partner agent
Leverage their expertise and Zillow's premium Showcase listings to get your home seen by more buyers.
Get startedList with your own agent
Get your home in front of millions of buyers by listing it on Zillow.
Learn how to do itSell it yourself
Take full control of how buyers see your home on Zillow by listing For Sale by Owner (FSBO).
List your homeWhat's special
Zillow last checked:
Listing updated:
Listed by:
Paige Cadogan 617-784-5768,
Advisors Living - Tewksbury 978-851-3022
Bought with:
Elizabeth Walters
Coldwell Banker Realty - Marblehead
Source: MLS PIN,MLS#: 73285793
Facts & features
Interior
Bedrooms & bathrooms
- Bedrooms: 3
- Bathrooms: 2
- Full bathrooms: 1
- 1/2 bathrooms: 1
Primary bedroom
- Features: Flooring - Hardwood
- Level: Second
- Area: 213.12
- Dimensions: 19.2 x 11.1
Bedroom 2
- Features: Flooring - Hardwood
- Level: Second
- Area: 237.24
- Dimensions: 18.11 x 13.1
Bedroom 3
- Features: Flooring - Hardwood
- Level: First
- Area: 149.6
- Dimensions: 11 x 13.6
Primary bathroom
- Features: No
Bathroom 1
- Features: Bathroom - Half
- Level: First
- Area: 29.64
- Dimensions: 7.6 x 3.9
Bathroom 2
- Features: Bathroom - Half
- Level: Second
- Area: 57.72
- Dimensions: 7.4 x 7.8
Dining room
- Features: Flooring - Hardwood
- Level: First
- Area: 154.56
- Dimensions: 13.8 x 11.2
Kitchen
- Features: Ceiling Fan(s), Flooring - Stone/Ceramic Tile
- Level: First
- Area: 123.21
- Dimensions: 11.1 x 11.1
Living room
- Features: Flooring - Hardwood
- Level: First
- Area: 289.12
- Dimensions: 13.9 x 20.8
Heating
- Forced Air, Oil
Cooling
- None
Appliances
- Included: Water Heater, Range, Dishwasher, Microwave, Refrigerator
- Laundry: In Basement, Electric Dryer Hookup, Washer Hookup
Features
- Flooring: Wood, Tile
- Windows: Insulated Windows, Storm Window(s)
- Basement: Full,Walk-Out Access,Concrete
- Number of fireplaces: 1
- Fireplace features: Living Room
Interior area
- Total structure area: 1,447
- Total interior livable area: 1,447 sqft
Property
Parking
- Total spaces: 2
- Parking features: Paved Drive, Off Street
- Uncovered spaces: 2
Accessibility
- Accessibility features: No
Features
- Patio & porch: Porch - Enclosed, Patio
- Exterior features: Porch - Enclosed, Patio, Rain Gutters
- Has view: Yes
- View description: Water, Marsh
- Has water view: Yes
- Water view: Marsh,Water
Lot
- Size: 6,482 Square Feet
Details
- Parcel number: 2133934
- Zoning: Res
Construction
Type & style
- Home type: SingleFamily
- Architectural style: Cape
- Property subtype: Single Family Residence
Materials
- Frame
- Foundation: Concrete Perimeter
- Roof: Shingle
Condition
- Year built: 1952
Utilities & green energy
- Electric: Circuit Breakers, 200+ Amp Service
- Sewer: Public Sewer
- Water: Public
- Utilities for property: for Electric Range, for Electric Dryer, Washer Hookup
Community & HOA
Community
- Features: Shopping, Park, University
HOA
- Has HOA: No
Location
- Region: Salem
Financial & listing details
- Price per square foot: $442/sqft
- Tax assessed value: $531,800
- Annual tax amount: $6,180
- Date on market: 1/20/2026
- Listing terms: Estate Sale
Price history
| Date | Event | Price |
|---|---|---|
| 10/25/2024 | Sold | $640,000+12.3%$442/sqft |
Source: MLS PIN #73285793 Report a problem | ||
| 9/5/2024 | Listed for sale | $569,900$394/sqft |
Source: MLS PIN #73285793 Report a problem | ||
Public tax history
| Year | Property taxes | Tax assessment |
|---|---|---|
| 2025 | $6,330 +2.4% | $558,200 +5% |
| 2024 | $6,180 +3.7% | $531,800 +11.7% |
| 2023 | $5,959 | $476,300 |
| 2022 | $5,959 +12.6% | $476,300 +24.2% |
| 2021 | $5,294 -0.7% | $383,600 +4% |
| 2020 | $5,329 +0.9% | $368,800 +5.4% |
| 2019 | $5,283 +5.2% | $349,900 +7.2% |
| 2018 | $5,020 -4.6% | $326,400 -1.6% |
| 2017 | $5,261 +1.2% | $331,700 |
| 2016 | $5,198 +7.3% | $331,700 +12.4% |
| 2015 | $4,843 +5.4% | $295,100 +7.4% |
| 2014 | $4,596 +4.4% | $274,700 -2.5% |
| 2012 | $4,403 +2.7% | $281,700 -1.1% |
| 2011 | $4,286 +0.2% | $284,800 -6.7% |
| 2010 | $4,279 +2.9% | $305,400 -5.1% |
| 2009 | $4,159 +4.2% | $321,900 -5.9% |
| 2008 | $3,991 +1.5% | $342,000 -6.3% |
| 2007 | $3,932 +7.1% | $365,100 +11.4% |
| 2006 | $3,672 +8% | $327,600 +9.6% |
| 2005 | $3,400 +4.9% | $298,800 +7.9% |
| 2004 | $3,241 +7.9% | $276,800 +18.5% |
| 2003 | $3,005 +11.8% | $233,500 +17.6% |
| 2002 | $2,687 +11.2% | $198,600 +24.7% |
| 1999 | $2,417 +36.2% | $159,300 +13.6% |
| 1994 | $1,774 | $140,200 |
Find assessor info on the county website
Neighborhood: 01970
Nearby homes
- $812,2003 bd3 ba2.6k sqft26 Monroe Rd, Salem, MA 01970Off Market
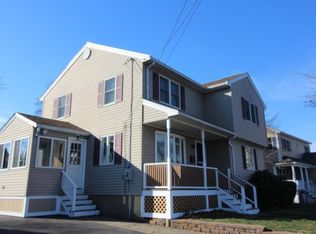
- $543,1003 bd1 ba1.2k sqft30 Monroe Rd, Salem, MA 01970Off Market
- $827,9005 bd4 ba2.6k sqft24 Monroe Rd, Salem, MA 01970Off Market
- $742,3004 bd1 ba1.7k sqft27 Grant Rd, Salem, MA 01970Off Market
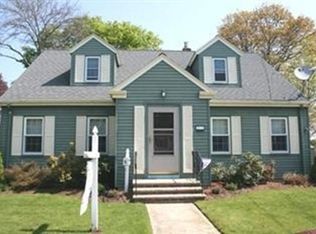
- $781,6004 bd2 ba1.8k sqft25 Grant Rd, Salem, MA 01970Off Market
- $718,5003 bd2 ba1.6k sqft29 Grant Rd, Salem, MA 01970Off Market
- $640,8004 bd2 ba1.7k sqft21 Lincoln Rd, Salem, MA 01970Off Market
- $582,4002 bd1 ba1.5k sqft19 Lincoln Rd, Salem, MA 01970Off Market
Nearby schools
GreatSchools rating
- 3/10Horace Mann Laboratory SchoolGrades: PK-5Distance: 1.1 mi
- 5/10Saltonstall SchoolGrades: K-8Distance: 1.2 mi
- 4/10Salem High SchoolGrades: 9-12Distance: 1.2 mi
Get a cash offer in 3 minutes
Find out how much your home could sell for in as little as 3 minutes with a no-obligation cash offer.
Estimated market value
$719,300
Get a cash offer in 3 minutes
Find out how much your home could sell for in as little as 3 minutes with a no-obligation cash offer.
Estimated market value
$719,300
- Massachusetts
- Essex County
- Salem
- 01970
- 28 Monroe Rd
