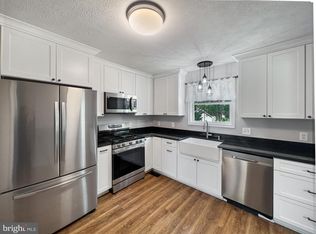
Sunrise on the porch, shade by afternoon, and a backyard made for living—28 Mopsy Court offers the perfect blend of comfort, convenience, and community in Ranson’s sought-after Briar Run subdivision. This 3-bedroom, 2-bath rancher sits at the end of a cul-de-sac, with a huge two-car garage with an outlet for hybrid car charging, landscaped quarter-acre lot, and a large fenced yard with two gates. The newer screened porch is the heart of the home’s outdoor space, complete with skylights, a ceiling fan, sound system, and doggie door—plus an adjacent Trex deck for grilling or relaxing. Inside, you’ll find newer kitchen appliances and fixtures, ceiling fans in every room, storm doors, and thoughtful touches like extra shelving throughout. The family room features 10 grounded outlets, making it perfect for hobbies, gaming, or even band practice, while cable hookups in five rooms keep everyone connected. The laundry/mud room offers direct garage access which has pull down stairs for storage, the home includes a water softener, radon mitigation system, and a water heater just over a year old. Briar Run is known for its friendly atmosphere, tot lot playground, and unbeatable location—just 1.2 miles from shopping and dining, minutes to schools and major commuter routes and a mere 3.3 miles from the Marc & Amtrak train. Here, you’ll enjoy both neighborhood charm and everyday practicality in one well-maintained home.
Sold for $358,000
$358,000
28 Mopsy Ct, Ranson, WV 25438
3beds
2,013sqft
Single Family Residence
Built in 2000
0.25 Acres Lot
$362,000 Zestimate®
$178/sqft
$2,317 Estimated rent
Home value
$362,000
$319,000 - $409,000
$2,317/mo
Zestimate® history
Owner options
List your home for rent
$2,317/mo
Rent Zestimate®
Find your next renter with Zillow Rental Manager. Plus, with online applications, you can quickly screen prospective tenants – for free.
$2,317/mo
Rent Zestimate®
Refinance and save
$2,275/mo
Est. payment
Refinancing to a lower rate could help reduce your monthly payments and save thousands over the life of the loan.
$2,275/mo
Est. payment
Explore your selling options
Work with a Zillow partner agent
Leverage their expertise and Zillow's premium Showcase listings to get your home seen by more buyers.
Get startedList with your own agent
Get your home in front of millions of buyers by listing it on Zillow.
Learn how to do itSell it yourself
Take full control of how buyers see your home on Zillow by listing For Sale by Owner (FSBO).
List your homeWhat's special
Large fenced yardStorm doorsTrex deckLandscaped quarter-acre lotNewer screened porchHuge two-car garageNewer kitchen appliances
Zillow last checked:
Listing updated:
Listed by:
Tracy Kable 304-725-1918,
Real Broker, LLC
Bought with:
Susan Raburn
Long & Foster Real Estate, Inc.
Source: Bright MLS,MLS#: WVJF2018976
Facts & features
Interior
Bedrooms & bathrooms
- Bedrooms: 3
- Bathrooms: 2
- Full bathrooms: 2
- Main level bathrooms: 2
- Main level bedrooms: 3
Rooms
- Room types: Living Room, Bedroom 2, Bedroom 3, Kitchen, Family Room, Bedroom 1, Laundry, Bathroom 1, Bathroom 2
Bedroom 1
- Features: Walk-In Closet(s), Ceiling Fan(s), Flooring - Luxury Vinyl Plank, Lighting - Ceiling
- Level: Main
- Area: 208 Square Feet
- Dimensions: 16 x 13
Bedroom 2
- Features: Ceiling Fan(s), Flooring - Luxury Vinyl Plank, Lighting - Ceiling
- Level: Main
- Area: 110 Square Feet
- Dimensions: 10 x 11
Bedroom 3
- Features: Ceiling Fan(s), Flooring - Luxury Vinyl Plank, Lighting - Ceiling
- Level: Main
- Area: 121 Square Feet
- Dimensions: 11 x 11
Bathroom 1
- Features: Bathroom - Tub Shower, Lighting - Ceiling, Lighting - Wall sconces, Flooring - Luxury Vinyl Plank
- Level: Main
Bathroom 2
- Features: Bathroom - Tub Shower, Countertop(s) - Solid Surface, Flooring - Luxury Vinyl Plank, Lighting - Ceiling, Lighting - Wall sconces
- Level: Main
Family room
- Features: Basement - Finished, Flooring - Carpet
- Level: Lower
- Area: 481 Square Feet
- Dimensions: 37 x 13
Kitchen
- Features: Countertop(s) - Solid Surface, Dining Area, Double Sink, Flooring - Luxury Vinyl Plank, Kitchen Island, Eat-in Kitchen, Pantry, Recessed Lighting
- Level: Main
- Area: 247 Square Feet
- Dimensions: 19 x 13
Laundry
- Features: Flooring - Luxury Vinyl Plank, Lighting - Ceiling
- Level: Main
- Area: 63 Square Feet
- Dimensions: 9 x 7
Living room
- Features: Flooring - Luxury Vinyl Plank, Ceiling Fan(s)
- Level: Main
- Area: 182 Square Feet
- Dimensions: 14 x 13
Mud room
- Features: Flooring - Luxury Vinyl Plank, Lighting - Ceiling
- Level: Main
- Area: 42 Square Feet
- Dimensions: 14 x 3
Heating
- Heat Pump, Electric
Cooling
- Central Air, Electric
Appliances
- Included: Dishwasher, Disposal, Dryer, Energy Efficient Appliances, Exhaust Fan, Cooktop, Washer, Water Heater, Microwave, Water Treat System, Electric Water Heater
- Laundry: Main Level, Dryer In Unit, Washer In Unit, Laundry Room, Mud Room
Features
- Bathroom - Tub Shower, Ceiling Fan(s), Combination Kitchen/Dining, Entry Level Bedroom, Floor Plan - Traditional, Kitchen - Country, Pantry, Recessed Lighting, Sound System, Wainscotting, Chair Railings, Dry Wall
- Flooring: Luxury Vinyl, Carpet
- Doors: French Doors, Storm Door(s)
- Windows: Double Pane Windows, Vinyl Clad, Skylight(s)
- Basement: Connecting Stairway,Finished,Improved,Interior Entry,Exterior Entry,Walk-Out Access
- Has fireplace: No
Interior area
- Total structure area: 2,013
- Total interior livable area: 2,013 sqft
- Finished area above ground: 1,613
- Finished area below ground: 400
Property
Parking
- Total spaces: 4
- Parking features: Garage Faces Front, Garage Door Opener, Inside Entrance, Asphalt, Attached, Driveway
- Attached garage spaces: 2
- Uncovered spaces: 2
Accessibility
- Accessibility features: None
Features
- Levels: Two
- Stories: 2
- Patio & porch: Screened, Deck
- Exterior features: Extensive Hardscape, Lighting
- Pool features: None
- Fencing: Privacy,Back Yard
- Has view: Yes
- View description: Street
- Frontage type: Road Frontage
Lot
- Size: 0.25 Acres
- Features: Front Yard, Landscaped, Level, Rear Yard, SideYard(s), Vegetation Planting
Details
- Additional structures: Above Grade, Below Grade
- Parcel number: 02 4E003900000000
- Zoning: 101
- Special conditions: Standard
Construction
Type & style
- Home type: SingleFamily
- Architectural style: Ranch/Rambler
- Property subtype: Single Family Residence
Materials
- Stick Built, Vinyl Siding, Asphalt
- Foundation: Concrete Perimeter, Crawl Space, Stone
- Roof: Architectural Shingle
Condition
- Very Good
- New construction: No
- Year built: 2000
Utilities & green energy
- Electric: 120/240V
- Sewer: Public Sewer
- Water: Public
- Utilities for property: Cable Available, Electricity Available, Phone Available, Propane, Water Available, Sewer Available, Cable, DSL, Fiber Optic, LTE Internet Service, Satellite Internet Service
Community & HOA
Community
- Security: Security System, Smoke Detector(s)
- Subdivision: Briar Run
HOA
- Has HOA: Yes
- HOA fee: $140 quarterly
- HOA name: CLAGETT MANAGEMENT
Location
- Region: Ranson
- Municipality: Charles Town
Financial & listing details
- Price per square foot: $178/sqft
- Tax assessed value: $194,200
- Annual tax amount: $4,513
- Date on market: 8/23/2025
- Listing agreement: Exclusive Right To Sell
- Listing terms: Cash,FHA,FHLMC,FNMA,VA Loan,Conventional,USDA Loan
- Ownership: Fee Simple
- Road surface type: Paved
Price history
| Date | Event | Price |
|---|---|---|
| 10/10/2025 | Sold | $358,000-1.9%$178/sqft |
Source:  Bright MLS #WVJF2018976 Report a problem Bright MLS #WVJF2018976 Report a problem | ||
| 9/15/2025 | Pending sale | $365,000$181/sqft |
Source: Bright MLS #WVJF2018976 Report a problem | ||
| 9/7/2025 | Price change | $365,000-3.9%$181/sqft |
Source: Bright MLS #WVJF2018976 Report a problem | ||
| 8/23/2025 | Listed for sale | $380,000+123.7%$189/sqft |
Source: Bright MLS #WVJF2018976 Report a problem | ||
| 5/13/2023 | Listing removed | -- |
Source: Zillow Rentals Report a problem | ||
| 5/1/2023 | Price change | $2,200-3.3%$1/sqft |
Source: Zillow Rentals Report a problem | ||
| 4/12/2023 | Listed for rent | $2,275$1/sqft |
Source: Zillow Rentals Report a problem | ||
| 12/18/2013 | Sold | $169,900+28.9%$84/sqft |
Source: Public Record Report a problem | ||
| 11/4/2013 | Sold | $131,828-36.9%$65/sqft |
Source: Public Record Report a problem | ||
| 9/5/2008 | Sold | $209,000$104/sqft |
Source: Public Record Report a problem | ||
Public tax history
| Year | Property taxes | Tax assessment |
|---|---|---|
| 2025 | $4,513 +4.8% | $194,200 +5.5% |
| 2024 | $4,308 +124.9% | $184,000 |
| 2023 | $1,916 +19.3% | $184,000 +18.9% |
| 2022 | $1,605 | $154,700 +17.6% |
| 2021 | -- | $131,600 +3.5% |
| 2020 | -- | $127,100 +2.7% |
| 2019 | $1,434 +7.7% | $123,700 +9.1% |
| 2018 | $1,332 -0.9% | $113,400 -0.9% |
| 2017 | $1,344 +9.4% | $114,400 +9.1% |
| 2016 | $1,229 +6.5% | $104,900 +7% |
| 2015 | $1,154 -7.9% | $98,000 -8.1% |
| 2014 | $1,253 -11.2% | $106,600 +1.6% |
| 2013 | $1,412 | $104,900 -3.8% |
| 2012 | $1,412 +8.3% | $109,100 -5.2% |
| 2011 | $1,304 -7.6% | $115,100 -9.4% |
| 2010 | $1,412 -12.1% | $127,100 -15.2% |
| 2009 | $1,607 -0.2% | $149,900 +1.6% |
| 2008 | $1,611 -2.4% | $147,600 |
| 2007 | $1,651 +38.8% | $147,600 +49.7% |
| 2006 | $1,189 -3.9% | $98,600 -0.2% |
| 2005 | $1,237 | $98,760 +12.1% |
| 2004 | -- | $88,080 |
| 2003 | -- | $88,080 +20.3% |
| 2002 | -- | $73,200 +2.9% |
| 2001 | -- | $71,160 |
Find assessor info on the county website
Neighborhood: 25438
Nearby homes
- $398,5003 bd2 ba1.3k sqft156 Thumper Dr, Ranson, WV 25438Off Market
- $399,0003 bd3 ba2.7k sqft48 Mopsy Ct, Ranson, WV 25438Sold
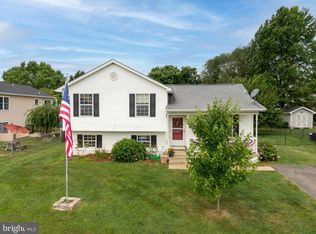
- $351,5004 bd2 ba2k sqft25 Cottontail Ct, Ranson, WV 25438Off Market
- $386,7003 bd2 ba1.5k sqft31 Mopsy Ct, Ranson, WV 25438Off Market
- $358,5003 bd1 ba1.9k sqft128 Thumper Dr, Ranson, WV 25438Off Market
- $420,2004 bd4 ba2.2k sqft188 Thumper Dr, Ranson, WV 25438Off Market
- $363,7004 bd2 ba1.8k sqft43 Cottontail Ct, Ranson, WV 25438Sold
- $274,2003 bd1 ba968 sqft56 Mopsy Ct, Ranson, WV 25438Off Market
Nearby schools
GreatSchools rating
- 5/10T A Lowery Elementary SchoolGrades: PK-5Distance: 2.5 mi
- 6/10Wildwood Middle SchoolGrades: 6-8Distance: 2.4 mi
- 7/10Jefferson High SchoolGrades: 9-12Distance: 2.1 mi
Schools provided by the listing agent
- District: Jefferson County Schools
Source: Bright MLS. This data may not be complete. We recommend contacting the local school district to confirm school assignments for this home.
Get a cash offer in 3 minutes
Find out how much your home could sell for in as little as 3 minutes with a no-obligation cash offer.
Estimated market value
$362,000
Get a cash offer in 3 minutes
Find out how much your home could sell for in as little as 3 minutes with a no-obligation cash offer.
Estimated market value
$362,000
- West Virginia
- Jefferson County
- Ranson
- 25438
- 28 Mopsy Ct
Nearby cities
Nearby zip codes
Other Ranson Topics
