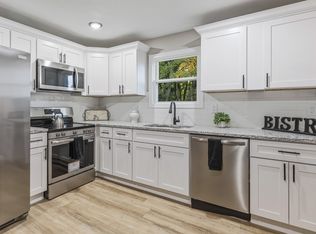
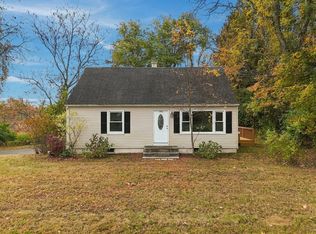
Welcome to this beautifully updated, turnkey Ranch-style home offering exceptional value and comfort. Fully transformed from top to bottom, this home features dark walnut hardwood flooring throughout. The kitchen showcases modern cabinetry, Calacatta quartz countertops, and brand-new stainless steel appliances, creating a bright and functional space perfect for everyday living and entertaining. The main level offers a spacious living room, three well-proportioned bedrooms, and a fully updated bathroom featuring modern porcelain tile finishes. Enjoy added convenience with an updated deck overlooking the spacious yard, and ample off street parking. Close to shopping, dining, and local amenities. This is one you won't want to miss.
Under contract
$329,995
28 New Ludlow Rd, Granby, MA 01033
3beds
976sqft
Single Family Residence
Built in 1957
0.46 Acres Lot
$-- Zestimate®
$338/sqft
$-- HOA
What's special
Calacatta quartz countertopsModern cabinetryBrand-new stainless steel appliancesAmple off street parkingThree well-proportioned bedrooms
- 11 days
- 347
- 29
Zillow last checked:
Listing updated:
Listed by:
Ryan Brown 413-386-6260,
Naples Realty Group 413-650-1314
Source: MLS PIN,MLS#: 73593201
Facts & features
Interior
Bedrooms & bathrooms
- Bedrooms: 3
- Bathrooms: 1
- Full bathrooms: 1
Primary bedroom
- Features: Closet, Flooring - Hardwood, Window(s) - Picture
- Level: First
Bedroom 2
- Features: Closet, Flooring - Hardwood, Window(s) - Picture
- Level: First
Bedroom 3
- Features: Closet, Flooring - Hardwood, Window(s) - Picture
- Level: First
Primary bathroom
- Features: No
Kitchen
- Features: Flooring - Vinyl, Window(s) - Picture, Countertops - Stone/Granite/Solid, Exterior Access
- Level: Main,First
Living room
- Features: Closet, Flooring - Hardwood, Window(s) - Bay/Bow/Box
- Level: First
Heating
- Forced Air, Oil
Cooling
- Window Unit(s)
Appliances
- Included: Electric Water Heater, Water Heater, Range, Dishwasher, Refrigerator
- Laundry: Gas Dryer Hookup, Washer Hookup, In Basement, Electric Dryer Hookup
Features
- Flooring: Hardwood
- Basement: Full,Partially Finished,Interior Entry,Bulkhead,Sump Pump,Concrete
- Has fireplace: No
Interior area
- Total structure area: 976
- Total interior livable area: 976 sqft
- Finished area above ground: 976
Property
Parking
- Total spaces: 4
- Parking features: Paved Drive, Off Street, Paved
- Uncovered spaces: 4
Features
- Patio & porch: Deck
- Exterior features: Deck, Rain Gutters, Storage, Fenced Yard
- Fencing: Fenced/Enclosed,Fenced
Lot
- Size: 0.46 Acres
- Features: Cleared
Details
- Parcel number: M:0005E B:0000D L:0006,3333646
- Zoning: RS
Construction
Type & style
- Home type: SingleFamily
- Architectural style: Ranch
- Property subtype: Single Family Residence
Materials
- Frame
- Foundation: Concrete Perimeter
- Roof: Shingle
Condition
- Year built: 1957
Utilities & green energy
- Electric: Circuit Breakers
- Sewer: Private Sewer
- Water: Public
- Utilities for property: for Electric Dryer, Washer Hookup
Community & HOA
Community
- Features: Shopping, Walk/Jog Trails, Medical Facility, Laundromat, Highway Access, House of Worship, Public School
HOA
- Has HOA: No
Location
- Region: Granby
Financial & listing details
- Price per square foot: $338/sqft
- Tax assessed value: $242,300
- Annual tax amount: $3,598
- Date on market: 10/22/2026
- Road surface type: Paved
Estimated market value
Not available
Estimated sales range
Not available
$2,363/mo
Price history
| Date | Event | Price |
|---|---|---|
| 10/31/2026 | Contingent | $329,995$338/sqft |
Source: MLS PIN #73593201 Report a problem | ||
| 10/21/2026 | Listed for sale | $329,995+72.8%$338/sqft |
Source: MLS PIN #73593201 Report a problem | ||
| 8/20/2026 | Sold | $191,000-2.3%$196/sqft |
Source: MLS PIN #73474492 Report a problem | ||
| 10/26/2023 | Sold | $195,500+43.8%$200/sqft |
Source: Public Record Report a problem | ||
| 3/25/2020 | Listing removed | -- |
Source: Auction.com Report a problem | ||
| 2/1/2020 | Listed for sale | -- |
Source: Auction.com Report a problem | ||
| 11/13/2018 | Sold | $136,000+202.2%$139/sqft |
Source: Public Record Report a problem | ||
| 10/1/2011 | Listing removed | $45,000$46/sqft |
Source: Pioneer Realty #71166612 Report a problem | ||
| 2/24/2011 | Listed for sale | $45,000-29.7%$46/sqft |
Source: Paul M. Miele #71166612 Report a problem | ||
| 10/22/2010 | Listing removed | $64,000$66/sqft |
Source: NCI #71002641 Report a problem | ||
| 5/27/2010 | Price change | $64,000-7.2%$66/sqft |
Source: Keller Williams #71002641 Report a problem | ||
| 11/28/2009 | Listed for sale | $69,000-46.9%$71/sqft |
Source: Keller Williams #71002641 Report a problem | ||
| 12/20/2002 | Sold | $130,000+78.1%$133/sqft |
Source: Public Record Report a problem | ||
| 6/18/1992 | Sold | $73,000$75/sqft |
Source: Public Record Report a problem | ||
Public tax history
| Year | Property taxes | Tax assessment |
|---|---|---|
| 2025 | $3,467 -0.9% | $225,600 -1.1% |
| 2024 | $3,498 +4.3% | $228,200 +16.4% |
| 2023 | $3,355 +4.1% | $196,100 +16% |
| 2022 | $3,223 +2.5% | $169,100 +6.8% |
| 2021 | $3,144 +3.3% | $158,400 +2.9% |
| 2020 | $3,043 +1.3% | $153,900 -0.8% |
| 2019 | $3,005 +2.8% | $155,200 +5.8% |
| 2018 | $2,924 +10.1% | $146,700 |
| 2017 | $2,655 +3.3% | $146,700 +7.7% |
| 2016 | $2,570 +3% | $136,200 |
| 2015 | $2,494 +6.7% | $136,200 -2.2% |
| 2014 | $2,337 +2.7% | $139,300 |
| 2013 | $2,276 +2.9% | $139,300 |
| 2012 | $2,211 +7.9% | $139,300 +1.8% |
| 2011 | $2,049 +3.2% | $136,800 |
| 2010 | $1,985 +2.5% | $136,800 -5% |
| 2009 | $1,937 +4.1% | $144,000 -2.7% |
| 2008 | $1,860 +3% | $148,000 |
| 2007 | $1,806 +5.9% | $148,000 +8.2% |
| 2006 | $1,706 +20.9% | $136,800 +43.2% |
| 2003 | $1,411 +3.4% | $95,500 +11% |
| 2001 | $1,364 | $86,000 |
Find assessor info on the county website
Monthly payment
Est. payment
Payment breakdown
Explore the cost of this home by adjusting the details. Changes won't be saved.Climate risks
Neighborhood: 01033
Nearby schools
Schools provided by the listing agent
- Elementary: East Meadow
- Middle: Granby Junior
- High: Granby Senior
Source: MLS PIN. This data may not be complete. We recommend contacting the local school district to confirm school assignments for this home.
Similar homes
- $310,0003 bd2 ba1.1k sqft37 Lachine St, Chicopee, MA 01020For Sale
 MLS ID #73592303, Maria Christina Wichert, REMAX Connections - Belchertown. MLS PIN
- $319,9874 bd1 ba1k sqft841 Chicopee St, Chicopee, MA 01013For Sale
 MLS ID #73596656, Laurie Palatino, Hampden Realty Center, LLC. MLS PIN
- $349,0003 bd1 ba1.2k sqft186 Sikes Ave, West Springfield, MA 01089For Sale
 MLS ID #73596717, Marisol Franco, Coldwell Banker Realty - Western MA. MLS PIN
- $299,0003 bd2 ba1.2k sqft133 Grattan St, Chicopee, MA 01020For Sale
 MLS ID #73597071, Stephanie Salerno, Coldwell Banker Realty. MLS PIN
- $299,9003 bd1 ba1k sqft27 Allen Street, Enfield, CT 06082For Sale
 MLS ID #24218060, Laura B. Ennis, Century 21 AllPoints Realty. Smart MLS
