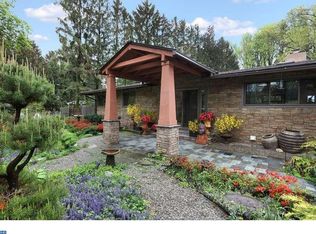
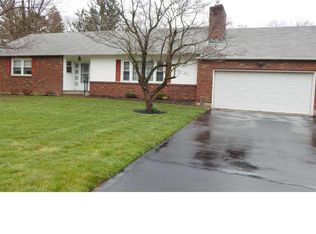
Nestled at the end of a peaceful cul-de-sac in the heart of the highly desirable Pebble Hill community, this character-filled 5-bedroom, 4.1-bathroom residence offers timeless charm, abundant natural light, and remarkable versatility—including a private, light-filled first-floor in-law suite. From the moment you arrive, this home captivates with dormer windows, a sprawling front porch, and undeniable curb appeal. Step inside to discover a welcoming open-concept layout enhanced by gleaming hardwood floors, sunlit living spaces, and an inviting nook for keeping the chef company. The kitchen evokes refined cottage style with its crisp white cabinetry, stainless steel appliances, oversized center island, farmhouse sink, and cozy built-in bench seating. Tucked just off the main living area, the sunny in-law suite is a true sanctuary with its own en suite bathroom, closet space, and expansive picture window offering serene views of the backyard—ideal for multigenerational living or extended guest stays. On the lower level, the great room is anchored by a classic brick wood-burning fireplace and framed by large windows that bring the outdoors in. It’s the perfect space for entertaining or unwinding, complemented by a stylish powder room, oversized laundry area with custom maple cabinetry, mechanicals, and additional storage. Upstairs, the spacious primary suite is a peaceful retreat, featuring unique architectural details, updated ceiling fans, and not one but three walk-in closets. The luxurious en suite bath boasts a walk-in tile shower, natural light, and a chic, modern vanity. Three additional generously sized bedrooms, all bathed in natural light and outfitted with ample closet space, share two updated full baths. Step through the sliding glass doors to a fully fenced backyard oasis—ideal for gardeners and outdoor enthusiasts alike. Enjoy raised garden beds, a large shed, and a greenhouse ready for seed-starting. The private patio offers a tranquil space for relaxing, surrounded by nature. Additional features include an oversized two-car garage, a state-of-the-art water filtration system, and a newly installed septic system (2023), providing peace of mind and practical upgrades for modern living. With its rare blend of warmth, space, and flexibility—all in a private and picturesque setting—this home is a must-see in one of Doylestown’s most beloved neighborhoods.
Sold for $725,000
Zillow last checked:
Listing updated:
Bought with:
Brian Collins, RS222340L
EXP Realty, LLC
Source: Bright MLS,MLS#: PABU2097372
Price history
| Date | Event | Price |
|---|---|---|
| 9/15/2025 | Sold | $725,000-2%$236/sqft |
Source:  Bright MLS #PABU2097372 Report a problem Bright MLS #PABU2097372 Report a problem | ||
| 8/11/2025 | Contingent | $740,000$241/sqft |
Source: Bright MLS #PABU2097372 Report a problem | ||
| 8/7/2025 | Listed for sale | $740,000-1.3%$241/sqft |
Source: Bright MLS #PABU2097372 Report a problem | ||
| 7/28/2025 | Contingent | $750,000$244/sqft |
Source: Bright MLS #PABU2097372 Report a problem | ||
| 6/19/2025 | Price change | $750,000-6.3%$244/sqft |
Source: Bright MLS #PABU2097372 Report a problem | ||
| 6/6/2025 | Listed for sale | $800,000+63.6%$260/sqft |
Source: Bright MLS #PABU2097372 Report a problem | ||
| 3/29/2011 | Listing removed | $489,000+1.9%$159/sqft |
Source: Prudential Fox Roach #5676513 Report a problem | ||
| 7/21/2010 | Sold | $480,000-1.8%$156/sqft |
Source: Public Record Report a problem | ||
| 3/20/2010 | Listed for sale | $489,000-2.2%$159/sqft |
Source: Prudential Fox and Roach #5676513 Report a problem | ||
| 7/10/2007 | Sold | $500,000+66.7%$163/sqft |
Source: Public Record Report a problem | ||
| 1/9/2004 | Sold | $300,000$98/sqft |
Source: Public Record Report a problem | ||
Get a cash offer in 3 minutes
Find out how much your home could sell for in as little as 3 minutes with a no-obligation cash offer.
Estimated market value
$747,900
