Village Center Gem! Open space ranch-style home boasting 3 bedrooms, 2.5 baths, and a sunny kitchen with custom cabinets, Bosh dishwasher and Sharp microwave. Enter the house through the Mudroom/Laundry room and drop your shoes, back packs and coats before entering the great room that combines the kitchen, a sitting room and the dining room with easy access to the garden and deck. A larger Living room is available on the main floor too. The master bedroom suite offers ample space for a queen size bed and a couple of dressers and has two large closets. The master-bathroom has a Kohler whirlpool tub and separate shower. The half bath is its own room. The second recently remodeled bathroom is easily accessible from the two add'l bedrooms. The space downstairs includes a large room used as a playroom and an office. There are two extra rooms downstairs for additional storage. A chimney is available in the playroom downstairs but is currently closed in. The two-car garage will keep your cars dry in the winter. The flat lot offers a large variety of mature plantings. Pretty stone walls and Belgium blocks create a whimsical path to the back yard. A fenced-in garden with raised beds (filled with organic dirt) will fulfill any gardeners dreams. Sewer and town water. New roof, outside-stairs and landscaping. A quick walk across the edge of the property lets you reach Roberts lane. Enjoy a nice and easy walk to town center. Welcome Home to 28 North Street! (Agent - Owner) Note: a few plants will be removed prior closing (Marked with blue wool thread). A recent survey confirmed the house qualified for solar panels that would cover the house energy requirements. Parking is limited. Kindly do not drive over property and/or neighbors' lawns. Thanks
Sold for $730,000
$730,000
28 North Street, Ridgefield, CT 06877
3beds
1,719sqft
Single Family Residence
Built in 1973
0.28 Acres Lot
$829,100 Zestimate®
$425/sqft
$4,304 Estimated rent
Home value
$829,100
$788,000 - $879,000
$4,304/mo
Zestimate® history
Owner options
List your home for rent
$4,304/mo
Rent Zestimate®
Find your next renter with Zillow Rental Manager. Plus, with online applications, you can quickly screen prospective tenants – for free.
$4,304/mo
Rent Zestimate®
Refinance and save
$5,239/mo
Est. payment
Refinancing to a lower rate could help reduce your monthly payments and save thousands over the life of the loan.
$5,239/mo
Est. payment
Explore your selling options
Work with a Zillow partner agent
Leverage their expertise and Zillow's premium Showcase listings to get your home seen by more buyers.
Get startedList with your own agent
Get your home in front of millions of buyers by listing it on Zillow.
Learn how to do itSell it yourself
Take full control of how buyers see your home on Zillow by listing For Sale by Owner (FSBO).
List your homeWhat's special
Zillow last checked:
Listing updated:
Listed by:
Anne Lewson 203-241-8134,
Keller Williams Realty 203-438-9494
Bought with:
Jessica Watts, RES.0825158
Howard Hanna Rand Realty
Source: Smart MLS,MLS#: 24017515
Facts & features
Interior
Bedrooms & bathrooms
- Bedrooms: 3
- Bathrooms: 3
- Full bathrooms: 2
- 1/2 bathrooms: 1
Rooms
- Room types: Bonus Room
Primary bedroom
- Features: Bedroom Suite, Full Bath, Half Bath, Stall Shower, Whirlpool Tub, Hardwood Floor
- Level: Main
- Area: 112.11 Square Feet
- Dimensions: 10.1 x 11.1
Bedroom
- Features: Built-in Features, Hardwood Floor
- Level: Main
- Area: 104.16 Square Feet
- Dimensions: 9.3 x 11.2
Bedroom
- Features: Built-in Features, Hardwood Floor
- Level: Main
- Area: 80.99 Square Feet
- Dimensions: 8.9 x 9.1
Primary bathroom
- Features: Remodeled, Quartz Counters, Stall Shower, Whirlpool Tub, Tile Floor
- Level: Main
- Area: 76.54 Square Feet
- Dimensions: 8.6 x 8.9
Bathroom
- Features: Remodeled, Quartz Counters, Tub w/Shower, Tile Floor
- Level: Main
- Area: 35.19 Square Feet
- Dimensions: 5.1 x 6.9
Bathroom
- Features: Remodeled, Tile Floor
- Level: Main
Dining room
- Features: Remodeled, Built-in Features, Patio/Terrace, Hardwood Floor
- Level: Main
- Area: 71.81 Square Feet
- Dimensions: 7.11 x 10.1
Family room
- Features: Remodeled, Balcony/Deck, Gas Log Fireplace, Patio/Terrace, Wall/Wall Carpet
- Level: Main
- Area: 153.72 Square Feet
- Dimensions: 12.2 x 12.6
Kitchen
- Features: Remodeled, Skylight, Breakfast Nook, Granite Counters, Double-Sink, Hardwood Floor
- Level: Main
- Area: 138.37 Square Feet
- Dimensions: 10.1 x 13.7
Living room
- Features: Bay/Bow Window, Hardwood Floor
- Level: Main
- Area: 156.4 Square Feet
- Dimensions: 11.5 x 13.6
Other
- Features: Remodeled, Built-in Features, Laundry Hookup, Patio/Terrace, Tile Floor
- Level: Main
- Area: 68.82 Square Feet
- Dimensions: 6.2 x 11.1
Other
- Features: Remodeled, Laminate Floor
- Level: Lower
Rec play room
- Features: Remodeled, Bookcases, Fireplace, French Doors, Laminate Floor
- Level: Lower
- Area: 250.7 Square Feet
- Dimensions: 11.5 x 21.8
Heating
- Baseboard, Electric, Propane
Cooling
- Window Unit(s)
Appliances
- Included: Electric Range, Convection Oven, Microwave, Range Hood, Refrigerator, Dishwasher, Disposal, Washer, Dryer, Electric Water Heater, Water Heater
- Laundry: Main Level, Mud Room
Features
- Wired for Data, Open Floorplan
- Doors: Storm Door(s)
- Basement: Partial,Heated,Sump Pump,Garage Access,Interior Entry,Liveable Space
- Attic: Storage,Pull Down Stairs
- Number of fireplaces: 1
Interior area
- Total structure area: 1,719
- Total interior livable area: 1,719 sqft
- Finished area above ground: 1,349
- Finished area below ground: 370
Property
Parking
- Total spaces: 4
- Parking features: Attached, Paved, Off Street, Driveway, Garage Door Opener, Shared Driveway
- Attached garage spaces: 2
- Has uncovered spaces: Yes
Features
- Patio & porch: Deck
- Exterior features: Awning(s), Rain Gutters, Garden
Lot
- Size: 0.28 Acres
- Features: Secluded, Interior Lot, Level, Cleared, Landscaped
Details
- Parcel number: 277570
- Zoning: R-20
Construction
Type & style
- Home type: SingleFamily
- Architectural style: Ranch
- Property subtype: Single Family Residence
Materials
- Shingle Siding, Shake Siding
- Foundation: Block, Raised
- Roof: Fiberglass
Condition
- New construction: No
- Year built: 1973
Utilities & green energy
- Sewer: Public Sewer
- Water: Public
Green energy
- Energy efficient items: Insulation, Thermostat, Doors
Community & HOA
Community
- Features: Library, Medical Facilities, Paddle Tennis, Park, Playground, Public Rec Facilities, Near Public Transport, Tennis Court(s)
- Subdivision: Village Center
HOA
- Has HOA: No
Location
- Region: Ridgefield
Financial & listing details
- Price per square foot: $425/sqft
- Tax assessed value: $333,760
- Annual tax amount: $8,795
- Date on market: 7/16/2024
- Exclusions: LR/KN Curtains & rods, Garden Gate in back yard. Pergola on Deck
Price history
| Date | Event | Price |
|---|---|---|
| 7/10/2024 | Sold | $730,000+4.4%$425/sqft |
Source:  Smart MLS #24017515 Report a problem Smart MLS #24017515 Report a problem | ||
| 6/5/2024 | Pending sale | $699,000$407/sqft |
Source: Smart MLS #24017515 Report a problem | ||
| 5/16/2024 | Listed for sale | $699,000+79.2%$407/sqft |
Source: Smart MLS #24017515 Report a problem | ||
| 6/30/2003 | Sold | $390,000+87.5%$227/sqft |
Source: Smart MLS #98156833 Report a problem | ||
| 11/17/1995 | Sold | $208,000+1.5%$121/sqft |
Source: Smart MLS #95024840 Report a problem | ||
| 6/4/1993 | Sold | $205,000$119/sqft |
Source: Public Record Report a problem | ||
Public tax history
| Year | Property taxes | Tax assessment |
|---|---|---|
| 2025 | $9,142 +3.9% | $333,760 |
| 2024 | $8,795 +2.1% | $333,760 |
| 2023 | $8,614 +10.5% | $333,760 +21.7% |
| 2022 | $7,794 +0.8% | $274,150 |
| 2021 | $7,734 +0.3% | $274,150 |
| 2020 | $7,709 | $274,150 |
| 2019 | $7,709 +1.2% | $274,150 |
| 2018 | $7,616 +0.6% | $274,150 -1.4% |
| 2017 | $7,567 +2% | $278,090 |
| 2016 | $7,422 +2.6% | $278,090 |
| 2015 | $7,233 | $278,090 |
| 2014 | $7,233 -0.6% | $278,090 -22.1% |
| 2012 | $7,274 -1.2% | $357,110 |
| 2011 | $7,360 +1% | $357,110 |
| 2010 | $7,285 +2% | $357,110 |
| 2009 | $7,142 +3% | $357,110 +2.5% |
| 2008 | $6,937 +6.4% | $348,420 +32.9% |
| 2007 | $6,518 +2.6% | $262,070 |
| 2006 | $6,350 +11.6% | $262,070 +7.7% |
| 2005 | $5,692 +12.5% | $243,260 +5.9% |
| 2004 | $5,060 +6% | $229,780 |
| 2003 | $4,773 +39.5% | $229,780 +71.2% |
| 2001 | $3,421 +9.6% | $134,200 0% |
| 2000 | $3,121 +8% | $134,230 |
| 1997 | $2,889 | $134,230 |
Find assessor info on the county website
Neighborhood: 06877
Nearby homes
- $800,8003 bd2 ba1.5k sqft26 North St, Ridgefield, CT 06877Off Market
- $632,1003 bd1 ba1k sqft32 North St, Ridgefield, CT 06877Off Market
- $598,5003 bd1 ba1.1k sqft27 Roberts Ln, Ridgefield, CT 06877Off Market
- $3,2003 bd2 ba1.2k sqft18 North St, Ridgefield, CT 06877For Rent
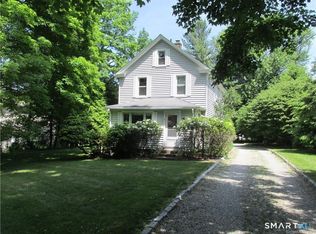
- $1,622,5009 bd8 ba4.5k sqft24 North St, Ridgefield, CT 06877Off Market
- $669,5003 bd3 ba1.3k sqft24 North St #C, Ridgefield, CT 06877Off Market
- $1,051,1003 bd3 ba1.3k sqft24 North St #A, Ridgefield, CT 06877Off Market
- $499,2003 bd2 ba1.5k sqft24 North St #B, Ridgefield, CT 06877Off Market
Nearby schools
GreatSchools rating
- 10/10Scotland Elementary SchoolGrades: PK-5Distance: 2.2 mi
- 9/10East Ridge Middle SchoolGrades: 6-8Distance: 1.1 mi
- 10/10Ridgefield High SchoolGrades: 9-12Distance: 3 mi
Sell for more on Zillow
Get a Zillow Showcase℠ listing at no additional cost and you could sell for .
$829,100
2% more
+$16,582
With Zillow Showcase(estimated)
$845,682
Sell for more on Zillow
Get a Zillow Showcase℠ listing at no additional cost and you could sell for .
$829,100
2% more
+$16,582
With Zillow Showcase(estimated)
$845,682
- Connecticut
- Fairfield County
- Ridgefield
- 06877
- 28 North Street
