Turn the Key to Home Happiness! Impressive Vinyl Sided Colonial, built in 2011 located in wonderful neighborhood set on a private yard with a vinyl fenced-in backyard. This well-maintained property offers FWA Gas Heat & Central Air w/approximately 1440sqft of comfortable living space. You'll love the stylish kitchen w/many handsome cabinets, modern appliances, large pantry closet, easy care tiled flr is all open to a charming dining rm that flows seamlessly into the large sunfilled livrm w/wood flr w/slider to a relaxing deck & backyd. Also a 1st flr half bath! The 2nd flr boasts a trendy bathrm w/dual sink vanity, 3 generous bedrms all w/plush carpet & roomy closets includes a splendid main bedrm w/bath access! A real bonus is the terrific finished basement provides extra space for entertaining. Enjoy easy access to schools, shopping, parks & major highways, making this a perfect location for commuters. Here is your opportunity to own a move-in-ready home in a desirable neighborhood!
Sold for $325,500
$325,500
28 Notre Dame St, Springfield, MA 01104
3beds
1,440sqft
Single Family Residence
Built in 2011
3,999 Square Feet Lot
$339,900 Zestimate®
$226/sqft
$2,543 Estimated rent
Home value
$339,900
$309,000 - $374,000
$2,543/mo
Zestimate® history
Owner options
List your home for rent
$2,543/mo
Rent Zestimate®
Find your next renter with Zillow Rental Manager. Plus, with online applications, you can quickly screen prospective tenants – for free.
$2,543/mo
Rent Zestimate®
Refinance and save
$2,248/mo
Est. payment
Refinancing to a lower rate could help reduce your monthly payments and save thousands over the life of the loan.
$2,248/mo
Est. payment
Explore your selling options
Work with a Zillow partner agent
Leverage their expertise and Zillow's premium Showcase listings to get your home seen by more buyers.
Get startedList with your own agent
Get your home in front of millions of buyers by listing it on Zillow.
Learn how to do itSell it yourself
Take full control of how buyers see your home on Zillow by listing For Sale by Owner (FSBO).
List your homeWhat's special
Relaxing deckStylish kitchenCharming dining rmModern appliancesSunfilled livrmGenerous bedrmsRoomy closets
Zillow last checked:
Listing updated:
Listed by:
Kelley & Katzer Team 413-209-9933,
Kelley & Katzer Real Estate, LLC 413-209-9933,
Jordan Molta 413-977-9674
Bought with:
Equonda Bercy
Executive Real Estate, Inc.
Source: MLS PIN,MLS#: 73332960
Facts & features
Interior
Bedrooms & bathrooms
- Bedrooms: 3
- Bathrooms: 2
- Full bathrooms: 1
- 1/2 bathrooms: 1
Primary bedroom
- Features: Ceiling Fan(s), Closet, Flooring - Wall to Wall Carpet, Lighting - Overhead, Closet - Double
- Level: Second
- Area: 182
- Dimensions: 14 x 13
Bedroom 2
- Features: Ceiling Fan(s), Closet, Flooring - Wall to Wall Carpet, Attic Access, Lighting - Overhead
- Level: Second
- Area: 144
- Dimensions: 12 x 12
Bedroom 3
- Features: Ceiling Fan(s), Closet, Flooring - Wall to Wall Carpet, Lighting - Overhead
- Level: Second
- Area: 168
- Dimensions: 12 x 14
Primary bathroom
- Features: No
Bathroom 1
- Features: Bathroom - Half, Flooring - Stone/Ceramic Tile, Lighting - Pendant
- Level: First
- Area: 30
- Dimensions: 5 x 6
Bathroom 2
- Features: Bathroom - Full, Bathroom - Double Vanity/Sink, Bathroom - Tiled With Tub & Shower, Closet, Lighting - Pendant
- Level: Second
- Area: 110
- Dimensions: 11 x 10
Dining room
- Features: Flooring - Hardwood, Flooring - Wood, Open Floorplan, Lighting - Overhead
- Level: Main,First
- Area: 132
- Dimensions: 12 x 11
Family room
- Features: Flooring - Wall to Wall Carpet, Recessed Lighting
- Level: Basement
- Area: 286
- Dimensions: 22 x 13
Kitchen
- Features: Flooring - Stone/Ceramic Tile, Pantry, Kitchen Island, Cabinets - Upgraded, Open Floorplan, Stainless Steel Appliances, Gas Stove, Lighting - Overhead
- Level: Main,First
- Area: 156
- Dimensions: 13 x 12
Living room
- Features: Ceiling Fan(s), Flooring - Hardwood, Flooring - Wood, Exterior Access, Open Floorplan, Slider
- Level: Main,First
- Area: 299
- Dimensions: 13 x 23
Office
- Features: Flooring - Wall to Wall Carpet, Recessed Lighting
- Level: Basement
- Area: 132
- Dimensions: 11 x 12
Heating
- Forced Air, Natural Gas
Cooling
- Central Air
Appliances
- Included: Gas Water Heater, Water Heater, Disposal, Microwave, ENERGY STAR Qualified Refrigerator, ENERGY STAR Qualified Dryer, ENERGY STAR Qualified Dishwasher, ENERGY STAR Qualified Washer, Range, Oven, Plumbed For Ice Maker
- Laundry: Electric Dryer Hookup, Washer Hookup, Lighting - Overhead, In Basement
Features
- Recessed Lighting, Office, Internet Available - Broadband
- Flooring: Wood, Tile, Carpet, Hardwood, Flooring - Wall to Wall Carpet
- Doors: Storm Door(s)
- Windows: Insulated Windows
- Basement: Full,Partially Finished,Interior Entry,Concrete
- Has fireplace: No
Interior area
- Total structure area: 1,440
- Total interior livable area: 1,440 sqft
- Finished area above ground: 1,440
Property
Parking
- Total spaces: 3
- Parking features: Paved Drive, Off Street, Paved
- Uncovered spaces: 3
Features
- Patio & porch: Deck
- Exterior features: Deck, Rain Gutters, Storage, Sprinkler System, Fenced Yard, Garden
- Fencing: Fenced
Lot
- Size: 3,999 Square Feet
- Features: Level
Details
- Parcel number: S:09160 P:0005,2598180
- Zoning: R1
Construction
Type & style
- Home type: SingleFamily
- Architectural style: Colonial
- Property subtype: Single Family Residence
Materials
- Frame
- Foundation: Concrete Perimeter
- Roof: Shingle
Condition
- Year built: 2011
Utilities & green energy
- Electric: Circuit Breakers
- Sewer: Public Sewer
- Water: Public
- Utilities for property: for Gas Range, for Electric Dryer, Washer Hookup, Icemaker Connection
Green energy
- Energy efficient items: Thermostat
Community & HOA
Community
- Features: Public Transportation, Shopping, Pool, Tennis Court(s), Park, Walk/Jog Trails, Golf, Medical Facility, Laundromat, Bike Path, Conservation Area, Highway Access, House of Worship, Private School, Public School, T-Station, University
HOA
- Has HOA: No
Location
- Region: Springfield
Financial & listing details
- Price per square foot: $226/sqft
- Tax assessed value: $271,900
- Annual tax amount: $4,367
- Date on market: 9/13/2026
- Listing terms: Contract
- Exclusions: Window Drapes
- Road surface type: Paved
Price history
| Date | Event | Price |
|---|---|---|
| 3/24/2025 | Sold | $325,500+1.8%$226/sqft |
Source: MLS PIN #73332960 Report a problem | ||
| 2/12/2025 | Contingent | $319,900$222/sqft |
Source: MLS PIN #73332960 Report a problem | ||
| 2/6/2025 | Listed for sale | $319,900+39.1%$222/sqft |
Source: MLS PIN #73332960 Report a problem | ||
| 4/21/2020 | Sold | $230,000+0.4%$160/sqft |
Source: Public Record Report a problem | ||
| 3/6/2020 | Pending sale | $229,000$159/sqft |
Source: Coldwell Banker Residential Brokerage - Longmeadow #72624173 Report a problem | ||
| 2/26/2020 | Listed for sale | $229,000$159/sqft |
Source: Coldwell Banker Residential Brokerage - Longmeadow #72624173 Report a problem | ||
Public tax history
| Year | Property taxes | Tax assessment |
|---|---|---|
| 2025 | $4,091 -6.3% | $260,900 -4% |
| 2024 | $4,367 +8.8% | $271,900 +15.5% |
| 2023 | $4,015 +2.8% | $235,500 +13.5% |
| 2022 | $3,905 +6.2% | $207,500 +6.6% |
| 2021 | $3,678 +1.1% | $194,600 +4.5% |
| 2020 | $3,638 +4.9% | $186,300 +5.7% |
| 2019 | $3,468 -2% | $176,200 -2% |
| 2018 | $3,538 +0.3% | $179,800 +0.2% |
| 2017 | $3,529 +10.1% | $179,500 +10.1% |
| 2016 | $3,205 -0.7% | $163,000 -0.6% |
| 2015 | $3,226 -0.7% | $164,000 -0.5% |
| 2014 | $3,248 +7.2% | $164,800 +7.2% |
| 2013 | $3,031 +446.1% | $153,800 +449.3% |
| 2012 | $555 +14% | $28,000 +12% |
| 2011 | $487 -0.2% | $25,000 |
| 2010 | $488 -19.3% | $25,000 -26% |
| 2009 | $605 +11.6% | $33,800 |
| 2008 | $542 +48.1% | $33,800 +48.2% |
| 2007 | $366 | $22,800 |
Find assessor info on the county website
Neighborhood: East Springfield
Nearby homes
- $336,0003 bd2 ba1.8k sqft24 Notre Dame St, Springfield, MA 01104Off Market
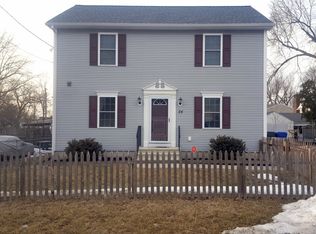
- $290,3003 bd2 ba864 sqft36 Notre Dame St, Springfield, MA 01104Off Market
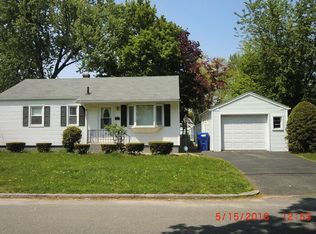
- $321,0003 bd3 ba1.5k sqft21 Lang St, Springfield, MA 01104Sold
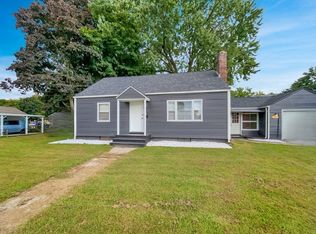
- $230,0002 bd1 ba696 sqft18 Notre Dame St, Springfield, MA 01104Sold
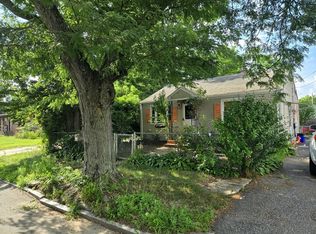
- $289,3003 bd2 ba960 sqft11 Lang St, Springfield, MA 01104Off Market
- $418,1004 bd2 ba2.1k sqft29 Notre Dame St, Springfield, MA 01104Off Market
- $273,4003 bd1 ba864 sqft44 Notre Dame St, Springfield, MA 01104Off Market
- $299,4003 bd2 ba1k sqft23 Notre Dame St, Springfield, MA 01104Off Market
Nearby schools
GreatSchools rating
- 2/10Mary O Pottenger Elementary SchoolGrades: PK-5Distance: 0.1 mi
- 3/10The Springfield Renaissance SchoolGrades: 6-12Distance: 0.6 mi
- 1/10Springfield Central High SchoolGrades: 9-12Distance: 1.1 mi
Sell for more on Zillow
Get a Zillow Showcase℠ listing at no additional cost and you could sell for .
$339,900
2% more
+$6,798
With Zillow Showcase(estimated)
$346,698
Sell for more on Zillow
Get a Zillow Showcase℠ listing at no additional cost and you could sell for .
$339,900
2% more
+$6,798
With Zillow Showcase(estimated)
$346,698
- Massachusetts
- Hampden County
- Springfield
- 01104
- East Springfield
- 28 Notre Dame St
