Welcome to coastal luxury at its finest! Situated on a breathtaking marsh front lot on the highly desirable south end of St. Simon's Island, this completely custom-built home offers over 4,350 square feet of thoughtfully designed living space with 6 bedrooms, 5.5 bathrooms, and every high-end feature imaginable. From the moment you arrive, you'll be captivated by the home's stunning curb appeal, expansive front and rear porches, and incredible outdoor living spaces. Inside, the open-concept floor plan seamlessly blends elegance and functionality, featuring luxury vinyl plank flooring throughout, custom lighting, and exquisite craftsmanship at every turn. The gourmet chef's kitchen is truly the heart of the home, boasting marble countertops, custom cabinetry, top-of-the-line appliances, a gas cook-top, double ovens, oversized refrigerator, and a built-in wine cooler perfect for entertaining. The spacious living room is anchored by a beautiful brick gas fireplace, while the formal dining room provides the ideal setting for gatherings and special occasions. Upstairs, you'll find a large loft/second living area along with four generously sized bedrooms and three full bathrooms, providing ample space for family and guests. Step outside to your private backyard oasis featuring a sparkling saltwater in-ground pool, massive fenced backyard, and stunning marsh views. The covered rear porch is designed for year-round enjoyment with its gas wood-burning fireplace and is already equipped for a future outdoor kitchen. Additional features include an oversized three-car garage with durable epoxy flooring and a private mother-in-law suite above the garage complete with a kitchenette and full bathroom-perfect for guests, extended family, or additional living quarters. Located just minutes from the beach, restaurants, shopping, and all the amenities St. Simon's Island has to offer, this exceptional property provides the ultimate island lifestyle. Enjoy golf cart rides, bike rides to the beach, and breathtaking marsh front sunsets from your own backyard. This is luxury coastal living at its absolute best. Owner is a Licensed Broker in Georgia. License #395848
Active
Price cut: $20K (9/24)
$1,799,900
28 Orchard Rd, Saint Simons Island, GA 31522
6beds
4,350sqft
Single Family Residence
Built in 2025
0.5 Acres Lot
$1,771,000 Zestimate®
$414/sqft
$56/mo HOA
What's special
Beautiful brick gas fireplaceMassive fenced backyardStunning marsh viewsCustom lightingOpen-concept floor planMarsh front lotPrivate backyard oasis
- 128 days
- 307
- 17
Zillow last checked:
Listing updated:
Listed by:
William L Duckworth IV 912-217-9076,
Duckworth Properties
Source: GAMLS,MLS#: 10779410
Facts & features
Interior
Bedrooms & bathrooms
- Bedrooms: 6
- Bathrooms: 6
- Full bathrooms: 5
- 1/2 bathrooms: 1
- Main level bathrooms: 1
- Main level bedrooms: 1
Rooms
- Room types: Bonus Room, Laundry, Office
Heating
- Electric
Cooling
- Electric
Appliances
- Included: Other
- Laundry: Mud Room, Laundry Closet
Features
- Double Vanity, In-Law Floorplan, Master On Main Level, Separate Shower, Walk-In Closet(s)
- Flooring: Tile, Vinyl
- Basement: None
- Number of fireplaces: 1
Interior area
- Total structure area: 4,350
- Total interior livable area: 4,350 sqft
- Finished area above ground: 4,350
- Finished area below ground: 0
Property
Parking
- Parking features: Garage
- Has garage: Yes
Features
- Levels: Two
- Stories: 2
Lot
- Size: 0.5 Acres
- Features: Other
Details
- Parcel number: 0415703
Construction
Type & style
- Home type: SingleFamily
- Architectural style: Contemporary
- Property subtype: Single Family Residence
Materials
- Wood Siding
- Roof: Composition
Condition
- Resale
- New construction: No
- Year built: 2025
Utilities & green energy
- Sewer: Public Sewer
- Water: Public
- Utilities for property: Other
Community & HOA
Community
- Features: None
- Subdivision: The Orchard
HOA
- Has HOA: Yes
- Services included: Other
- HOA fee: $675 annually
Location
- Region: Saint Simons Island
Financial & listing details
- Price per square foot: $414/sqft
- Tax assessed value: $335,000
- Annual tax amount: $3,254
- Date on market: 6/3/2026
- Cumulative days on market: 128 days
- Listing agreement: Exclusive Right To Sell
Estimated market value
$1,771,000
$1.68M - $1.86M
$7,008/mo
Price history
| Date | Event | Price |
|---|---|---|
| 9/24/2026 | Price change | $1,799,900-1.1%$414/sqft |
Source:  GAMLS #10779410 Report a problem GAMLS #10779410 Report a problem | ||
| 9/3/2026 | Price change | $1,819,900-2.4%$418/sqft |
Source: GAMLS #10779410 Report a problem | ||
| 7/27/2026 | Price change | $1,865,000-1.8%$429/sqft |
Source: Scout MLS #2000421 Report a problem | ||
| 6/3/2026 | Listed for sale | $1,899,900+533.3%$437/sqft |
Source: Scout MLS #2000421 Report a problem | ||
| 7/25/2023 | Sold | $300,000$69/sqft |
Source: Scout MLS #1641269 Report a problem | ||
Public tax history
| Year | Property taxes | Tax assessment |
|---|---|---|
| 2025 | $3,254 | $134,000 |
Find assessor info on the county website
Monthly payment
Est. payment
Payment breakdown
Explore the cost of this home by adjusting the details. Changes won't be saved.Climate risks
Neighborhood: 31522
Nearby schools
Schools provided by the listing agent
- Elementary: Oglethorpe Point
- Middle: Glynn
- High: Glynn
Source: GAMLS. This data may not be complete. We recommend contacting the local school district to confirm school assignments for this home.
- $1,799,5004 bd5 ba3.1k sqft24 Orchard Rd, Saint Simons Island, GA 31522New Construction
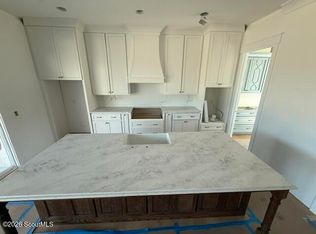
- $60,0008,276 sqft27 Plum Orchard Rd, Saint Simons Island, GA 31522Off Market
- $499,9000.51 acres22 Orchard Rd, Saint Simons Island, GA 31522Lot/Land

- $60,600-- sqft29 Plum Orchard Rd, Saint Simons Island, GA 31522Off Market
Similar homes
- $1,799,5004 bd5 ba3.1k sqft24 Orchard Rd, Saint Simons Island, GA 31522New ConstructionMLS ID #2000509, Adam Davis, Duckworth Properties BWK. Scout MLS
- $1,929,0004 bd4 ba3.2k sqft215 Medinah, Saint Simons Island, GA 31522For Sale
 MLS ID #2001397, Chris Moline, Sea Island Properties. Scout MLS
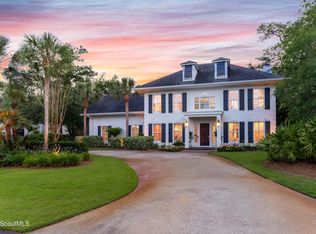
 - $1,995,0005 bd5 ba4.1k sqft104 Olympic, Saint Simons Island, GA 31522For Sale
 MLS ID #2002186, Michael Kaufman, Situs Real Estate, LLC. Scout MLS
 - $2,150,0005 bd4 ba3.9k sqft507 Palm Harbor Rd, Saint Simons Island, GA 31522Active

 MLS ID #10834374, Leann Duckworth, Duckworth Properties. GAMLS
 - $1,799,9004 bd4 ba3.2k sqft1030 Village Oaks Ln, Saint Simons Island, GA 31522ActiveMLS ID #10804670, Leann Duckworth, Duckworth Properties. GAMLS
- $1,799,9994 bd5 ba3.5k sqft17 Sea Oats Ln, Saint Simons Island, GA 31522ActiveMLS ID #10755281, Leann Duckworth, Duckworth Properties. GAMLS
- $1,595,0003 bd4 ba3.2k sqft6201 Frederica Rd, Saint Simons Island, GA 31522ActiveMLS ID #10811549, Leann Duckworth, Duckworth Properties. GAMLS
- $2,350,0004 bd5 ba4k sqft15 Couper Pl, Saint Simons Island, GA 31522ActiveMLS ID #10792620, Melissa K Green, Keller Williams Golden Isles. GAMLS
- $999,9005 bd5 ba3.6k sqft400 Vassar Point Dr, Saint Simons Island, GA 31522ActiveMLS ID #10807058, John Hallman IV, Engel & Völkers Golden Isles. GAMLS
- $1,990,0004 bd3 ba3.3k sqft17 Boundary Ln, Saint Simons Island, GA 31522ActiveMLS ID #10787843, Jonathan Minerick, Homecoin.com. GAMLS
