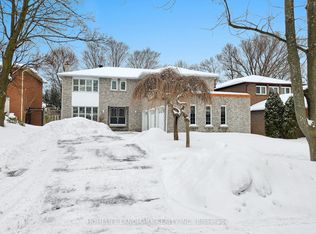
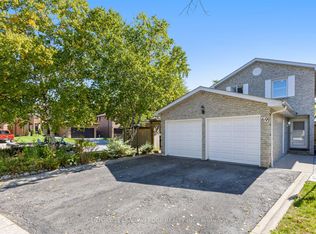
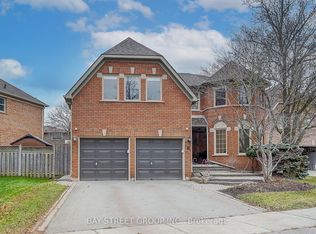
Welcome to Lucky Number 28 Parkinson Road in Markham Village in Markham. This beautiful 3 bedroom house is nestled in a family-friendly quiet street, surrounded by mature trees, with natural sunlight and plenty of space for any family. A welcoming entrance with a formal living and dining room with hardwood floors throughout the house. The large kitchen with oak cabinets, and built-in appliances, flows into a spacious family room with a classic brick-enclosed fireplace, which walks out onto the backyard with a large deck. The spacious backyard oasis will be great for entertaining and relaxing. The beautiful primary bedroom is very generous in size, and features an extended walk-in closet, followed by the primary ensuite bathroom with an updated walk-in glass shower and skylight. The secondary bedrooms are also very spacious and has enough closet space for any family. There are additional closets around the house for extra storage. The finished basement offers a large open recreational space with a wet bar, and also has two rooms, one of which can be used as an office or library, and the second room would be ideal for a guest bedroom. The entire house is bright and spacious and warm and welcoming. The massive driveway comfortably fits 4 cars and is sidewalk-free. Don't miss out on this opportunity to live in this gorgeous house in this high-demand, family-friendly area of Markham. Easy access to 407, GO Station, Top Schools, Shopping, Community Centers, Library, and Hospital. You can also take a brisk stroll to Markham Main Street filled with restaurants, boutiques and shops!
For sale
C$1,138,000
28 Parkinson Rd E, Markham, ON L3P 4G5
4beds
4baths
Single Family Residence
Built in ----
3,851.13 Square Feet Lot
$-- Zestimate®
C$--/sqft
C$-- HOA
What's special
Surrounded by mature treesNatural sunlightWelcoming entranceBuilt-in appliancesSpacious family roomClassic brick-enclosed fireplaceExtended walk-in closet
- 11 days |
- 22 |
- 1 |
Zillow last checked:
Listing updated:
Listed by:
KW Living Realty
Source: TRREB,MLS®#: N13133518 Originating MLS®#: Toronto Regional Real Estate Board
Originating MLS®#: Toronto Regional Real Estate BoardFacts & features
Interior
Bedrooms & bathrooms
- Bedrooms: 4
- Bathrooms: 4
Primary bedroom
- Description: Primary Bedroom
- Level: Second
- Area: 21.07 Square Meters
- Area source: Other
- Dimensions: 6.29 x 3.35
Bedroom 2
- Description: Bedroom 2
- Level: Second
- Area: 15.98 Square Meters
- Area source: Other
- Dimensions: 4.70 x 3.40
Bedroom 3
- Description: Bedroom 3
- Level: Second
- Area: 11.32 Square Meters
- Area source: Other
- Dimensions: 3.85 x 2.94
Bedroom 4
- Description: Game Room
- Level: Basement
- Area: 14.61 Square Meters
- Area source: Other
- Dimensions: 4.36 x 3.35
Dining room
- Description: Dining Room
- Level: Main
- Area: 13.23 Square Meters
- Area source: Other
- Dimensions: 3.95 x 3.35
Family room
- Description: Family Room
- Level: Main
- Area: 14.89 Square Meters
- Area source: Other
- Dimensions: 4.38 x 3.40
Kitchen
- Description: Kitchen
- Level: Main
- Area: 18.53 Square Meters
- Area source: Other
- Dimensions: 5.53 x 3.35
Living room
- Description: Living Room
- Level: Main
- Area: 18.8 Square Meters
- Area source: Other
- Dimensions: 5.37 x 3.50
Office
- Description: Pantry
- Level: Basement
- Area: 0 Square Meters
- Area source: Other
- Dimensions: 4.14 x 2.2
Recreation
- Description: Recreation
- Level: Basement
- Area: 30 Square Meters
- Area source: Other
- Dimensions: 9.09 x 3.30
Heating
- Forced Air, Gas
Cooling
- Central Air
Appliances
- Included: Water Heater Owned
Features
- Flooring: Carpet Free
- Basement: Finished
- Has fireplace: Yes
Interior area
- Living area range: 1500-2000 null
Property
Parking
- Total spaces: 6
- Parking features: Private, Garage Door Opener
- Has attached garage: Yes
Features
- Stories: 2
- Pool features: None
- Has view: Yes
- View description: Clear, Garden
Lot
- Size: 3,851.13 Square Feet
- Features: Fenced Yard, Hospital, Park, Public Transit, Rec./Commun.Centre, School
- Topography: Flat
Details
- Parcel number: 029230578
Construction
Type & style
- Home type: SingleFamily
- Property subtype: Single Family Residence
Materials
- Brick
- Foundation: Concrete
- Roof: Shingle
Utilities & green energy
- Sewer: Sewer
Community & HOA
Location
- Region: Markham
Financial & listing details
- Annual tax amount: C$4,593
- Date on market: 5/15/2026
KW Living Realty
KW Living Realty
By pressing Contact Agent, you agree that the real estate professional identified above may call/text you about your search, which may involve use of automated means and pre-recorded/artificial voices. You don't need to consent as a condition of buying any property, goods, or services. Message/data rates may apply. You also agree to our Terms of Use. Zillow does not endorse any real estate professionals. We may share information about your recent and future site activity with your agent to help them understand what you're looking for in a home.
Price history
Price history is unavailable.
Public tax history
Tax history is unavailable.
Climate risks
Neighborhood: Markham Village
Nearby schools
GreatSchools rating
No schools nearby
We couldn't find any schools near this home.
- Ontario
- York Regional Municipality
- Markham
- L3P 4G5
- Markham Village
- 28 Parkinson Rd E
Nearby cities
Nearby neighborhoods
Nearby zip codes
Other Markham Topics
