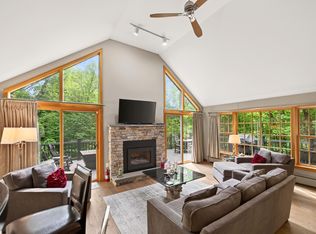
This stunning post and beam home is located just off the Mount Snow golf course, a short drive from the resort, with direct snowmobile trail access right from your home. This home sits on a level lot with nice privacy around the front deck and hot tub, for soaking after a day on the slopes. Inside is a tremendous great room with vaulted ceilings, great natural light, and exposed post and beam woodwork throughout. There is a large floor to ceiling stone fireplace, an open concept dining area leading into the kitchen with granite counters, stainless appliances, breakfast bar, and coffee bar area, a main floor half bath off the mudroom entry and 2 car garage, stunning main floor vaulted primary suite with high ceilings, exposed woodwork, and updated primary bath with tiled shower, a spacious loft area den and office nook, 2 upstairs guest rooms and a full remodeled bath with new vanity and tiled shower, and a separate family room perfect for entertaining at all hours, which also can serve as a fourth bedroom and overflow sleeping. Less obvious recent upgrades include a new trex deck, tiled laundry room, new boiler system, and paneled garage for nicer ski and gear storage. All in all tremendous rustic space and finishes, ideal for your home away from home. It is also a very unique opportunity as landscaping, snow removal, mowing, and trash, are all included in your homeowner fees so that you can have ease of use, and it is on public sewer for peace of mind. Truly turn key to enjoy day one.
Active
Listed by: Berkley & Veller Greenwood/Dover • Adam R Palmiter
$899,000
28 Partridge Run Road, Dover, VT 05356
4beds
3,314sqft
Single Family Residence
Built in 2006
-- sqft lot
$870,700 Zestimate®
$271/sqft
$-- HOA
What's special
Post and beam homeCoffee bar areaExposed woodworkTiled laundry roomLevel lotStainless appliancesGreat natural light
- 6 days |
- 774 |
- 42 |
Zillow last checked:
Listing updated:
Listed by:
Adam R Palmiter,
Berkley & Veller Greenwood/Dover Off:802-464-8900
Source: PrimeMLS,MLS#: 5105592
Facts & features
Interior
Bedrooms & bathrooms
- Bedrooms: 4
- Bathrooms: 3
- Full bathrooms: 2
- 1/2 bathrooms: 1
Heating
- Propane, Radiant
Cooling
- None
Appliances
- Included: Dishwasher, Dryer, Refrigerator, Washer, Gas Stove, Water Heater off Boiler
- Laundry: 1st Floor Laundry
Features
- Cathedral Ceiling(s), Ceiling Fan(s), Dining Area, Hearth, Kitchen Island, Primary BR w/ BA, Natural Light, Natural Woodwork, Vaulted Ceiling(s)
- Flooring: Carpet, Tile, Wood
- Has basement: No
- Number of fireplaces: 1
- Fireplace features: Wood Burning, 1 Fireplace
Interior area
- Total structure area: 3,794
- Total interior livable area: 3,314 sqft
- Finished area above ground: 3,314
- Finished area below ground: 0
Property
Parking
- Total spaces: 2
- Parking features: Gravel, Attached
- Garage spaces: 2
Features
- Levels: Two
- Stories: 2
- Exterior features: Deck
- Has spa: Yes
- Spa features: Heated
- Has view: Yes
Lot
- Features: Ski Area, Trail/Near Trail, Views, Near Golf Course, Near Snowmobile Trails
Details
- Parcel number: 18305813775
- Zoning description: Residential
Construction
Type & style
- Home type: SingleFamily
- Property subtype: Single Family Residence
Materials
- Post and Beam, Wood Frame, Wood Exterior
- Foundation: Concrete
- Roof: Shingle
Condition
- New construction: No
- Year built: 2006
Utilities & green energy
- Electric: Circuit Breakers
- Sewer: Public Sewer
- Utilities for property: Cable Available
Community & HOA
Community
- Subdivision: Partridge Run
HOA
- Amenities included: Landscaping, Snow Removal, Tennis Court(s), Trash Removal
- Additional fee info: Fee: $159
Location
- Region: West Dover
Financial & listing details
- Price per square foot: $271/sqft
- Tax assessed value: $425,510
- Annual tax amount: $10,099
- Date on market: 8/19/2026
Estimated market value
$870,700
$827,000 - $914,000
$3,897/mo
Price history
| Date | Event | Price |
|---|---|---|
| 11/22/2022 | Sold | $840,000-6.6%$253/sqft |
Source:  PrimeMLS #4911060 Report a problem PrimeMLS #4911060 Report a problem | ||
| 5/20/2022 | Listed for sale | $899,000+83.1%$271/sqft |
Source: PrimeMLS #4911060 Report a problem | ||
| 4/6/2007 | Sold | $491,000$148/sqft |
Source: Public Record Report a problem | ||
Public tax history
| Year | Property taxes | Tax assessment |
|---|---|---|
| 2024 | -- | $425,510 |
| 2023 | -- | $425,510 |
| 2022 | -- | $425,510 |
| 2021 | -- | $425,510 |
| 2020 | -- | $425,510 |
| 2019 | -- | $425,510 |
| 2018 | -- | $425,510 |
| 2017 | -- | $425,510 |
| 2016 | -- | $425,510 +9900.2% |
| 2015 | -- | $4,255 |
| 2014 | -- | $4,255 |
Find assessor info on the county website
Monthly payment
Est. payment
Payment breakdown
Explore the cost of this home by adjusting the details. Changes won't be saved.Climate risks
Neighborhood: 05356
Nearby schools
GreatSchools rating
- NADover Elementary SchoolGrades: PK-6Distance: 2.8 mi
- NAMarlboro Elementary SchoolGrades: PK-8Distance: 8.5 mi
- 5/10Twin Valley Middle High SchoolGrades: 6-12Distance: 10 mi
- $439,530-- sqft8 Partridge Run Rd, West Dover, VT 05356Off Market
- $454,560-- sqft10 Partridge Run Rd, West Dover, VT 05356Off Market
- $419,950-- sqft12 Partridge Run Rd, West Dover, VT 05356Off Market
- $525,700-- bd-- ba-- sqft14 Partridge Run Rd, West Dover, VT 05356Off Market
- $502,950-- sqft11 Partridge Run Rd, West Dover, VT 05356Off Market
- $353,570-- sqft6 Pheasant Ln, West Dover, VT 05356Off Market
- $605,1005 bd4 ba2.8k sqft8 Pheasant Ln, West Dover, VT 05356Off Market
- $222,150-- sqft5 Pheasant Ln, West Dover, VT 05356Off Market
A local agent can set up tours, give advice and negotiate with sellers.
Similar homes
- $875,0004 bd4 ba3.3k sqft11 Stone Ridge Loop, Dover, VT 05356Active
 MLS ID #5099836, Adam R Palmiter. PrimeMLS
 - $869,9003 bd2 ba2k sqft45 Sawmill Village Way, Dover, VT 05356Active
 MLS ID #5097702, Richard Caplan. PrimeMLS
 - $565,0005 bd3 ba2.7k sqft77 Villager Loop, Dover, VT 05356Active
 MLS ID #5106287, Adam R Palmiter. PrimeMLS
 - $789,0005 bd4 ba2.8k sqft15 Sawmill Village Way, Dover, VT 05356Active
 MLS ID #5093214, Adam R Palmiter. PrimeMLS
 - $849,0004 bd4 ba3.2k sqftGreenspring, Dover, VT 05356ActiveMLS ID #5105605, Adam R Palmiter. PrimeMLS
- $995,0005 bd5 ba3.9k sqft8 Twin Rocks Road, Dover, VT 05356ActiveMLS ID #5091891, Jennifer Baker. PrimeMLS
- $849,0004 bd4 ba2.2k sqft12 Encore Place, Dover, VT 05356ActiveMLS ID #5099412, Heidi Zizza. PrimeMLS
- $999,0007 bd5 ba3.3k sqft85 Route 100, Dover, VT 05356ActiveMLS ID #5097753, Nicholas Sicard. PrimeMLS
- $799,0005 bd3 ba3.3k sqft32 Old Town Road, Dover, VT 05356ActiveMLS ID #5075625, Adam R Palmiter. PrimeMLS
- $550,0004 bd2 ba2.8k sqft59 Colonial Ridge Road, Dover, VT 05356ActiveMLS ID #5104806, Donald Koelsch. PrimeMLS
- $995,0004 bd4 ba3.9k sqft136 Yeaw Road, Dover, VT 05341ActiveMLS ID #5096823, Amy Carson. PrimeMLS
- $875,0003 bd5 ba2.8k sqft49 Joans Rdg, West Dover, VT 05356For Sale By Owner
- $649,0005 bd3 ba2.8k sqft36 Bears Den Road, Dover, VT 05356ActiveMLS ID #5095145, Adam R Palmiter. PrimeMLS
- $749,0005 bd3 ba2k sqft24 Snow Vidda Loop, Dover, VT 05356ActiveMLS ID #5098007, Lisa Mirando. PrimeMLS
- $679,0004 bd3 ba2.6k sqftPartridge Run, Dover, VT 05356ActiveMLS ID #5074185, Adam R Palmiter. PrimeMLS
- $599,0004 bd3 ba2.6k sqftPartridge Run, Dover, VT 05356ActiveMLS ID #5093546, Adam R Palmiter. PrimeMLS
- $799,0004 bd3 ba3.5k sqft25 Yeaw Road, Dover, VT 05341ActiveMLS ID #5087730, Robert Doyle. PrimeMLS
- $725,0003 bd3 ba2.6k sqft858 Sheldon Hill Road, Wardsboro, VT 05355ActiveMLS ID #5105705, Adam R Palmiter. PrimeMLS
- $649,0004 bd3 ba2.6k sqft10B Grouse Lane, Dover, VT 05356ActiveMLS ID #5046804, Betsy Wadsworth. PrimeMLS
- $525,0003 bd3 ba3.2k sqft7 Mill Road, Dover, VT 05356ActiveMLS ID #5095180, Adam R Palmiter. PrimeMLS
