Penthouse Villa with beautiful North-facing views of Peavine Mountain and city lights from the rooftop terrace. This two-level plan offers a jaw dropping open great room and kitchen with a dedicated elevator access from individual two car garage. Featuring three oversized bedrooms all with en-suite baths and walk in closets, a dedicated office and ample entertaining space to suit your every need, This Villa is estimated to be complete by Summer 2026. It is designed with meticulous attention to detail, while keeping in mind how you want to live. The interiors feature open-concept spaces for gathering with upgraded features that come standard in each unit including 10-foot+ ceilings, Thermador appliances, under cabinet lighting, Kohler Purist matte black fixtures, quartzite kitchen island and fireplace surround, quartz countertops, linear fireplace, Kohler free-standing bathtub, walk-in showers and tile set walls. Low maintenance, yet high luxury, residents of The Villas will enjoy the community's central location and close proximity to unparalleled amenities at The Club at Rancharrah with 24-hour guard gated security. Club Membership is required of all Rancharrah Homeowners, monthly dues are $575/month. Photos are representative of the Model Home, not actual home or homesite.
Closed
$2,700,974
28 Persano St, Reno, NV 89511
3beds
3,361sqft
Condominium
Built in 2026
-- sqft lot
$2,701,300 Zestimate®
$804/sqft
$-- Estimated rent
Home value
$2,701,300
$2.49M - $2.92M
Not available
Zestimate® history
Owner options
List your home for rent
Find your next renter with Zillow Rental Manager. Plus, with online applications, you can quickly screen prospective tenants – for free.
Refinance and save
$12,629/mo
Est. payment
Refinancing to a lower rate could help reduce your monthly payments and save thousands over the life of the loan.
$12,629/mo
Est. payment
Explore your selling options
Work with a Zillow partner agent
Leverage their expertise and Zillow's premium Showcase listings to get your home seen by more buyers.
Get startedList with your own agent
Get your home in front of millions of buyers by listing it on Zillow.
Learn how to do itSell it yourself
Take full control of how buyers see your home on Zillow by listing For Sale by Owner (FSBO).
List your homeWhat's special
Quartz countertopsDedicated officeAmple entertaining spaceLinear fireplaceThermador appliancesTwo-level planUnder cabinet lighting
Zillow last checked:
Listing updated:
Listed by:
Mollie Owen S.197297 775-544-5410,
Dickson Realty - Downtown
Bought with:
Unrepresented Buyer or Seller
Non MLS Office
Source: NNRMLS,MLS#: 260005548
Facts & features
Interior
Bedrooms & bathrooms
- Bedrooms: 3
- Bathrooms: 4
- Full bathrooms: 3
- 1/2 bathrooms: 1
Heating
- ENERGY STAR Qualified Equipment, Forced Air, Natural Gas
Cooling
- Central Air, ENERGY STAR Qualified Equipment
Appliances
- Included: Additional Refrigerator(s), Dishwasher, Disposal, Double Oven, ENERGY STAR Qualified Appliances, Gas Cooktop, Gas Range, Microwave, Refrigerator, Self Cleaning Oven, Smart Appliance(s)
- Laundry: Cabinets, In Unit, Laundry Room, Shelves, Sink, Washer Hookup
Features
- Breakfast Bar, Elevator, High Ceilings, Kitchen Island, Pantry, Vaulted Ceiling(s), Walk-In Closet(s)
- Flooring: Carpet, Porcelain, Wood
- Windows: Double Pane Windows, ENERGY STAR Qualified Windows, Low Emissivity Windows, Vinyl Frames
- Number of fireplaces: 1
- Fireplace features: Gas, Insert
- Common walls with other units/homes: 1 Common Wall
Interior area
- Total structure area: 3,361
- Total interior livable area: 3,361 sqft
Property
Parking
- Total spaces: 2
- Parking features: Attached, Garage, Garage Door Opener
- Attached garage spaces: 2
Features
- Stories: 3
- Patio & porch: Uncovered, Covered, Patio, Deck
- Exterior features: Rain Gutters
- Spa features: None
- Fencing: None
- Has view: Yes
- View description: City, Mountain(s), Trees/Woods
Lot
- Size: 3,484 Square Feet
- Features: Common Area, Landscaped, Level
Details
- Additional structures: None
- Parcel number: 22616232
- Zoning: PD
Construction
Type & style
- Home type: Condo
- Property subtype: Condominium
- Attached to another structure: Yes
Materials
- Insulation - Batts, Fiber Cement, Frame, Stone Veneer, Stucco
- Foundation: Slab
- Roof: Metal,Pitched
Condition
- New construction: Yes
- Year built: 2026
Utilities & green energy
- Sewer: Public Sewer
- Water: Public
- Utilities for property: Cable Available, Electricity Available, Internet Available, Natural Gas Available, Sewer Available, Water Available, Cellular Coverage, Water Meter Installed
Community & HOA
Community
- Security: Carbon Monoxide Detector(s), Fire Alarm, Fire Sprinkler System, Keyless Entry, Security Gate, Smoke Detector(s)
- Subdivision: Rancharrah Village 4
HOA
- Has HOA: Yes
- Amenities included: Clubhouse, Fitness Center, Gated, Landscaping, Life Guard, Parking, Pool, Sauna, Security, Spa/Hot Tub
- Services included: Insurance, Maintenance Grounds, Maintenance Structure, Pest Control, Security, Sewer, Snow Removal
- HOA fee: $220 monthly
- HOA name: Rancharrah Community Association
- Second HOA fee: $290 monthly
- Second HOA name: Villas at Rancharrah
Location
- Region: Reno
Financial & listing details
- Price per square foot: $804/sqft
- Tax assessed value: $304,640
- Annual tax amount: $3,761
- Date on market: 5/5/2026
- Cumulative days on market: 134 days
- Listing terms: Cash,Conventional
Price history
| Date | Event | Price |
|---|---|---|
| 9/16/2026 | Sold | $2,700,974+8%$804/sqft |
Source:  NNRMLS #260005548 Report a problem NNRMLS #260005548 Report a problem | ||
| 5/21/2026 | Contingent | $2,500,000$744/sqft |
Source: NNRMLS #260005548 Report a problem | ||
| 5/5/2026 | Listed for sale | $2,500,000$744/sqft |
Source: NNRMLS #260005548 Report a problem | ||
Public tax history
| Year | Property taxes | Tax assessment |
|---|---|---|
| 2026 | $3,761 +2.4% | $106,624 +4.2% |
| 2025 | $3,672 -3.5% | $102,368 +2.4% |
| 2024 | $3,806 +33.2% | $99,932 +28.6% |
| 2023 | $2,858 | $77,700 |
Find assessor info on the county website
Neighborhood: Meadowood
Nearby homes
- $159,440-- bd-- ba-- sqft26 Persano St, Reno, NV 89511Off Market
- $980,6332 bd3 ba1.7k sqft31 Campolina St, Reno, NV 89511Sold
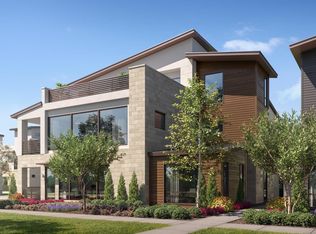
- $1,070,0002 bd2 ba2k sqft24 Persano St, Reno, NV 89511Off Market
- $1,869,3553 bd4 ba3.1k sqft33 Campolina St, Reno, NV 89511Sold
- $2,727,1493 bd4 ba3.3k sqft22 Persano St, Reno, NV 89511Sold
- $1,121,5452 bd3 ba1.7k sqft30 Campolina St, Reno, NV 89511Sold
- $2,076,6553 bd4 ba3.1k sqft32 Campolina St, Reno, NV 89511Sold
- $1,915,1003 bd4 ba3.1k sqft35 Campolina St, Reno, NV 89511Off Market
Nearby schools
GreatSchools rating
- 6/10Huffaker Elementary SchoolGrades: PK-5Distance: 0.3 mi
- 1/10Edward L Pine Middle SchoolGrades: 6-8Distance: 1.3 mi
- 7/10Reno High SchoolGrades: 9-12Distance: 3.8 mi
Schools provided by the listing agent
- Elementary: Huffaker
- Middle: Pine
- High: Reno
Source: NNRMLS. This data may not be complete. We recommend contacting the local school district to confirm school assignments for this home.
Get a cash offer in 3 minutes
Find out how much your home could sell for in as little as 3 minutes with a no-obligation cash offer.
Estimated market value
$2,701,300
Get a cash offer in 3 minutes
Find out how much your home could sell for in as little as 3 minutes with a no-obligation cash offer.
Estimated market value
$2,701,300
- Nevada
- Washoe County
- Reno
- 89511
- Meadowood
- 28 Persano St
