Skip main navigation
Sold for $1,450,000
  • $1,450,000

    28 Pine Brook Rd, Boulder, CO 80304

    4beds
    4,229sqft
    Single Family Residence
    Built in 1967
    1.49 Acres Lot
    $1,449,600 Zestimate®
    $343/sqft
    $7,528 Estimated rent

    Home value

    $1,449,600

    $1.36M - $1.54M

    $7,528/mo

    Zestimate® history
    Loading
    Loading...

    Owner options

    List your home for rent

    $7,528/mo

    Rent Zestimate®

    Find your next renter with Zillow Rental Manager. Plus, with online applications, you can quickly screen prospective tenants – for free.

    Learn more

    $7,528/mo

    Rent Zestimate®

    Refinance and save

    $8,580/mo

    Est. payment

    Refinancing to a lower rate could help reduce your monthly payments and save thousands over the life of the loan.

    See today's rates

    $8,580/mo

    Est. payment

    Explore your selling options

    Work with a Zillow partner agent

    Leverage their expertise and Zillow's premium Showcase listings to get your home seen by more buyers.

    Get started

    List with your own agent

    Get your home in front of millions of buyers by listing it on Zillow.

    Learn how to do it

    Sell it yourself

    Take full control of how buyers see your home on Zillow by listing For Sale by Owner (FSBO).

    List your home

    What's special

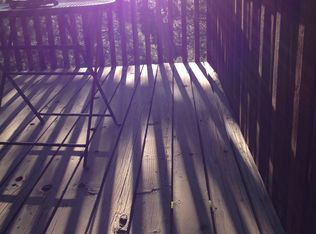
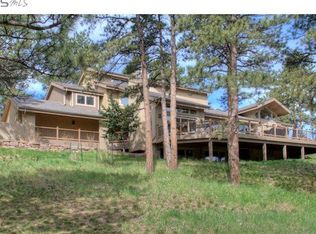
    Experience the pinnacle of Colorado mountain living in this private 1.5-acre retreat just 5 minutes from Broadway. Tucked among soaring pines in the coveted Pine Brook Hills community, this custom 4,200-square-foot home offers a rare blend of serene mountain privacy and effortless access to town. Inside, a bright open-concept floor plan is anchored by a chef's kitchen featuring wrap around granite countertops, shaker cabinetry, a double-wide refrigerator, and a brand-new dishwasher. The expansive living room showcases vaulted ceilings, hardwood floors, fireplace, and dramatic windows that fill the space with abundant natural light while framing serene forest views. The primary suite includes walk-in closets and a spa-inspired master bathroom with majestic live-edge counters and a dual-head walk-in shower. Designed for seamless indoor-outdoor living, the living room opens onto a serene stamped-concrete deck. Coupled with a secondary flagstone patio there is ample space for entertaining and enjoying peaceful Colorado evenings. Outside, the only neighbors in sight are the wildlife. With frequent visitors such as turkey, deer and a local family of foxes, it feels like having your own private nature sanctuary. This home also has a detached greenhouse containing both a sauna and cold plunge creating a one-of-a-kind wellness escape right at home. Located on a school bus route, the home is served by expertly maintained and regularly snow-plowed roads. The home offers a flat driveway for easy year-round access making mountain living both practical and peaceful. Discover a rare opportunity to enjoy private acreage, modern comfort, and close access to downtown Boulder in one of the area's most desirable mountain neighborhoods.

    Zillow last checked:

    Listing updated:

    Listed by:

    Wesley Hobson 303-324-3767,

    The Hobson Group

    Bought with:

    Wesley Hobson, 40039382

    The Hobson Group

    Source: IRES as distributed by MLS GRID,MLS#: 1053731MLS Logo

    Facts & features

    Interior

    Bedrooms & bathrooms
    • Bedrooms: 4
    • Bathrooms: 4
    • Full bathrooms: 2
    • 3/4 bathrooms: 2
    • Main level bathrooms: 2
    Primary bedroom
    • Description: Carpet
    • Features: Full Primary Bath
    • Level: Upper
    • Area: 252 Square Feet
    • Dimensions: 12 x 21
    Bedroom 2
    • Description: Wood
    • Level: Main
    • Area: 225 Square Feet
    • Dimensions: 15 x 15
    Bedroom 3
    • Description: Carpet
    • Level: Upper
    • Area: 260 Square Feet
    • Dimensions: 13 x 20
    Bedroom 4
    • Description: Wood
    • Level: Upper
    • Area: 110 Square Feet
    • Dimensions: 10 x 11
    Dining room
    • Description: Wood
    • Level: Main
    • Area: 108 Square Feet
    • Dimensions: 9 x 12
    Family room
    • Description: Tile
    • Level: Lower
    • Area: 300 Square Feet
    • Dimensions: 15 x 20
    Great room
    • Description: Wood
    • Level: Main
    • Area: 342 Square Feet
    • Dimensions: 18 x 19
    Kitchen
    • Description: Wood
    • Level: Main
    • Area: 169 Square Feet
    • Dimensions: 13 x 13
    Laundry
    • Description: Tile
    • Level: Lower
    • Area: 64 Square Feet
    • Dimensions: 8 x 8
    Living room
    • Description: Wood
    • Level: Main
    • Area: 270 Square Feet
    • Dimensions: 15 x 18
    Recreation room
    • Description: Tile
    • Level: Lower
    • Area: 204 Square Feet
    • Dimensions: 12 x 17
    Study
    • Description: Tile
    • Level: Lower
    • Area: 198 Square Feet
    • Dimensions: 11 x 18
    Heating
    • Forced Air, Radiant
    Cooling
    • Wall/Window Unit(s)
    Appliances
    • Included: Gas Range, Double Oven, Dishwasher, Refrigerator, Washer, Dryer, Microwave
    Features
    • Eat-in Kitchen, Cathedral Ceiling(s), Open Floorplan, Sauna, Kitchen Island
    • Flooring: Wood
    • Basement: None
    • Has fireplace: Yes
    • Fireplace features: Two or More, Gas
    Interior area
    • Total structure area: 4,229
    • Total interior livable area: 4,229 sqft
    • Finished area above ground: 4,229

    Property

    Parking
    • Parking features: None
    • Details: None
    Features
    • Levels: Three Or More
    • Stories: 3
    • Patio & porch: Patio, Deck
    • Has view: Yes
    • View description: Hills
    Lot
    • Size: 1.49 Acres
    • Features: Wooded, Evergreen Trees, Native Plants, Fire Hydrant within 500 Feet
    Details
    • Additional structures: Storage
    • Parcel number: R0034758
    • Zoning: F
    • Special conditions: Private Owner

    Construction

    Type & style
    • Home type: SingleFamily
    • Architectural style: Contemporary
    • Property subtype: Single Family Residence
    Materials
    • Frame, Stucco
    • Roof: Composition
    Condition
    • New construction: No
    • Year built: 1967

    Utilities & green energy

    • Electric: Xcel
    • Gas: Xcel
    • Sewer: Septic Tank
    • Water: District
    • Utilities for property: Natural Gas Available, Electricity Available
    Green energy
    • Energy efficient items: Windows

    Community & HOA

    Community
    • Subdivision: Pine Brook Hills 1
    HOA
    • Has HOA: Yes
    • HOA fee: $100 annually
    • HOA name: Pine Brook Hills (voluntary)
    • HOA phone: 303-641-8415
    Location
    • Region: Boulder

    Financial & listing details

    • Price per square foot: $343/sqft
    • Tax assessed value: $1,722,300
    • Annual tax amount: $10,596
    • Date on market: 3/13/2026
    • Listing terms: Cash,Conventional
    • Electric utility on property: Yes

    Price history

    DateEventPrice
    7/16/2026Sold$1,450,000-8.7%$343/sqft
    Source: IRES as distributed by MLS GRID #1053731 Report a problem
    5/26/2026Pending sale$1,589,000$376/sqft
    Source: REcolorado as distributed by MLS GRID #IR1053731 Report a problem
    5/8/2026Price change$1,589,000-5.1%$376/sqft
    Source: IRES as distributed by MLS GRID #1053731 Report a problem
    4/7/2026Price change$1,675,000-2.9%$396/sqft
    Source: IRES as distributed by MLS GRID #1053731 Report a problem
    3/17/2026Listed for sale$1,725,000+28.7%$408/sqft
    Source: IRES as distributed by MLS GRID #1053731 Report a problem
    6/25/2021Sold$1,340,000+50.7%$317/sqft
    Source: IRES as distributed by MLS GRID #940345 Report a problem
    12/16/2016Sold$889,000-1.1%$210/sqft
    Source: Public Record Report a problem
    9/2/2016Price change$899,000-3.2%$213/sqft
    Source: RE/MAX of Boulder, Inc #797796 Report a problem
    7/21/2016Listed for sale$929,000+23.9%$220/sqft
    Source: RE/MAX of Boulder, Inc #797796 Report a problem
    12/1/2010Sold$750,000-9.1%$177/sqft
    Source: Public Record Report a problem
    7/7/2010Listed for sale$825,000$195/sqft
    Source: Wright Kingdom Report a problem

    Public tax history

    YearProperty taxesTax assessment
    2025$10,715 +1.7%$107,644 -11.7%
    2024$10,539 +31.6%$121,953 -1%
    2023$8,010 +5.1%$123,137 +49.6%
    2022$7,623 +13.2%$82,309 -2.8%
    2021$6,737 $84,678 +16.4%
    2020$6,737 +6.8%$72,752
    2019$6,306 $72,752 +7.4%
    2018$6,306 $67,766 -9.5%
    2017$6,306 +5.9%$74,919 +17.1%
    2016$5,955 -39.3%$63,958 +4.8%
    2015$9,817 +59.9%$61,013
    2014$6,139 +12.2%$61,013
    2013$5,472 +37.2%$61,013 +37.6%
    2012$3,987 -1.6%$44,337
    2011$4,051 +5.8%--
    2010$3,831 +36.5%$46,170
    2009$2,807 +2.5%$46,170 -4.7%
    2008$2,738 -0.2%$48,440
    2007$2,745 -16.8%$48,440 +2.6%
    2006$3,298 +8.5%$47,210
    2005$3,039 +11.2%$47,210 +6.5%
    2004$2,733 +32.7%$44,340
    2003$2,059 -17.1%$44,340 +16.4%
    2002$2,485 $38,090 -90.9%
    2001-- $416,300
    Find assessor info on the county website

    Neighborhood: 80304

    Nearby schools

    GreatSchools rating
    Schools provided by the listing agent
    • Elementary: Foothill
    • Middle: Centennial
    • High: Boulder

    Source: IRES as distributed by MLS GRID. This data may not be complete. We recommend contacting the local school district to confirm school assignments for this home.

    Get a cash offer in 3 minutes
    Find out how much your home could sell for in as little as 3 minutes with a no-obligation cash offer.
    Estimated market value
    $1,449,600
    Get a cash offer in 3 minutes
    Find out how much your home could sell for in as little as 3 minutes with a no-obligation cash offer.
    Estimated market value
    $1,449,600