Welcome to this one-of-a-kind post-and-beam home, rich in character and warmth, set on approximately of an acre in a welcoming, family-oriented community near Shadow Lake. From the moment you arrive, wrap-around decks and mature surroundings set the tone for relaxed country living. Inside, soaring vaulted ceilings, exposed beams, and a stunning open-concept layout create an inviting space perfect for everyday living and entertaining. The main level offers 2 well-sized bedrooms, while the full walk-out basement features a bright family room, an additional bedroom, laundry area, and a versatile space currently used as a hair salon - ideal for a home-based business, studio, or hobby room. With a separate basement entrance, the lower level offers excellent potential to accommodate multigenerational living or extended family needs. Outdoors, the property truly shines with bountiful summer gardens, a peaceful pond, and a charming bunkie perfect for guests, teens, or creative space. Located just steps to Shadow Lake with access to a public beach and playground, and with a boat launch just up the street, this home offers a lake lifestyle without waterfront taxes. Conveniently situated minutes to Coboconk for shopping and amenities, approximately 35 minutes to Lindsay, and 40 minutes to Orillia - this is a rare opportunity to enjoy space, flexibility, and the best of Kawartha living.
For sale
C$674,900
28 Pine Ridge Rd, Kawartha Lakes, ON K0M 2L0
3beds
2baths
Single Family Residence
Built in ----
0 Square Feet Lot
$-- Zestimate®
C$--/sqft
C$-- HOA
What's special
- 116 days
- 34
- 1
Zillow last checked:
Listing updated:
Listed by:
Re/Max All-Stars Realty Inc.
Source: TRREB,MLS®#: X13212600 Originating MLS®#: Central Lakes Association of REALTORS
Originating MLS®#: Central Lakes Association of REALTORSFacts & features
Interior
Bedrooms & bathrooms
- Bedrooms: 3
- Bathrooms: 2
Heating
- Forced Air, Propane
Cooling
- Central Air
Features
- In-Law Capability, Primary Bedroom - Main Floor
- Basement: Finished with Walk-Out
- Has fireplace: No
Interior area
- Living area range: 1100-1500 null
Video & virtual tour
Property
Parking
- Total spaces: 10
- Parking features: Circular Driveway
Features
- Exterior features: Year Round Living, Public Dock
- Pool features: None
- On waterfront: Yes
- Waterfront features: Waterfront-Not Deeded, WaterfrontCommunity, Lake
- Body of water: Shadow Lake
Lot
- Size: 0 Square Feet
- Features: Lake Access, Lake/Pond, School Bus Route, Wooded/Treed
- Topography: Flat
Details
- Additional structures: Shed
- Parcel number: 631130636
- Other equipment: Sump Pump
Construction
Type & style
- Home type: SingleFamily
- Architectural style: Bungalow-Raised
- Property subtype: Single Family Residence
Materials
- Log
- Foundation: Concrete
- Roof: Metal
Utilities & green energy
- Sewer: Septic
- Water: Drilled Well
- Utilities for property: Cell Services, Garbage Pickup, Internet High Speed
Community & HOA
Community
- Security: Smoke Detector(s)
Location
- Region: Kawartha Lakes
Financial & listing details
- Annual tax amount: C$2,387
- Date on market: 5/29/2026
Price history
Price history is unavailable.
Public tax history
Tax history is unavailable.
Climate risks
Neighborhood: K0M
Nearby schools
GreatSchools rating
No schools nearby
We couldn't find any schools near this home.
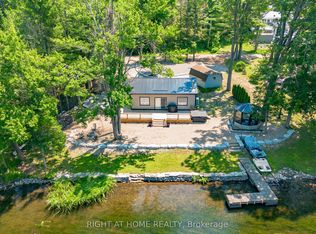
- C$599,0003 bd1 ba-- sqft11 Little Bay Dr, Kawartha Lakes, ON K0M2L0For Sale
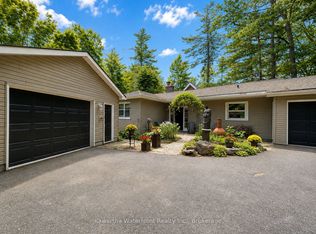
- C$669,0003 bd1 ba-- sqft3534 Monck Rd, Kawartha Lakes, ON K0M1K0For Sale
- C$929,0004 bd2 ba-- sqft25 Government Dock Rd, Kawartha Lakes, ON K0M2L0For Sale
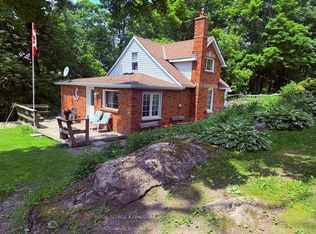
- C$329,0002 bd1 ba-- sqft5 Government Dock Rd, Kawartha Lakes, ON K0M1K0For Sale
Similar homes
- C$669,0003 bd1 ba-- sqft3534 Monck Rd, Kawartha Lakes, ON K0M 1K0For SaleMLS ID #X13519718, Kawartha Waterfront Realty Inc.. TRREB
- C$769,9004 bd3 ba-- sqft85 Nevison Dr, Kawartha Lakes, ON K0M 2L0For Sale
 MLS ID #X13742464, Kawartha Waterfront Realty Inc.. TRREB
 - C$929,0004 bd2 ba-- sqft25 Government Dock Rd, Kawartha Lakes, ON K0M 2L0For SaleMLS ID #X13720142, Kawartha Waterfront Realty Inc.. TRREB
- C$647,9003 bd2 ba-- sqft3783 Monck Rd, Kawartha Lakes, ON K0M 1K0For Sale
 MLS ID #X13744904, Re/Max All-Stars Realty Inc.. TRREB
