Privately sited on four magnificent acres, this extraordinary estate presents a rare combination of architectural distinction, impressive scale, and refined luxury. The residence artfully blends the timeless elegance of Greek Revival design with authentic Dutch Colonial character, creating a home of remarkable presence and enduring appeal. At its heart, a breathtaking two-story great room commands attention with a soaring stone fireplace and dramatic proportions, flowing effortlessly into an elegant bar and sunroom designed for memorable entertaining. The newly reimagined chef’s kitchen pairs sophisticated design with premium appliances, while beautifully appointed formal living and dining rooms showcase rich hardwood floors, intricate crown moldings, and exceptional craftsmanship throughout. A sun-filled screened porch captures coveted southern exposure, offering an idyllic setting for relaxed afternoons and intimate gatherings. Beyond, a private study overlooks the resort-inspired pool and year-round guest house, creating a serene connection between the home’s gracious interiors and its beautifully landscaped grounds. The upper level is anchored by an exceptional primary retreat featuring a bespoke spa-inspired bath and expansive dressing room, accompanied by additional bedrooms and a private guest suite. The finished lower level provides generous recreation and guest accommodations, while a separate two-bedroom in-law residence with a fire-placed living room offers exceptional versatility and privacy. Outside, mature specimen landscaping, handsome stonework, a charming gazebo, and thoughtfully designed grounds create a picturesque estate setting. New irrigation, a whole-home generator, and an extraordinary seven garage bays further distinguish this singular property—an exceptional offering created for sophisticated living, grand-scale entertaining, and an unparalleled sense of retreat.
For sale
$3,299,900
28 Pineswamp Rd, Ipswich, MA 01938
7beds
7,890sqft
Single Family Residence
Built in 1963
4.2 Acres Lot
$3,135,700 Zestimate®
$418/sqft
$-- HOA
What's special
Soaring stone fireplaceThoughtfully designed groundsNew irrigationMature specimen landscapingCharming gazeboHandsome stoneworkExceptional craftsmanship throughout
- 7 days
- 884
- 36
Zillow last checked:
Listing updated:
Listed by:
Kevin Fruh 978-500-7409,
Gibson Sotheby's International Realty 978-255-3569,
Rachel Mello 781-780-1769
Source: MLS PIN,MLS#: 73574294
Facts & features
Interior
Bedrooms & bathrooms
- Bedrooms: 7
- Bathrooms: 8
- Full bathrooms: 6
- 1/2 bathrooms: 2
Primary bedroom
- Features: Bathroom - Full, Walk-In Closet(s), Closet/Cabinets - Custom Built, Flooring - Hardwood, Recessed Lighting
- Level: Second
- Area: 308
- Dimensions: 14 x 22
Bedroom 2
- Features: Bathroom - Full, Closet, Flooring - Hardwood
- Level: Second
- Area: 300
- Dimensions: 15 x 20
Bedroom 3
- Features: Closet, Flooring - Hardwood
- Level: Second
- Area: 192
- Dimensions: 12 x 16
Bedroom 4
- Features: Closet, Flooring - Hardwood
- Level: Second
- Area: 156
- Dimensions: 12 x 13
Bedroom 5
- Features: Closet
- Level: Basement
- Area: 141.75
- Dimensions: 13.5 x 10.5
Primary bathroom
- Features: Yes
Bathroom 1
- Features: Bathroom - Full, Bathroom - Tiled With Tub & Shower, Flooring - Stone/Ceramic Tile, Countertops - Stone/Granite/Solid, Double Vanity, Recessed Lighting, Soaking Tub
- Level: Second
- Area: 165
- Dimensions: 16.5 x 10
Bathroom 2
- Features: Bathroom - Full, Bathroom - Tiled With Tub & Shower, Flooring - Stone/Ceramic Tile, Countertops - Stone/Granite/Solid, Double Vanity
- Level: Second
- Area: 73.5
- Dimensions: 10.5 x 7
Bathroom 3
- Features: Bathroom - Full, Bathroom - Tiled With Shower Stall, Flooring - Stone/Ceramic Tile, Countertops - Stone/Granite/Solid
- Level: Second
- Area: 38.5
- Dimensions: 5.5 x 7
Dining room
- Features: Flooring - Hardwood, Wainscoting, Crown Molding
- Level: First
- Area: 189
- Dimensions: 14 x 13.5
Family room
- Features: Ceiling Fan(s), Beamed Ceilings, Flooring - Stone/Ceramic Tile, Wet Bar, Slider
- Level: First
- Area: 416
- Dimensions: 26 x 16
Kitchen
- Features: Closet/Cabinets - Custom Built, Flooring - Hardwood, Countertops - Stone/Granite/Solid, Kitchen Island, Breakfast Bar / Nook, Recessed Lighting, Remodeled, Stainless Steel Appliances
- Level: First
- Area: 300
- Dimensions: 15 x 20
Living room
- Features: Flooring - Hardwood, Wainscoting, Crown Molding, Decorative Molding
- Level: First
- Area: 294
- Dimensions: 14 x 21
Office
- Features: Flooring - Hardwood, Slider
- Level: First
- Area: 224.75
- Dimensions: 14.5 x 15.5
Heating
- Forced Air, Oil, Fireplace(s), Fireplace
Cooling
- Central Air, Ductless
Appliances
- Included: Microwave, ENERGY STAR Qualified Refrigerator, ENERGY STAR Qualified Dryer, ENERGY STAR Qualified Dishwasher, ENERGY STAR Qualified Washer, Range Hood, Rangetop - ENERGY STAR, Oven, Plumbed For Ice Maker
- Laundry: Flooring - Stone/Ceramic Tile, Electric Dryer Hookup, Washer Hookup, First Floor
Features
- Cathedral Ceiling(s), Ceiling Fan(s), Beamed Ceilings, Slider, Bathroom - Full, Closet, Great Room, Sun Room, Office, Inlaw Apt., Game Room, Bonus Room, Sauna/Steam/Hot Tub, Wet Bar, Wired for Sound
- Flooring: Tile, Carpet, Hardwood, Flooring - Hardwood, Flooring - Stone/Ceramic Tile, Flooring - Wall to Wall Carpet
- Doors: Storm Door(s)
- Windows: Insulated Windows
- Basement: Full,Partially Finished
- Number of fireplaces: 3
- Fireplace features: Living Room
Interior area
- Total structure area: 7,890
- Total interior livable area: 7,890 sqft
- Finished area above ground: 6,660
- Finished area below ground: 1,230
Property
Parking
- Total spaces: 27
- Parking features: Detached, Garage Door Opener, Storage, Oversized, Paved Drive, Off Street, Paved
- Garage spaces: 7
- Uncovered spaces: 20
Features
- Patio & porch: Screened, Patio
- Exterior features: Porch - Screened, Patio, Pool - Inground Heated, Hot Tub/Spa, Professional Landscaping, Sprinkler System, Decorative Lighting, Fenced Yard, Gazebo, Garden, Guest House, Stone Wall
- Has private pool: Yes
- Pool features: Pool - Inground Heated
- Has spa: Yes
- Spa features: Private
- Fencing: Fenced
- Waterfront features: Ocean
Lot
- Size: 4.2 Acres
- Features: Wooded, Level
Details
- Additional structures: Gazebo, Guest House
- Parcel number: M:0041A B:008B L:0000,1955686
- Zoning: RRA
Construction
Type & style
- Home type: SingleFamily
- Architectural style: Colonial
- Property subtype: Single Family Residence
Materials
- Frame
- Foundation: Concrete Perimeter
- Roof: Shingle
Condition
- Year built: 1963
Utilities & green energy
- Sewer: Private Sewer
- Water: Public
- Utilities for property: for Electric Range, for Electric Oven, for Electric Dryer, Washer Hookup, Icemaker Connection
Green energy
- Energy efficient items: Thermostat
Community & HOA
Community
- Features: Public Transportation, Shopping, Pool, Tennis Court(s), Park, Walk/Jog Trails, Golf, Bike Path, Conservation Area, Highway Access, House of Worship, Marina, Private School, Public School, T-Station
- Security: Security System
HOA
- Has HOA: No
Location
- Region: Ipswich
Financial & listing details
- Price per square foot: $418/sqft
- Tax assessed value: $1,773,300
- Annual tax amount: $19,116
- Date on market: 9/9/2026
Estimated market value
$3,135,700
$2.98M - $3.29M
$7,122/mo
Price history
| Date | Event | Price |
|---|---|---|
| 9/9/2026 | Listed for sale | $3,299,900-10.8%$418/sqft |
Source: MLS PIN #73574294 Report a problem | ||
| 8/26/2026 | Listing removed | $3,698,000$469/sqft |
Source: MLS PIN #73524603 Report a problem | ||
| 6/25/2026 | Price change | $3,698,000-2.7%$469/sqft |
Source: MLS PIN #73524603 Report a problem | ||
| 5/27/2026 | Listed for sale | $3,800,000+137.5%$482/sqft |
Source: MLS PIN #73524603 Report a problem | ||
| 3/17/2023 | Sold | $1,600,000-3%$203/sqft |
Source: MLS PIN #73019970 Report a problem | ||
| 12/2/2022 | Contingent | $1,649,500$209/sqft |
Source: MLS PIN #73019970 Report a problem | ||
| 11/18/2022 | Price change | $1,649,500-8.4%$209/sqft |
Source: MLS PIN #73019970 Report a problem | ||
| 10/19/2022 | Price change | $1,800,000-9.8%$228/sqft |
Source: MLS PIN #73019970 Report a problem | ||
| 8/2/2022 | Listed for sale | $1,995,000$253/sqft |
Source: MLS PIN #73019970 Report a problem | ||
Public tax history
| Year | Property taxes | Tax assessment |
|---|---|---|
| 2025 | $18,660 +3.1% | $1,673,500 +5.2% |
| 2024 | $18,107 -14.7% | $1,591,100 -8.3% |
| 2023 | $21,219 | $1,735,000 |
| 2022 | $21,219 +10% | $1,735,000 +18.9% |
| 2021 | $19,285 +3.1% | $1,458,800 +9.3% |
| 2020 | $18,704 +2.8% | $1,334,100 +3.3% |
| 2019 | $18,189 +0.3% | $1,290,900 +1.4% |
| 2018 | $18,135 +4.7% | $1,273,500 +4.3% |
| 2017 | $17,327 -1.2% | $1,221,100 +3.4% |
| 2016 | $17,536 +13.1% | $1,180,900 +2.9% |
| 2015 | $15,503 +5.5% | $1,147,500 +4.8% |
| 2014 | $14,700 +0.8% | $1,094,600 -0.2% |
| 2013 | $14,589 +3.1% | $1,096,900 -1% |
| 2012 | $14,149 +4.2% | $1,108,000 -2% |
| 2011 | $13,573 +2.5% | $1,131,100 -1.5% |
| 2010 | $13,246 +9.1% | $1,147,800 -2.2% |
| 2009 | $12,139 +10% | $1,174,000 -1.8% |
| 2008 | $11,037 +7% | $1,195,800 -3.6% |
| 2007 | $10,318 -0.6% | $1,240,100 +8.8% |
| 2006 | $10,379 +2.3% | $1,139,300 +5% |
| 2005 | $10,145 +5.1% | $1,085,000 +7.3% |
| 2004 | $9,651 -0.7% | $1,011,600 +19% |
| 2003 | $9,723 +9.2% | $849,900 +8.8% |
| 2001 | $8,905 +11.1% | $781,100 +39.2% |
| 1999 | $8,018 +12.2% | $561,100 +5% |
| 1995 | $7,148 | $534,600 |
Find assessor info on the county website
Monthly payment
Est. payment
Payment breakdown
Explore the cost of this home by adjusting the details. Changes won't be saved.Climate risks
Neighborhood: 01938
Nearby schools
Schools provided by the listing agent
- Elementary: Ipswich
- Middle: Ipswich
- High: Ipswich
Source: MLS PIN. This data may not be complete. We recommend contacting the local school district to confirm school assignments for this home.
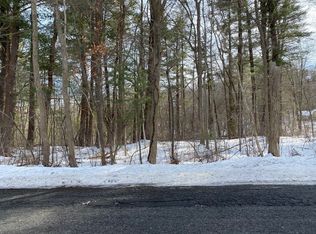
Similar homes
- $3,195,0008 bd7 ba8.5k sqft802 Hale St, Beverly, MA 01915For Sale
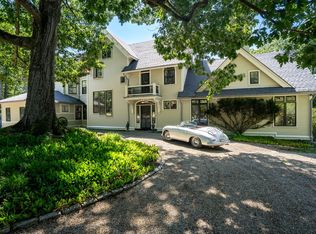 MLS ID #73539531, Lanse Robb, LandVest, Inc., Manchester -by-the-Sea. MLS PIN
 - $1,825,0004 bd7 ba7.5k sqft18 Southpoint Ln, Ipswich, MA 01938For Sale
 MLS ID #73542971, Ashley Brennan, Gibson Sotheby's International Realty. MLS PIN
 - $2,950,0006 bd6 ba6.4k sqft11 Marbleridge Rd, North Andover, MA 01845For Sale
 MLS ID #73560752, Lanse Robb, LandVest, Inc., Manchester -by-the-Sea. MLS PIN
 - $3,250,0004 bd5 ba4.4k sqft9 Booth Ct, Ipswich, MA 01938New Construction
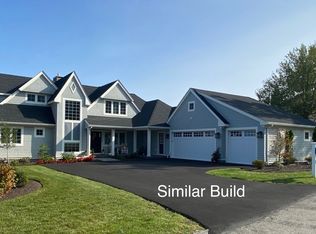 MLS ID #73482525, Candice Fontas, Engel & Volkers By the Sea. MLS PIN
