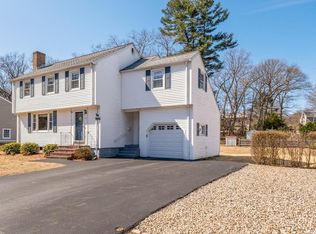
Nestled in one of Wakefield's most coveted neighborhoods, this charming 4-bed, 1.5-bath Colonial offers over 2,000 sq ft of living space and a rare opportunity to make a well-loved home your own! Meticulously maintained by the same owners for nearly 50 years, this home boasts a functional layout, four generously sized bedrooms, and incredible storage throughout. An attached garage, detached 2-car garage, and partially finished basement offer endless possibilities for storage, hobbies, or additional living space. Step outside to enjoy the tranquility of the private, wooded backyard abutting protected conservation land, creating a peaceful retreat surrounded by nature. Conveniently located just minutes from vibrant Downtown Wakefield, Crystal Lake, and Lake Quannapowitt, this home offers the perfect blend of neighborhood charm, privacy, and accessibility. Ready for your personal touches and its next chapter, this special property is a true gem. No tricks, just treats! An opportunity like this is too sweet to pass up- schedule your showing before it disappears!
Under contract
$869,900
28 Plymouth Rd, Wakefield, MA 01880
4beds
2,076sqft
Single Family Residence
Built in 1956
0.28 Acres Lot
$-- Zestimate®
$419/sqft
$-- HOA
What's special
Attached garageFunctional layoutPartially finished basementFour generously sized bedroomsIncredible storage throughout
- 9 days
- 2,668
- 148
Likely to sell faster than
Zillow last checked:
Listing updated:
Listed by:
The Dovetail Group 617-227-1600,
eXp Realty LLC - Corporate Office 888-854-7493,
Michelle McNall 781-258-9323
Source: MLS PIN,MLS#: 73595878
Facts & features
Interior
Bedrooms & bathrooms
- Bedrooms: 4
- Bathrooms: 2
- Full bathrooms: 1
- 1/2 bathrooms: 1
- Main level bathrooms: 1
Primary bedroom
- Features: Ceiling Fan(s), Closet, Flooring - Hardwood
- Level: Second
- Area: 235
- Dimensions: 19.58 x 12
Bedroom 2
- Features: Closet, Flooring - Hardwood, Lighting - Overhead
- Level: Second
- Area: 122.67
- Dimensions: 10.67 x 11.5
Bedroom 3
- Features: Closet, Flooring - Hardwood, Lighting - Overhead
- Level: Second
- Area: 134.17
- Dimensions: 11.58 x 11.58
Bedroom 4
- Features: Closet, Flooring - Hardwood, Lighting - Overhead
- Level: Second
- Area: 139
- Dimensions: 11.58 x 12
Primary bathroom
- Features: Yes
Bathroom 1
- Features: Bathroom - Half, Flooring - Stone/Ceramic Tile, Lighting - Overhead
- Level: Main,First
- Area: 25.78
- Dimensions: 5.33 x 4.83
Bathroom 2
- Features: Bathroom - Full, Bathroom - With Tub & Shower, Lighting - Sconce
- Level: Second
- Area: 46.93
- Dimensions: 9.08 x 5.17
Dining room
- Features: Flooring - Hardwood, Window(s) - Picture, Chair Rail, Lighting - Overhead
- Level: Main,First
- Area: 126.22
- Dimensions: 10.67 x 11.83
Kitchen
- Features: Flooring - Stone/Ceramic Tile, Pantry, Exterior Access, Lighting - Overhead, Window Seat
- Level: Main,First
- Area: 105.26
- Dimensions: 11.92 x 8.83
Living room
- Features: Flooring - Hardwood
- Level: Main,First
- Area: 224.43
- Dimensions: 18.83 x 11.92
Heating
- Baseboard, Oil, Fireplace
Cooling
- None
Appliances
- Included: Water Heater, Oven, Dishwasher, Disposal, Microwave, Range, Refrigerator, Washer, Dryer
- Laundry: Electric Dryer Hookup, Washer Hookup, In Basement
Features
- Breakfast Bar / Nook, Lighting - Sconce, Lighting - Overhead, Closet, Kitchen, Bonus Room, Internet Available - Unknown
- Flooring: Tile, Carpet, Hardwood, Flooring - Wall to Wall Carpet
- Basement: Full,Partially Finished,Interior Entry,Bulkhead,Sump Pump
- Number of fireplaces: 2
- Fireplace features: Living Room
Interior area
- Total structure area: 2,076
- Total interior livable area: 2,076 sqft
- Finished area above ground: 2,076
Video & virtual tour
Property
Parking
- Total spaces: 7
- Parking features: Attached, Detached, Garage Door Opener, Storage, Paved Drive, Off Street, Deeded, Paved
- Attached garage spaces: 3
- Uncovered spaces: 4
Features
- Patio & porch: Porch - Enclosed, Patio
- Exterior features: Porch - Enclosed, Patio
Lot
- Size: 0.28 Acres
- Features: Cul-De-Sac, Wooded, Level
Details
- Parcel number: 816488
- Zoning: SR
Construction
Type & style
- Home type: SingleFamily
- Architectural style: Colonial
- Property subtype: Single Family Residence
Materials
- Frame
- Foundation: Concrete Perimeter
- Roof: Shingle
Condition
- Year built: 1956
Utilities & green energy
- Electric: Fuses, 100 Amp Service
- Sewer: Public Sewer
- Water: Public
- Utilities for property: for Electric Range, for Electric Oven, for Electric Dryer, Washer Hookup
Community & HOA
Community
- Features: Public Transportation, Shopping, Park, Walk/Jog Trails, Laundromat, Bike Path, Conservation Area, House of Worship, Private School, Public School, T-Station
HOA
- Has HOA: No
Location
- Region: Wakefield
Financial & listing details
- Price per square foot: $419/sqft
- Tax assessed value: $785,800
- Annual tax amount: $9,225
- Date on market: 10/28/2026
- Listing terms: Contract
- Exclusions: Seller's Belongings
- Road surface type: Paved
Estimated market value
Not available
Estimated sales range
Not available
$4,272/mo
Price history
| Date | Event | Price |
|---|---|---|
| 11/4/2026 | Contingent | $869,900$419/sqft |
Source: MLS PIN #73595878 Report a problem | ||
| 10/28/2026 | Listed for sale | $869,900+1510.9%$419/sqft |
Source: MLS PIN #73595878 Report a problem | ||
| 4/14/1978 | Sold | $54,000$26/sqft |
Source: Agent Provided Report a problem | ||
Public tax history
| Year | Property taxes | Tax assessment |
|---|---|---|
| 2025 | $8,471 +3.9% | $746,300 +3% |
| 2024 | $8,154 +3.4% | $724,800 +7.8% |
| 2023 | $7,884 +4.5% | $672,100 +9.8% |
| 2022 | $7,544 +2.6% | $612,300 +6% |
| 2021 | $7,353 +4% | $577,600 +4.3% |
| 2020 | $7,071 +3.1% | $553,700 +3.6% |
| 2019 | $6,859 +5.7% | $534,600 +6.7% |
| 2018 | $6,488 +4.3% | $501,000 +5% |
| 2017 | $6,218 +5.6% | $477,200 +9.3% |
| 2016 | $5,891 +10.1% | $436,700 +10% |
| 2015 | $5,350 +8.8% | $396,900 +3.2% |
| 2014 | $4,916 +4% | $384,700 |
| 2013 | $4,728 +3.3% | $384,700 |
| 2012 | $4,578 +3.8% | $384,700 |
| 2011 | $4,409 +6.8% | $384,700 +1.4% |
| 2010 | $4,128 +2.7% | $379,400 -1.5% |
| 2009 | $4,018 +0.5% | $385,200 -7% |
| 2008 | $3,997 +0.2% | $414,200 -1.1% |
| 2007 | $3,988 +5.5% | $418,900 +2.9% |
| 2006 | $3,780 +7.7% | $406,900 +5.1% |
| 2005 | $3,509 -2.3% | $387,300 +23% |
| 2004 | $3,591 +3.1% | $315,000 |
| 2003 | $3,484 +1.8% | $315,000 -1.7% |
| 2002 | $3,421 +2.7% | $320,600 +31.3% |
| 2000 | $3,332 +1.9% | $244,100 +4.6% |
| 1999 | $3,270 | $233,400 |
Find assessor info on the county website
Monthly payment
Est. payment
Payment breakdown
Explore the cost of this home by adjusting the details. Changes won't be saved.Climate risks
Neighborhood: West Side
Nearby schools
Schools provided by the listing agent
- Elementary: Walton Elementary
- Middle: Galvin Middle
- High: Wakefield High
Source: MLS PIN. This data may not be complete. We recommend contacting the local school district to confirm school assignments for this home.
Similar homes
- $839,9004 bd2 ba2.1k sqft11 Catalpa St, Wakefield, MA 01880For Sale
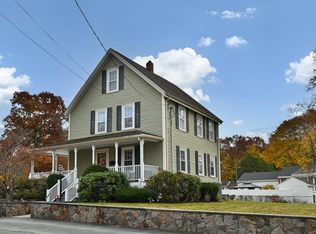 MLS ID #73598877, Rodrigo Serrano, Leading Edge Real Estate. MLS PIN
- $799,9004 bd2 ba1.9k sqft66 Greenwood Ave, Wakefield, MA 01880For Sale
 MLS ID #73599444, Joseph Mario, Century 21 Mario Real Estate. MLS PIN
- $749,0004 bd2 ba1.6k sqft7 Grafton St, Wakefield, MA 01880For Sale
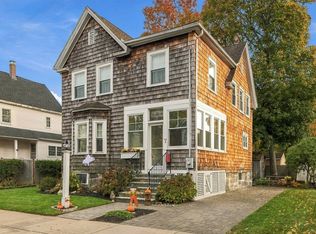 MLS ID #73597579, The Stakem Group, Leading Edge Real Estate. MLS PIN
- $--3 bd2 ba1.6k sqft20 Catalpa St, Wakefield, MA 01880Auction
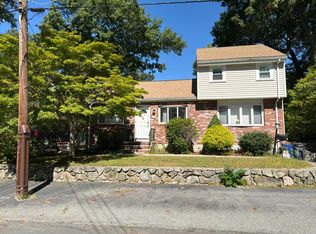 Auction.com 1
