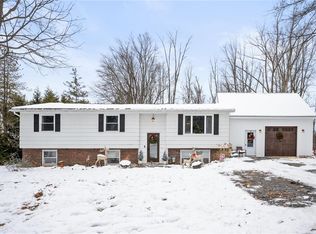
Welome to the Village of Manchester. This beautiful 3 bedroom, 2 bath home sits on Pratt Road surrounded by beautiful landscapting, updates such as new kitchen, painted, landscapting, modern bathrooms, garage that has been turned into part of the house. Hot tub stays and is sold "as is". Wood burning fireplace is "as is."
Pending
$299,900
28 Pratt Rd, Manchester, NY 14504
3beds
1,323sqft
Single Family Residence
Built in 1957
0.61 Acres Lot
$-- Zestimate®
$227/sqft
$-- HOA
What's special
Modern bathroomsWood burning fireplaceNew kitchenHot tub stays
- 16 days
- 720
- 29
Zillow last checked:
Listing updated:
Listed by:
Hunt Real Estate ERA/Columbus 585-394-8888,
Sherry Nowak Cascini 585-394-8888
Source: NYSAMLSs,MLS#: R1715037 Originating MLS: Rochester
Originating MLS: RochesterFacts & features
Interior
Bedrooms & bathrooms
- Bedrooms: 3
- Bathrooms: 2
- Full bathrooms: 1
- 1/2 bathrooms: 1
- Main level bathrooms: 2
- Main level bedrooms: 3
Heating
- Gas
Cooling
- Window Unit(s)
Appliances
- Included: Dryer, Gas Cooktop, Gas Oven, Gas Range, Gas Water Heater, Refrigerator, Washer
Features
- Ceiling Fan(s), Separate/Formal Dining Room, Great Room, Country Kitchen
- Flooring: Hardwood, Varies
- Basement: Full,Sump Pump
- Number of fireplaces: 1
Interior area
- Total structure area: 1,323
- Total interior livable area: 1,323 sqft
Video & virtual tour
Property
Parking
- Total spaces: 2
- Parking features: Attached, Electricity, Garage
- Attached garage spaces: 2
Features
- Levels: One
- Stories: 1
- Exterior features: Blacktop Driveway, Hot Tub/Spa, Private Yard, See Remarks
- Has spa: Yes
Lot
- Size: 0.61 Acres
- Dimensions: 212 x 125
- Features: Irregular Lot, Other, See Remarks
Details
- Additional structures: Shed(s), Storage
- Parcel number: 3236010320130001052000
- Special conditions: Standard
Construction
Type & style
- Home type: SingleFamily
- Architectural style: Ranch
- Property subtype: Single Family Residence
Materials
- Vinyl Siding
- Foundation: Block
- Roof: Shingle
Condition
- Resale
- Year built: 1957
Utilities & green energy
- Sewer: Connected
- Water: Connected, Public
- Utilities for property: High Speed Internet Available, Sewer Connected, Water Connected
Community & HOA
Location
- Region: Manchester
Financial & listing details
- Price per square foot: $227/sqft
- Tax assessed value: $204,800
- Annual tax amount: $5,067
- Date on market: 9/16/2026
- Cumulative days on market: 16 days
- Listing terms: Cash,Conventional,FHA,VA Loan
Estimated market value
Not available
Estimated sales range
Not available
$2,135/mo
Price history
| Date | Event | Price |
|---|---|---|
| 9/23/2026 | Pending sale | $299,900$227/sqft |
Source:  NYSAMLSs #R1715037 Report a problem NYSAMLSs #R1715037 Report a problem | ||
| 9/16/2026 | Listed for sale | $299,900+160.8%$227/sqft |
Source: NYSAMLSs #R1715037 Report a problem | ||
| 8/28/2015 | Sold | $115,000-3%$87/sqft |
Source: NYSAMLSs #R277491 Report a problem | ||
| 7/10/2015 | Pending sale | $118,500$90/sqft |
Source: Hunt Real Estate ERA #r277491 Report a problem | ||
| 7/9/2015 | Listed for sale | $118,500$90/sqft |
Source: Hunt Real Estate ERA #r277491 Report a problem | ||
Public tax history
| Year | Property taxes | Tax assessment |
|---|---|---|
| 2025 | -- | $170,000 |
| 2024 | -- | $170,000 +32% |
| 2023 | -- | $128,800 |
| 2022 | -- | $128,800 |
| 2021 | -- | $128,800 +13.1% |
| 2020 | -- | $113,900 |
| 2019 | -- | $113,900 |
| 2018 | -- | $113,900 |
| 2017 | $3,958 | $113,900 |
| 2016 | -- | $113,900 |
| 2015 | -- | $113,900 -7.4% |
| 2014 | -- | $123,000 |
| 2013 | -- | $123,000 |
| 2012 | -- | $123,000 |
| 2011 | -- | $123,000 -5.4% |
| 2010 | -- | $130,000 |
| 2009 | -- | $130,000 |
| 2008 | -- | $130,000 +18.2% |
| 2007 | -- | $110,000 |
| 2006 | -- | $110,000 |
| 2005 | -- | $110,000 +15.8% |
| 2004 | -- | $95,000 |
| 2003 | -- | $95,000 |
| 2002 | -- | $95,000 +9.2% |
| 2001 | -- | $87,000 |
| 2000 | -- | $87,000 |
Find assessor info on the county website
Monthly payment
Climate risks
Neighborhood: 14504
Nearby schools
Schools provided by the listing agent
- District: Manchester-Shortsville (Red Jacket)
Source: NYSAMLSs. This data may not be complete. We recommend contacting the local school district to confirm school assignments for this home.
Similar homes

- $254,9003 bd2 ba1.1k sqft872 Brownsville Rd, Victor, NY 14564For Sale
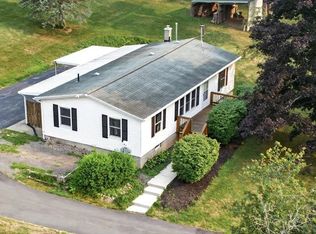
 MLS ID #R1717077, Sam J. Cretekos, Listing by: Howard Hanna. NYSAMLSs
 - $299,0004 bd3 ba1.7k sqft25 Sandpiper Hl, Fairport, NY 14450For Sale
 MLS ID #R1719306, Stephanie K Ide, Listing by: Keller Williams Realty Gateway. NYSAMLSs
 - $299,9004 bd2 ba1.8k sqft48 Old Pond Rd, Rochester, NY 14625For Sale
 MLS ID #R1718855, Rita Lujan Pettinaro, Listing by: Keller Williams Realty Greater Rochester. NYSAMLSs
 - $325,0003 bd2 ba1.7k sqft76 French Rd, Rochester, NY 14618For Sale
 MLS ID #R1718907, Samuel Schrimsher, Listing by: Rise Real Estate Services LLC. NYSAMLSs
 - $310,0003 bd1 ba1.4k sqft3856 Stalker Rd, Macedon, NY 14502For SaleMLS ID #R1715906, Renee A. Piccirillo, Listing by: Howard Hanna. NYSAMLSs
- $299,9003 bd3 ba1.4k sqft2141 Baird Rd, Penfield, NY 14526For SaleMLS ID #R1710985, Ignazio Vaccaro, Listing by: Keller Williams Realty Greater Rochester. NYSAMLSs
- $289,9003 bd3 ba1.4k sqft3990 County Road 40, Bloomfield, NY 14469For SaleMLS ID #R1711841, Karen A Joseph, Listing by: Howard Hanna. NYSAMLSs
- $200,0003 bd2 ba1.3k sqft124 Stafford St, Palmyra, NY 14522For SaleMLS ID #R1718203, Stephen E. Wrobbel, Listing by: Howard Hanna. NYSAMLSs
- $275,0003 bd1 ba1.2k sqft20 Cullens Run, Pittsford, NY 14534For SaleMLS ID #R1714926, Richard L. Leasure, Listing by: Howard Hanna. NYSAMLSs
- $299,0004 bd2 ba1.9k sqft2104 Penfield Rd, Penfield, NY 14526For SaleMLS ID #R1707365, Nadia H Cheema, Listing by: RE/MAX Realty Group. NYSAMLSs
- $265,0003 bd1 ba1.5k sqft41 Park St, Phelps, NY 14532For SaleMLS ID #R1703499, Samantha R Minns, Listing by: Your Hometown Realty LLC. NYSAMLSs
- $285,0004 bd2 ba1.9k sqft1040 Macedon Center Rd, Fairport, NY 14450For SaleMLS ID #R1714918, Robert P. Blain, Listing by: Blain Realty, Inc.. NYSAMLSs
- $299,8003 bd2 ba1.8k sqft9969 Turnpike Rd, Clyde, NY 14433For SaleMLS ID #R1702154, Timothy G. Kent, Listing by: Whitetail Properties Real Estate, LLC. NYSAMLSs
- $289,9003 bd2 ba1.3k sqft416 West Ave, Newark, NY 14513For SaleMLS ID #R1713940, Samantha R Minns, Listing by: Your Hometown Realty LLC. NYSAMLSs
- $329,0002 bd1 ba1.1k sqft4171 Turner Rd, Canandaigua, NY 14424For SaleMLS ID #R1717679, Andrew M. Griffith, Listing by: Griffith Realty Group. NYSAMLSs
- $294,9003 bd3 ba1.8k sqft181 Slosson Ln, Geneva, NY 14456For SaleMLS ID #R1700476, Kaycie Japp, Listing by: Howard Hanna. NYSAMLSs
- $249,9003 bd2 ba1.4k sqft3192 Wiedrick Rd, Walworth, NY 14568For SaleMLS ID #R1716157, Jennifer Surridge, Listing by: Empire Realty Group. NYSAMLSs
