Stately 4-bedroom Colonial on a quiet family-friendly cul-de-sac across from Preston Beach. The sun filled first floor features a welcoming family room, spacious living room with fireplace, formal dining room, half bath, and kitchen with direct access to the deck - perfect for everyday living and entertaining. Upstairs, the generous primary bedroom has balcony access, as well as 2 bright bedrooms and a full bathroom. The finished third floor provides exceptional flexibility, ideal for an au pair suite, guest space, or older teen, with a bedroom and another full bath, plus lots of additional storage. The large dry basement, with a full bathroom could be reimagined as a kids’ playroom or home gym. Recent improvements include a brand new roof and fresh paint throughout the first and second floors. Outside, the large, fenced back yard is surrounded by beautiful, mature trees, combining serene privacy with access to the Marblehead Rail Trail, offering plenty of room for gardening & entertaining as well as a detached one-car garage. Offers, if any, are requested by 6:00 pm Monday, 9/14.
Sold for $1,075,000
$1,075,000
28 Preston Beach Rd, Marblehead, MA 01945
4beds
2,870sqft
Single Family Residence
Built in 1935
7,858 Square Feet Lot
$-- Zestimate®
$375/sqft
$5,557 Estimated rent
Home value
Not available
Estimated sales range
Not available
$5,557/mo
Zestimate® history
Owner options
List your home for rent
$5,557/mo
Rent Zestimate®
Find your next renter with Zillow Rental Manager. Plus, with online applications, you can quickly screen prospective tenants – for free.
$5,557/mo
Rent Zestimate®
Refinance and save
$5,423/mo
Est. payment
Refinancing to a lower rate could help reduce your monthly payments and save thousands over the life of the loan.
$5,423/mo
Est. payment
Explore your selling options
Work with a Zillow partner agent
Leverage their expertise and Zillow's premium Showcase listings to get your home seen by more buyers.
Get startedList with your own agent
Get your home in front of millions of buyers by listing it on Zillow.
Learn how to do itSell it yourself
Take full control of how buyers see your home on Zillow by listing For Sale by Owner (FSBO).
List your homeWhat's special
Detached one-car garageWelcoming family roomFormal dining roomSun filled first floorBright bedroomsQuiet family-friendly cul-de-sacAcross from preston beach
Zillow last checked:
Listing updated:
Listed by:
Catherine Malone 978-395-1619,
MerryFox Realty 978-808-8064
Bought with:
Merry Fox Team
MerryFox Realty
Source: MLS PIN,MLS#: 73574431
Facts & features
Interior
Bedrooms & bathrooms
- Bedrooms: 4
- Bathrooms: 4
- Full bathrooms: 3
- 1/2 bathrooms: 1
Primary bedroom
- Features: Ceiling Fan(s), Flooring - Hardwood, Balcony - Exterior, Recessed Lighting
- Level: Second
Bedroom 2
- Features: Flooring - Hardwood
- Level: Second
Bedroom 3
- Features: Flooring - Hardwood
- Level: Second
Bedroom 4
- Features: Flooring - Hardwood, Lighting - Overhead
- Level: Third
Bathroom 1
- Features: Bathroom - Half, Window(s) - Bay/Bow/Box, Lighting - Pendant, Pedestal Sink
- Level: First
Bathroom 2
- Features: Bathroom - Full, Bathroom - Tiled With Tub & Shower, Flooring - Stone/Ceramic Tile, Window(s) - Bay/Bow/Box
- Level: Second
Bathroom 3
- Features: Bathroom - Full, Bathroom - Tiled With Tub & Shower, Flooring - Stone/Ceramic Tile, Window(s) - Bay/Bow/Box, Lighting - Overhead, Pedestal Sink
- Level: Third
Dining room
- Features: Closet/Cabinets - Custom Built, Flooring - Hardwood, Crown Molding
- Level: First
Family room
- Features: Closet/Cabinets - Custom Built, Flooring - Hardwood, Lighting - Overhead
- Level: Main,First
Kitchen
- Features: Ceiling Fan(s), Closet/Cabinets - Custom Built, Flooring - Stone/Ceramic Tile, Dining Area, Balcony / Deck, Pantry, Countertops - Stone/Granite/Solid, Recessed Lighting, Stainless Steel Appliances, Gas Stove
- Level: First
Living room
- Features: Flooring - Hardwood, Cable Hookup
- Level: First
Heating
- Steam
Cooling
- Window Unit(s)
Appliances
- Included: Gas Water Heater, Range, Dishwasher, Disposal, Microwave, Refrigerator, Freezer, Washer, Dryer, Range Hood
- Laundry: In Basement, Electric Dryer Hookup, Washer Hookup
Features
- Bathroom - 3/4, Den, Bathroom, Walk-up Attic
- Flooring: Wood, Tile
- Basement: Full,Partially Finished
- Number of fireplaces: 1
- Fireplace features: Living Room
Interior area
- Total structure area: 2,870
- Total interior livable area: 2,870 sqft
- Finished area above ground: 2,870
- Finished area below ground: 936
Property
Parking
- Total spaces: 5
- Parking features: Detached, Paved Drive, Shared Driveway, Off Street, Paved
- Garage spaces: 1
- Uncovered spaces: 4
Features
- Patio & porch: Deck - Wood
- Exterior features: Deck - Wood, Balcony, Rain Gutters
- Fencing: Fenced/Enclosed
- Waterfront features: Ocean, Walk to, 0 to 1/10 Mile To Beach, Beach Ownership(Public)
Lot
- Size: 7,858 Square Feet
- Features: Wooded, Gentle Sloping
Details
- Parcel number: 2019797
- Zoning: SFR
Construction
Type & style
- Home type: SingleFamily
- Architectural style: Colonial
- Property subtype: Single Family Residence
Materials
- Frame
- Foundation: Concrete Perimeter
- Roof: Shingle
Condition
- Year built: 1935
Utilities & green energy
- Electric: Circuit Breakers
- Sewer: Public Sewer
- Water: Public
- Utilities for property: for Gas Range, for Gas Oven, for Electric Dryer, Washer Hookup
Green energy
- Energy efficient items: Thermostat
Community & HOA
Community
- Features: Walk/Jog Trails, Bike Path
HOA
- Has HOA: No
Location
- Region: Marblehead
Financial & listing details
- Price per square foot: $375/sqft
- Tax assessed value: $1,294,800
- Annual tax amount: $11,083
- Date on market: 10/23/2026
Price history
| Date | Event | Price |
|---|---|---|
| 10/29/2026 | Sold | $1,075,000+2.4%$375/sqft |
Source: MLS PIN #73574431 Report a problem | ||
| 9/27/2026 | Pending sale | $1,050,000$366/sqft |
Source: MLS PIN #73574431 Report a problem | ||
| 9/15/2026 | Contingent | $1,050,000$366/sqft |
Source: MLS PIN #73574431 Report a problem | ||
| 9/9/2026 | Listed for sale | $1,050,000+57.9%$366/sqft |
Source: MLS PIN #73574431 Report a problem | ||
| 6/22/2007 | Sold | $665,000-2.5%$232/sqft |
Source: Public Record Report a problem | ||
| 1/6/2004 | Sold | $682,000+148%$238/sqft |
Source: Public Record Report a problem | ||
| 7/17/1990 | Sold | $275,000$96/sqft |
Source: Public Record Report a problem | ||
Public tax history
| Year | Property taxes | Tax assessment |
|---|---|---|
| 2025 | $13,088 | $1,460,700 |
| 2024 | $13,088 +22% | $1,460,700 +36.2% |
| 2023 | $10,724 | $1,072,400 |
| 2022 | $10,724 +13.8% | $1,072,400 +18.6% |
| 2021 | $9,424 +1.4% | $904,400 +1.1% |
| 2020 | $9,292 +3.1% | $894,300 +6.6% |
| 2019 | $9,009 -1.1% | $838,800 +1.5% |
| 2018 | $9,106 +4.8% | $826,300 +4.8% |
| 2017 | $8,685 +0.8% | $788,800 +1.6% |
| 2016 | $8,617 +10.9% | $776,300 +10.7% |
| 2015 | $7,770 +5.8% | $701,300 +5.9% |
| 2014 | $7,345 +2.2% | $662,300 |
| 2013 | $7,186 +3.1% | $662,300 0% |
| 2012 | $6,970 +3% | $662,500 |
| 2011 | $6,764 +5.6% | $662,500 -1% |
| 2010 | $6,406 +10.4% | $669,400 +3.7% |
| 2009 | $5,804 -0.4% | $645,600 -7.6% |
| 2008 | $5,828 +7.5% | $698,800 |
| 2007 | $5,423 -4% | $698,800 +4.3% |
| 2006 | $5,647 +29.3% | $669,900 +26.7% |
| 2005 | $4,366 +0.9% | $528,600 +3.6% |
| 2004 | $4,327 +9.6% | $510,300 +8.8% |
| 2003 | $3,949 +8.8% | $469,000 +22.7% |
| 2002 | $3,630 -8.1% | $382,100 +7.8% |
| 2000 | $3,950 +27.7% | $354,600 +35.9% |
| 1995 | $3,093 | $261,000 |
Find assessor info on the county website
Neighborhood: 01945
Nearby homes
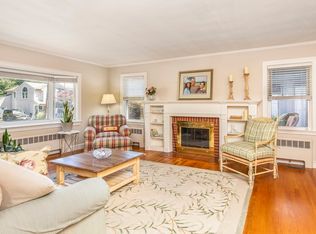
- $1,015,0004 bd2 ba3.3k sqft27 Preston Beach Rd, Marblehead, MA 01945Sold
- $986,9002 bd1 ba1k sqft26 Preston Beach Rd, Marblehead, MA 01945Off Market
- $744,8003 bd1 ba1.5k sqft59 R Pilgrim Rd, Marblehead, MA 01945Off Market
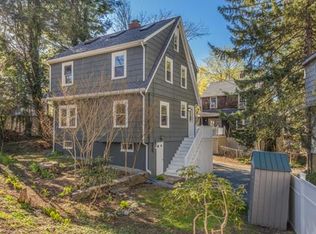
- $703,5003 bd1 ba1.5k sqft59R Pilgrim Rd, Marblehead, MA 01945Off Market
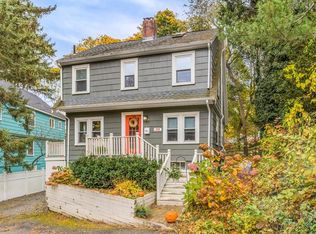
- $877,3003 bd1 ba1.7k sqft61 Pilgrim Rd, Marblehead, MA 01945Off Market
- $981,2004 bd3 ba2.2k sqft25 Preston Beach Rd, Marblehead, MA 01945Off Market
- $1,464,6003 bd4 ba2.7k sqft24 Preston Beach Rd, Marblehead, MA 01945Off Market
- $1,580,1004 bd4 ba3.8k sqft70 Seaview Ave, Marblehead, MA 01945Off Market
Nearby schools
GreatSchools rating
- 10/10Glover Elementary SchoolGrades: PK-3Distance: 0.6 mi
- 9/10Marblehead Veterans Middle SchoolGrades: 7-8Distance: 1.6 mi
- 8/10Marblehead High SchoolGrades: 9-12Distance: 1.1 mi


Get pre-qualified for a loan
At Zillow Home Loans, we can pre-qualify you in as little as 5 minutes with no impact to your credit score.
An equal housing lender. NMLS #10287.
- Massachusetts
- Essex County
- Marblehead
- 01945
- 28 Preston Beach Rd
